


Description
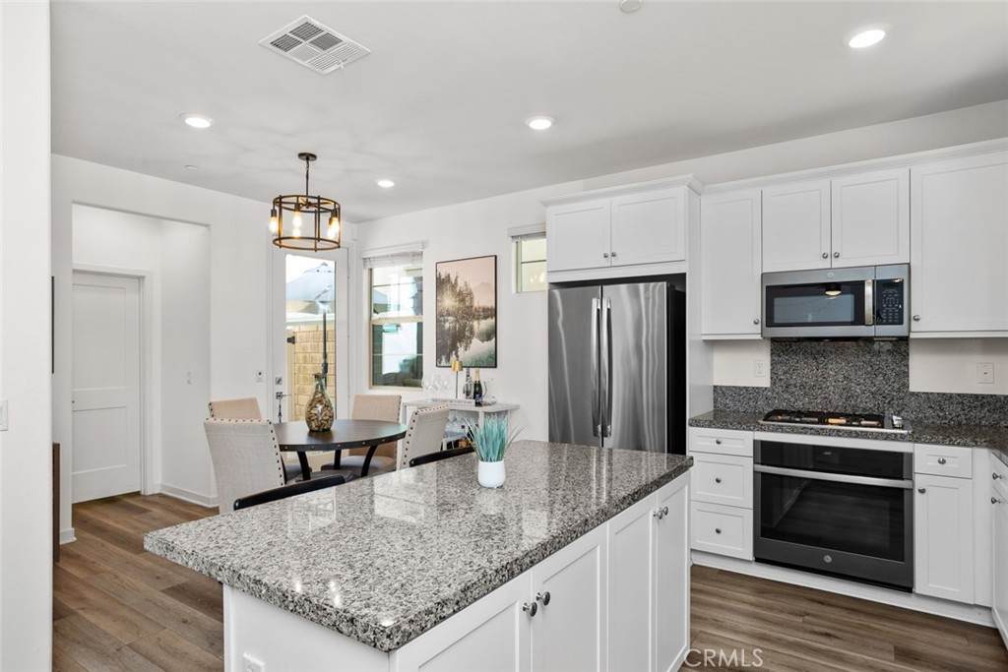
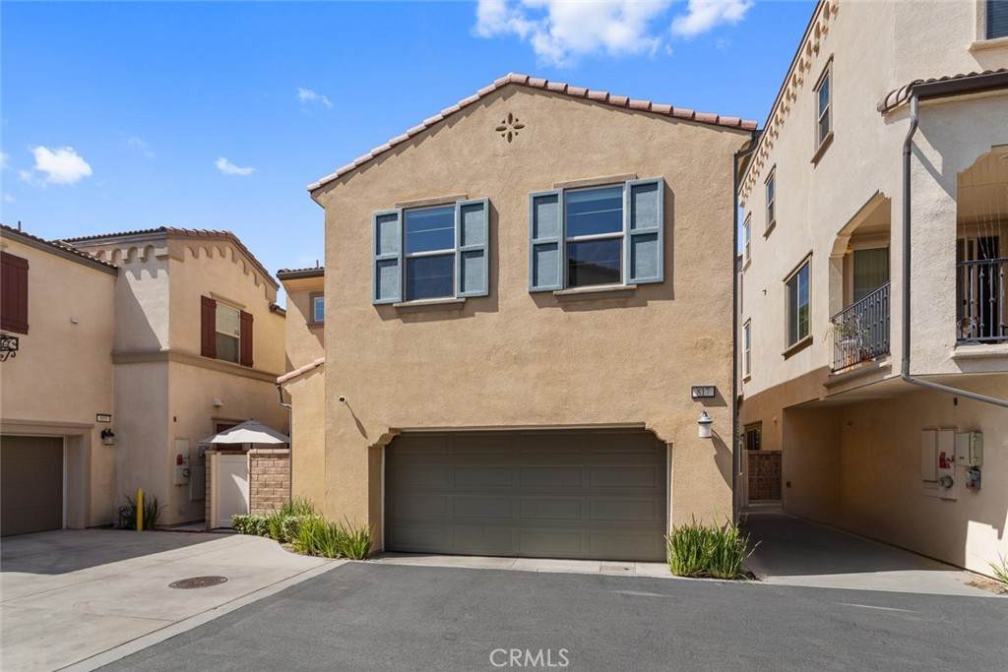
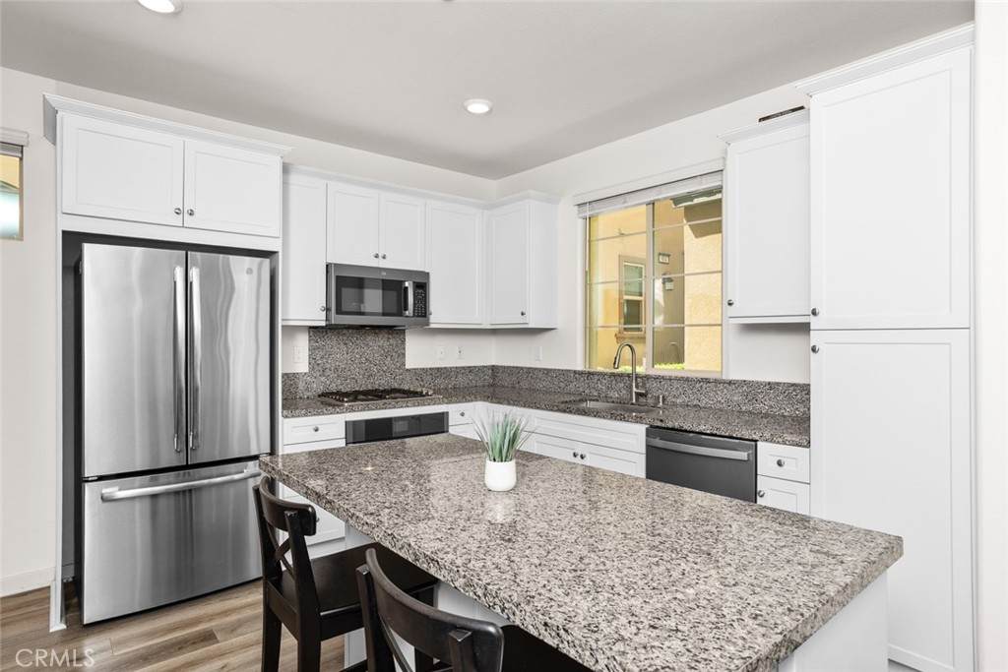
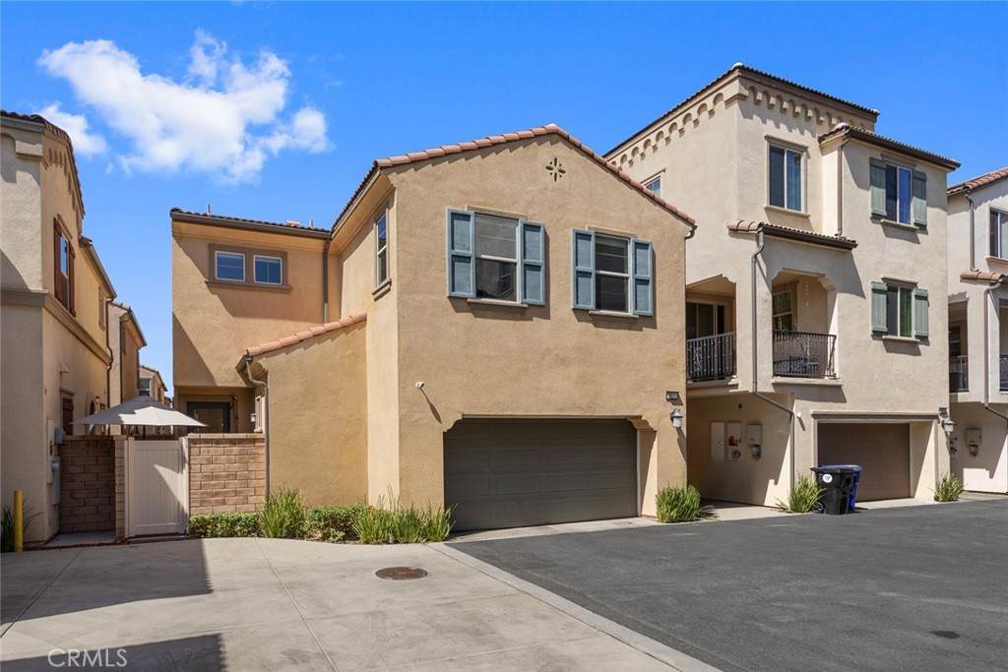
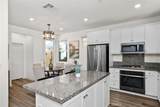
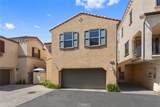
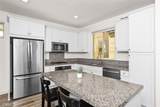
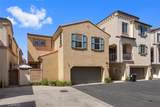
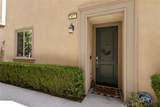
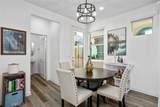
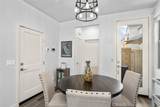
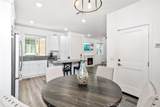
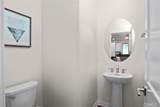
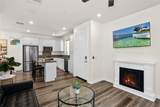
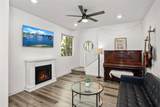
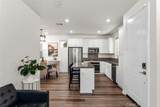
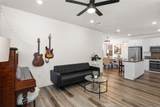
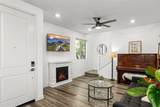
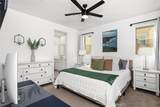
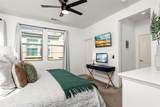
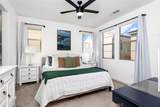
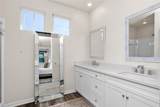
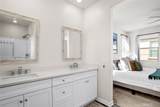
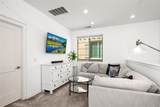
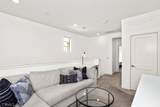
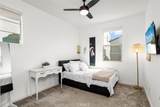
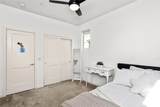
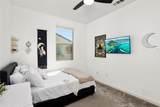
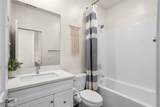
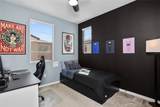
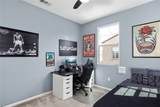
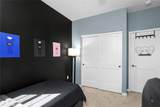
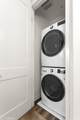
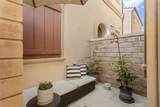
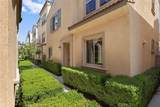
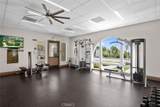
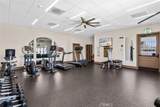
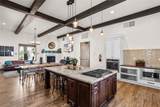
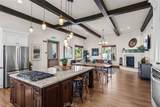
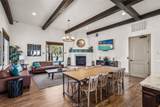
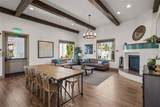
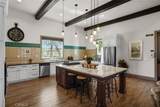
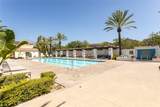
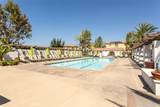
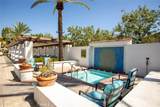
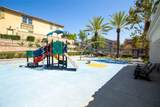
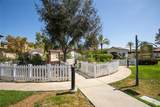
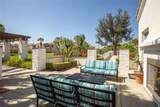
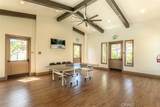
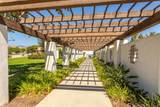
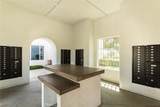
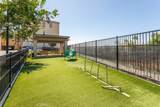
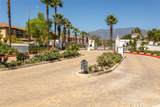
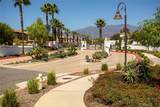
WOW!!! DETACHED HOME IN GATED COMMUNITY!! Welcome to Harvest at Upland, a beautifully maintained gated community in North Upland where thoughtful home design meets resort-style living. Tucked away from the street within the community, this 3-bedroom, 2.5-bathroom DETACHED home offers a more peaceful setting along with an open-concept layout that connects the kitchen, dining, and living spaces for easy everyday living and entertaining. The kitchen features stainless steel appliances and an island with seating, opening directly to the dining and living areas. The kitchen also provides access to a private enclosed patio, creating a convenient spot to enjoy your morning coffee or some fresh air. Upstairs, all three bedrooms are situated alongside a versatile loft that can be used as a home office, play space, or additional hangout spot. The primary suite includes dual sinks and a walk-in shower. A stackable washer and dryer are tucked away in an upstairs closet, for added convenience. Additional features include solar, to be assumed by the buyer, a tankless water heater, ceiling fans, recessed lighting throughout, and upgraded roller shades on the upstairs windows. The attached two-car garage provides direct access to the home. One of the standout features of living at Harvest is the collection of amenities available just outside your front door. Residents enjoy a large pool and spa, fitness center, clubhouse, dog park, playground, two neighborhood gardens, ping-pong and recreation room, outdoor fireplace and conservation areas, and BBQ and entertaining spaces. The beautifully landscaped community creates plenty of opportunities to get outside, gather with neighbors, or simply enjoy the surroundings. Located in North Upland with convenient access to shopping, dining, entertainment, parks and recreation, including Colonies Crossroads, Montclair Place, Ontario Mills and Claremont Village. The Metrolink station and 210 and 10 freeways are also nearby, making it easy to connect throughout the Inland Empire and surrounding areas. Nearby higher-education destinations include the Claremont Colleges and University of La Verne. The home is served by Upland Unified School District.The community setting offers plenty to look at, from the surrounding hills and mountains to airplanes overhead and even 4th of July fireworks.
-
3BEDS
-
0.02ACRES
-
2BATHS
-
11/2 BATHS
-
1,420SQFT
-
$456$/SQFT
School Information
Description
WOW!!! DETACHED HOME IN GATED COMMUNITY!! Welcome to Harvest at Upland, a beautifully maintained gated community in North Upland where thoughtful home design meets resort-style living. Tucked away from the street within the community, this 3-bedroom, 2.5-bathroom DETACHED home offers a more peaceful setting along with an open-concept layout that connects the kitchen, dining, and living spaces for easy everyday living and entertaining. The kitchen features stainless steel appliances and an island with seating, opening directly to the dining and living areas. The kitchen also provides access to a private enclosed patio, creating a convenient spot to enjoy your morning coffee or some fresh air. Upstairs, all three bedrooms are situated alongside a versatile loft that can be used as a home office, play space, or additional hangout spot. The primary suite includes dual sinks and a walk-in shower. A stackable washer and dryer are tucked away in an upstairs closet, for added convenience. Additional features include solar, to be assumed by the buyer, a tankless water heater, ceiling fans, recessed lighting throughout, and upgraded roller shades on the upstairs windows. The attached two-car garage provides direct access to the home. One of the standout features of living at Harvest is the collection of amenities available just outside your front door. Residents enjoy a large pool and spa, fitness center, clubhouse, dog park, playground, two neighborhood gardens, ping-pong and recreation room, outdoor fireplace and conservation areas, and BBQ and entertaining spaces. The beautifully landscaped community creates plenty of opportunities to get outside, gather with neighbors, or simply enjoy the surroundings. Located in North Upland with convenient access to shopping, dining, entertainment, parks and recreation, including Colonies Crossroads, Montclair Place, Ontario Mills and Claremont Village. The Metrolink station and 210 and 10 freeways are also nearby, making it easy to connect throughout the Inland Empire and surrounding areas. Nearby higher-education destinations include the Claremont Colleges and University of La Verne. The home is served by Upland Unified School District.The community setting offers plenty to look at, from the surrounding hills and mountains to airplanes overhead and even 4th of July fireworks.
Based on information from California Regional Multiple Listing Service, Inc. as of 2026-10-14T23:30:52.257. This information is for your personal, non-commercial use and may not be used for any purpose other than to identify prospective properties you may be interested in purchasing. Display of MLS data is deemed reliable but is not guaranteed accurate by the MLS or REMAX Empire Properties. Licensed in the State of California, USA.