

Skip To Content

8034 Linda Vista , 1D

San Diego, CA 92111
  • $519,000
  • STATUS: Active
  • ON SITE: 26 Days
  • ID#: NDP2608781
UPDATED: 63 min ago
$519,000
  • 2
    BEDS
  • N/A
    ACRES
  • 2
    BATHS
  • 0
    1/2 BATHS
  • 874
    SQFT
  • $594
    $/SQFT
Neighborhood:
Type:
Condo
Built:
1978
County:

School Ratings & Info

School District:
Listing Agent(s): Anne O'brey of Anne Ruth O Brey, Broker (760-207-1949)


Description

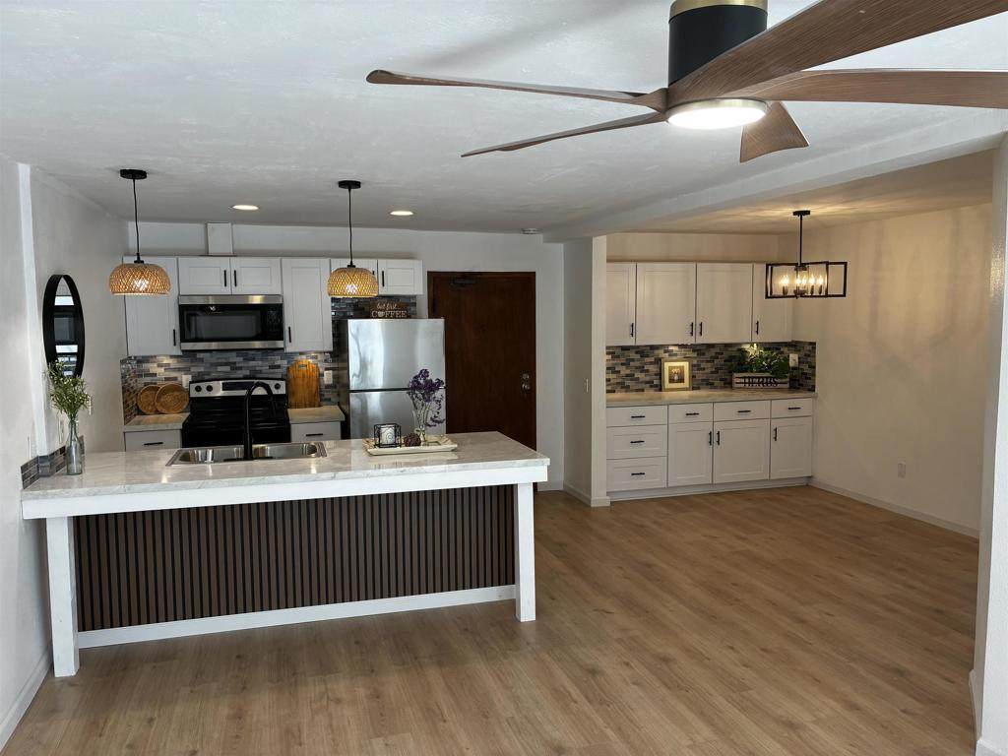
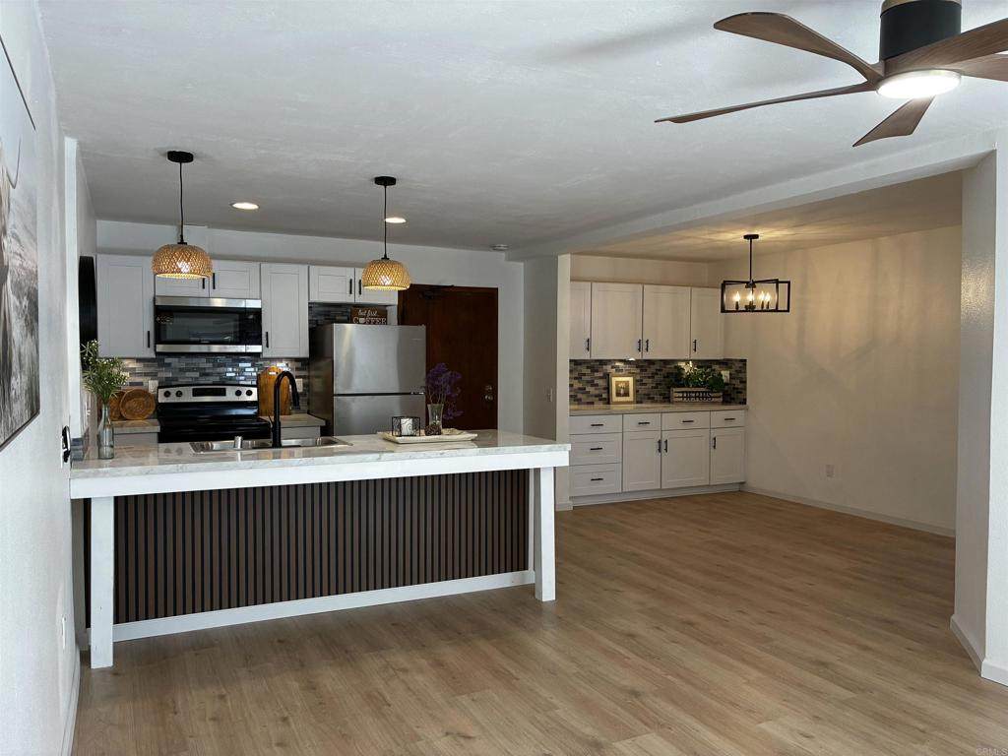
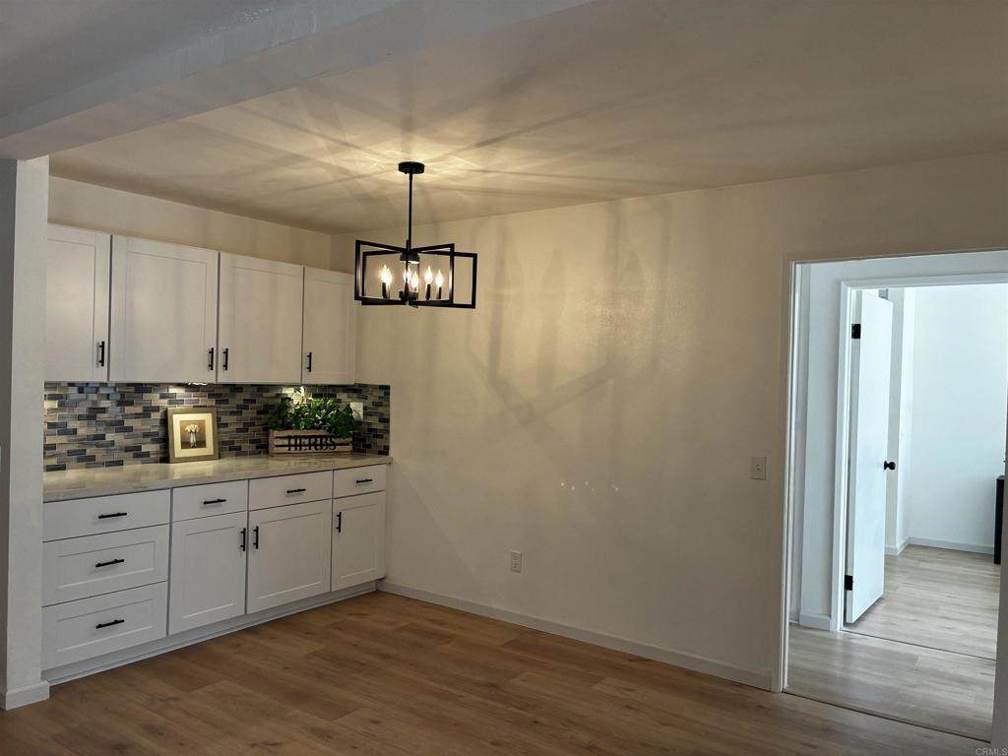
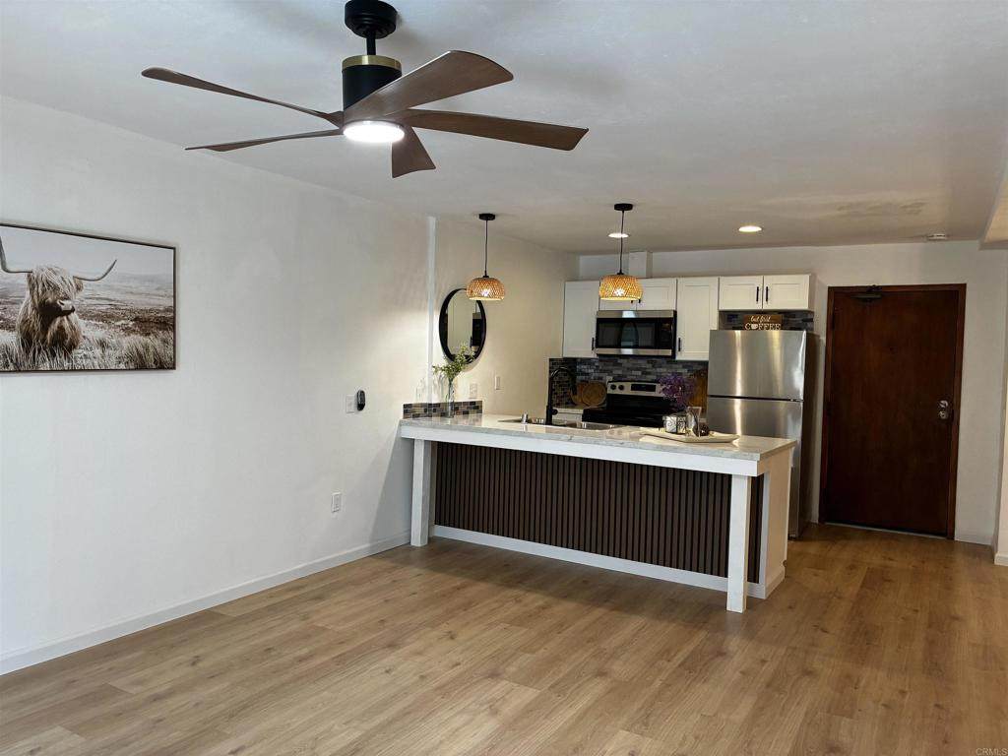
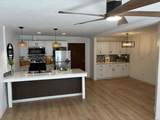
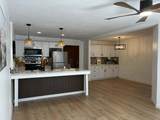
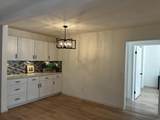
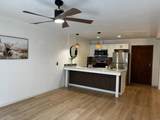
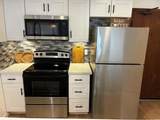
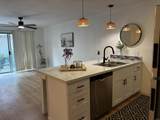
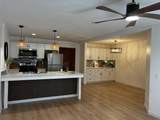
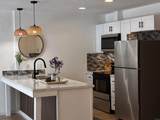
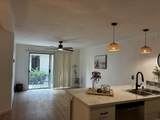
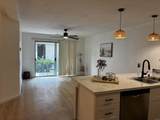
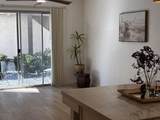
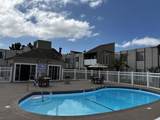
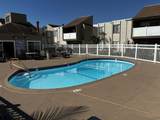
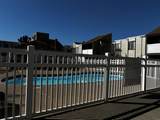
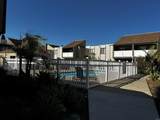
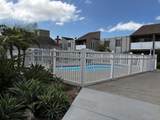
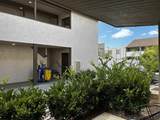
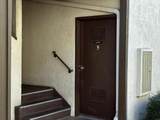
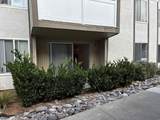
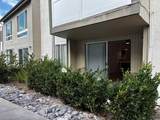
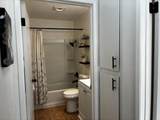
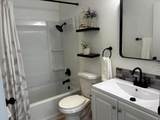
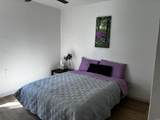
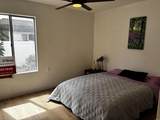
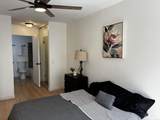
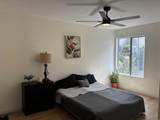
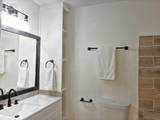
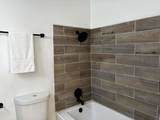
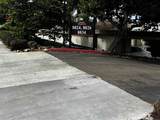
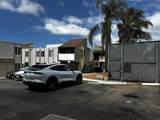
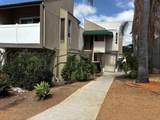
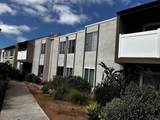
Beautifully renovated unit. Kitchen features quartz countertops, stainless steel refrigerator, stove, microwave, dishwater and black matte finished fixtures. Undercabinet lights in both kitchen and dining room bar top. New ceiling fans in both bedrooms and living room. Hall and Master bathrooms have new bathtubs, cabinets, countertops, toilets and black matte fixtures. Master bedroom has Double His & Hers mirrored closet doors. New luxury plank vinyl flooring, freshly painted and upgraded baseboards throughout. Complex qualifies for Community program allowing only 3% down and NO PMI saving hundreds of $$$ per month! Pool just 75 feet away and laundry room located right out the slider door.

Monthly Payment Calculator


Based on information from California Regional Multiple Listing Service, Inc. as of 2026-10-15T00:29:23.017. This information is for your personal, non-commercial use and may not be used for any purpose other than to identify prospective properties you may be interested in purchasing. Display of MLS data is deemed reliable but is not guaranteed accurate by the MLS or REMAX Empire Properties. Licensed in the State of California, USA.
www.inlandempiresold.com/homes/181370462
Print Image

8034 Linda Vista , 1D San Diego, CA 92111

  • Price: $519,000
  • Status: Active
  • On Site: 26 Days
  • Updated: 63 min ago
  • ID#: NDP2608781
2
Beds
2
Baths
0
½ Baths
N/A
Acres
874
SQFT
$594
$/SQFT
1978
Built
Neighborhood:
92111 - Linda Vista
County:
San Diego
Area:
92111 - Linda Vista
School District:
San Diego Unified
Property Description
Beautifully renovated unit. Kitchen features quartz countertops, stainless steel refrigerator, stove, microwave, dishwater and black matte finished fixtures. Undercabinet lights in both kitchen and dining room bar top. New ceiling fans in both bedrooms and living room. Hall and Master bathrooms have new bathtubs, cabinets, countertops, toilets and black matte fixtures. Master bedroom has Double His & Hers mirrored closet doors. New luxury plank vinyl flooring, freshly painted and upgraded baseboards throughout. Complex qualifies for Community program allowing only 3% down and NO PMI saving hundreds of $$$ per month! Pool just 75 feet away and laundry room located right out the slider door.
Exterior Features

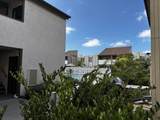
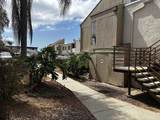
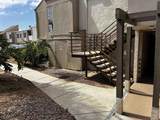
Entry Level 1 Entry Location 1 Parking Total 0 Pool Features In GroundAssociation Pool Private YN No Property Attached YN Yes Sign On Property YN Yes Spa YN No View Pond View YN Yes

Interior Features

Common Walls 2+ Common WallsNo One AboveNo One Below Cooling None Cooling YN No Fireplace Features None Fireplace YN No Heating YN No Interior Features Galley Kitchen

Property Features

Association Amenities ClubhouseMaintenance GroundsHot WaterInsurancePoolTennis Court(s)TrashWater Association Fee 410 Association Fee Frequency Monthly Association Fee Includes Sewer Association Fee2 105 Association Fee2 Frequency Monthly Association YN Yes Community Features CurbsStreet LightsSidewalks Garage YN No Land Lease YN No Laundry Features Common AreaInside Lease Considered YN No Levels One Listing Agreement Exclusive Right To Sell Listing Service Full Service Listing Terms CashConventionalFHAOwner May CarryVA Loan Number Of Units In Community 150 Property Sub Type Condominium Senior Community YN No Sewer Public Sewer Special Listing Conditions Standard Zoning R1


Based on information from California Regional Multiple Listing Service, Inc. as of 2026-10-15T00:29:23.017. This information is for your personal, non-commercial use and may not be used for any purpose other than to identify prospective properties you may be interested in purchasing. Display of MLS data is deemed reliable but is not guaranteed accurate by the MLS or REMAX Empire Properties. Licensed in the State of California, USA.
 
https://bt-photos.global.ssl.fastly.net/socal/orig_boomver_1_635959453-2.jpg https://bt-photos.global.ssl.fastly.net/socal/orig_boomver_1_635959453-2.jpg https://bt-photos.global.ssl.fastly.net/socal/orig_boomver_1_635959453-2.jpg
Logo
REMAX Empire Properties
24663 Monroe Ave Suite B101
Murrieta CA, 92562
Listing Agent(s): Anne O'brey of Anne Ruth O Brey, Broker (760-207-1949)