


Skip To Content

75711 Camino De Plata N

Indian Wells, CA 92210
  • $479,000
  • STATUS: Active
  • ON SITE: 33 Days
  • ID#: IV26194497
UPDATED: 34 min ago
$479,000
  • 3
    BEDS
  • 0.08
    ACRES
  • 2
    BATHS
  • 1
    1/2 BATHS
  • 2,024
    SQFT
  • $237
    $/SQFT
Neighborhood:
Type:
Condo
Built:
1964
County:

School Ratings & Info

School District:
Listing Agent(s): John Martindale of GS STRATEGIES, INC. (909-723-1730)


Description

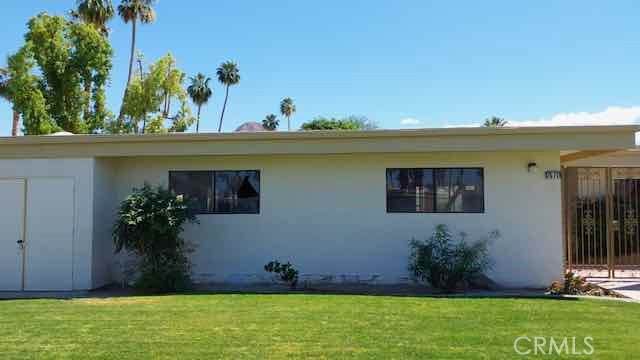
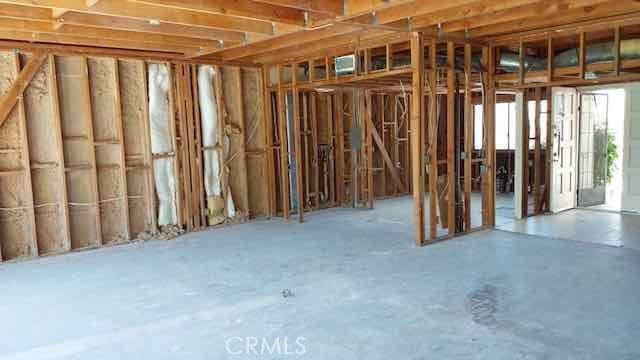
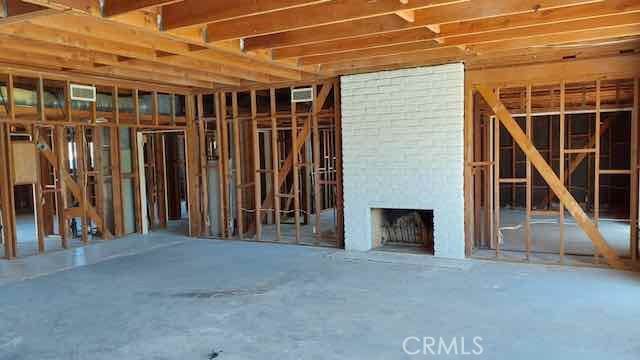
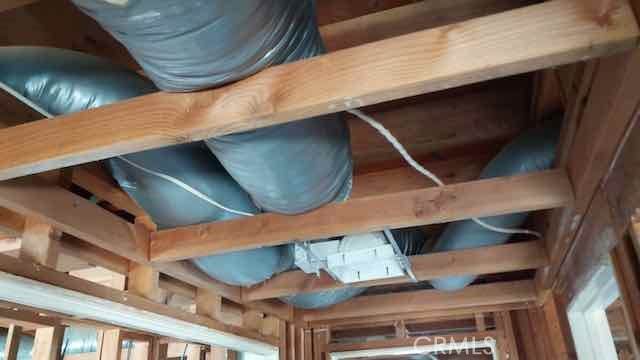
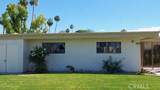
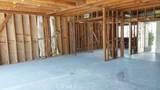
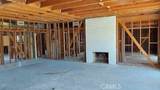
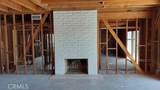
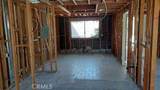
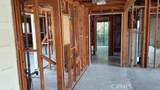
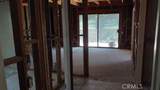
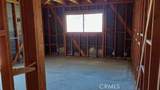
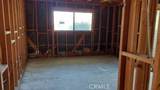
Rarely does an investor opportunity come up in the community of Casa Dorado! This 3-bedroom, 2-bathroom offers approximately 2,024 sq. ft. in a gated community and presents an excellent value-add opportunity for a buyer ready to tackle construction and improvements. The spacious floor plan provides an opportunity for renovation and customization. Community amenities include a clubhouse and tennis courts, with convenient one car garage parking. Ideally located near Indian Wells golf, dining, tennis, and shopping. Bring your contractor and vision. This property has been remediated down to the framing and cannot be financed to purchase.

Monthly Payment Calculator


Based on information from California Regional Multiple Listing Service, Inc. as of 2026-10-15T22:30:27.433. This information is for your personal, non-commercial use and may not be used for any purpose other than to identify prospective properties you may be interested in purchasing. Display of MLS data is deemed reliable but is not guaranteed accurate by the MLS or REMAX Empire Properties. Licensed in the State of California, USA.
www.inlandempiresold.com/homes/181131131
Print Image

75711 Camino De Plata N Indian Wells, CA 92210

  • Price: $479,000
  • Status: Active
  • On Site: 33 Days
  • Updated: 34 min ago
  • ID#: IV26194497
3
Beds
2
Baths
1
½ Baths
0.08
Acres
2,024
SQFT
$237
$/SQFT
1964
Built
Neighborhood:
Casa Dorado (32501)
County:
Riverside
Area:
325 - Indian Wells
School District:
Desert Sands Unified
Property Description
Rarely does an investor opportunity come up in the community of Casa Dorado! This 3-bedroom, 2-bathroom offers approximately 2,024 sq. ft. in a gated community and presents an excellent value-add opportunity for a buyer ready to tackle construction and improvements. The spacious floor plan provides an opportunity for renovation and customization. Community amenities include a clubhouse and tennis courts, with convenient one car garage parking. Ideally located near Indian Wells golf, dining, tennis, and shopping. Bring your contractor and vision. This property has been remediated down to the framing and cannot be financed to purchase.
Exterior Features

Carport YN Yes Entry Level 1 Entry Location Front Lot Features Rectangular LotStreet Level Parking Features CarportOff Street Parking Total 0 Pool Features CommunityIn Ground Pool Private YN No Property Attached YN Yes View Neighborhood View YN Yes

Interior Features

Accessibility Features None Appliances Gas OvenGas RangeWater Heater Common Walls 1 Common Wall Cooling Central Air Cooling YN Yes Fireplace Features Living Room Fireplace YN Yes Heating Central Heating YN Yes Main Level Bathrooms 2 Main Level Bedrooms 3

Property Features

Additional Parcels YN No Association Amenities ClubhouseMaintenance GroundsMeeting RoomPet RestrictionsTennis Court(s)TrashCable TV Association Fee 850 Association Fee Frequency Monthly Association Fee Includes Sewer Association YN Yes Common Interest Condominium Community Features SuburbanPool Contingency Saletermsand concessions are subject to court approval. Property is sold in it’s “AS-ISWHERE-IS” condition. Email offersPQand POF to offers@gsstrategiesre.com. For questions regarding the receivership or transactionplease call or text John | (909) 228-5255. Disclosures Court Confirmation Exclusions Non-Applicable Garage YN No Inclusions Non-Applicable Land Lease YN No Laundry Features Washer HookupGas Dryer HookupLaundry Closet Lease Considered YN No Levels One Listing Agreement Exclusive Right To Sell Listing Service Full Service Listing Terms CashCourt Approval New Construction YN No Number Of Units In Community 116 Property Sub Type Condominium Security Features Carbon Monoxide Detector(s)Smoke Detector(s) Senior Community YN No Sewer Public Sewer Special Listing Conditions Third Party Approval Structure Type House Utilities Electricity ConnectedNatural Gas ConnectedSewer ConnectedWater Connected Water Source Public


Based on information from California Regional Multiple Listing Service, Inc. as of 2026-10-15T22:30:27.433. This information is for your personal, non-commercial use and may not be used for any purpose other than to identify prospective properties you may be interested in purchasing. Display of MLS data is deemed reliable but is not guaranteed accurate by the MLS or REMAX Empire Properties. Licensed in the State of California, USA.
 
https://bt-photos.global.ssl.fastly.net/socal/orig_boomver_1_617344813-2.jpg https://bt-photos.global.ssl.fastly.net/socal/orig_boomver_1_617344813-2.jpg https://bt-photos.global.ssl.fastly.net/socal/orig_boomver_1_617344813-2.jpg
Logo
REMAX Empire Properties
24663 Monroe Ave Suite B101
Murrieta CA, 92562
Listing Agent(s): John Martindale of GS STRATEGIES, INC. (909-723-1730)