



Skip To Content

70 Clouds

Irvine, CA 92603
  • $1,789,000
  • STATUS: Active
  • ON SITE: 28 Days
  • ID#: OC26202485
UPDATED: 6 min ago
$1,789,000
  • 3
    BEDS
  • 1.07
    ACRES
  • 2
    BATHS
  • 1
    1/2 BATHS
  • 1,333
    SQFT
  • $1,342
    $/SQFT
Neighborhood:
Type:
Condo
Built:
2004
County:

School Information

Elementary School:
Middle School:
High School:
School District:
Listing Agent(s): Daisy Chan of Balboa Real Estate, Inc (949-247-8811)


Description

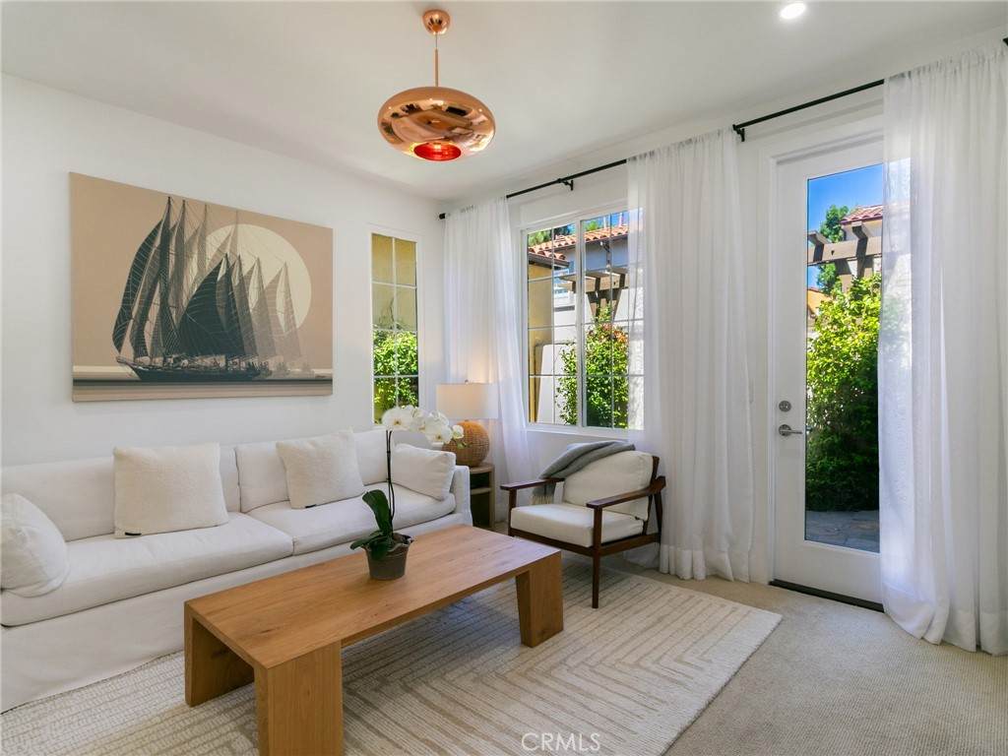
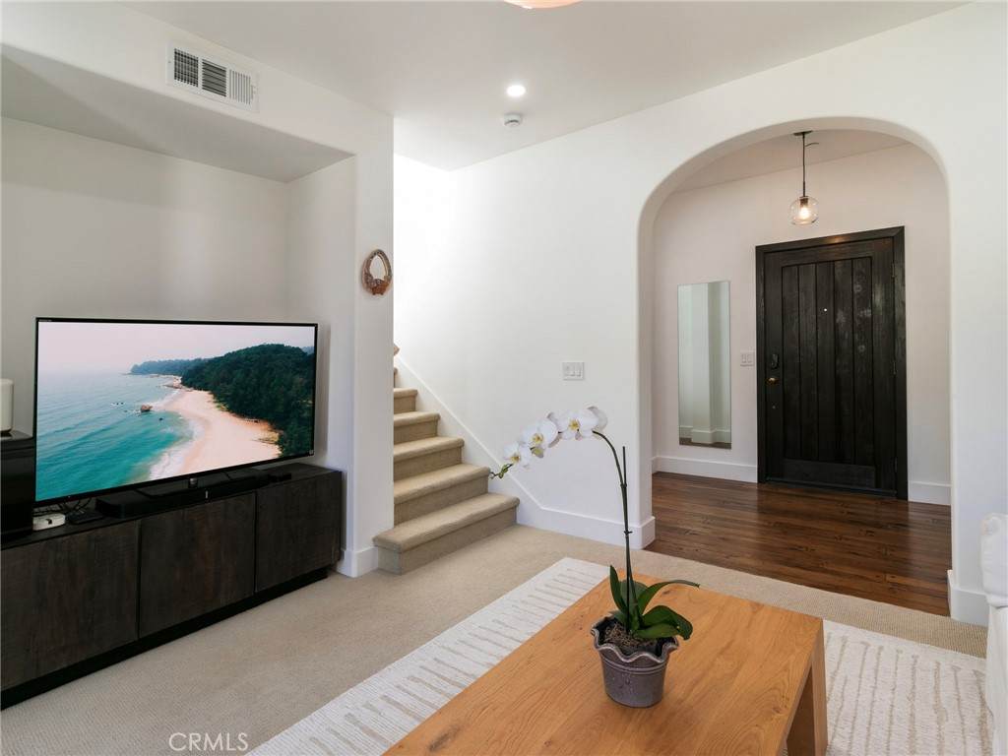
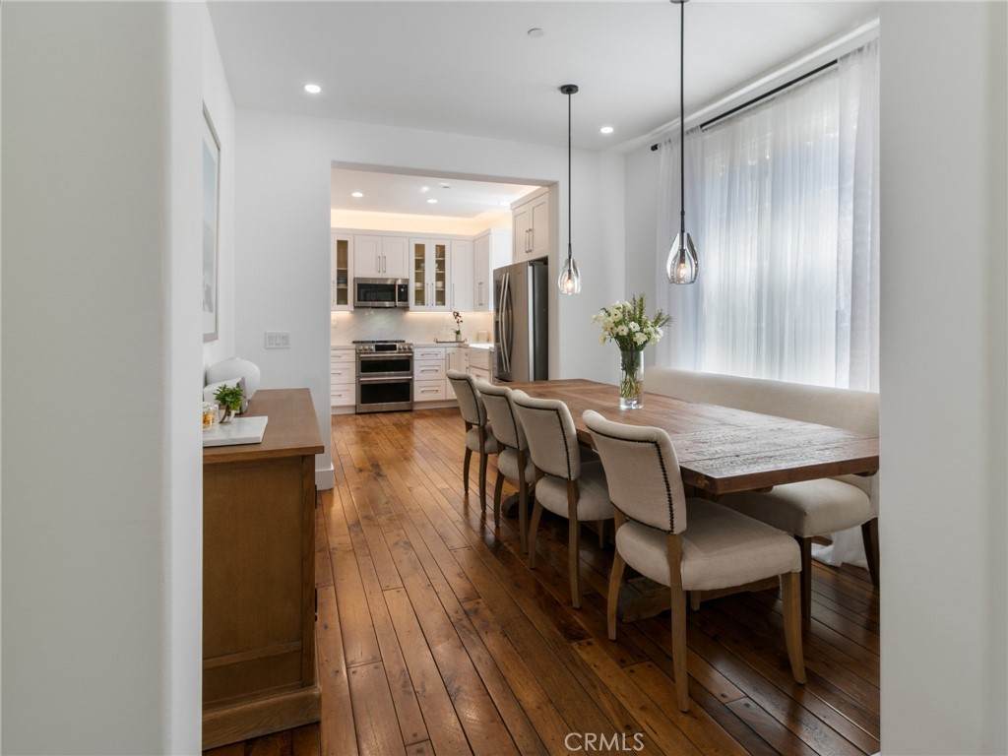
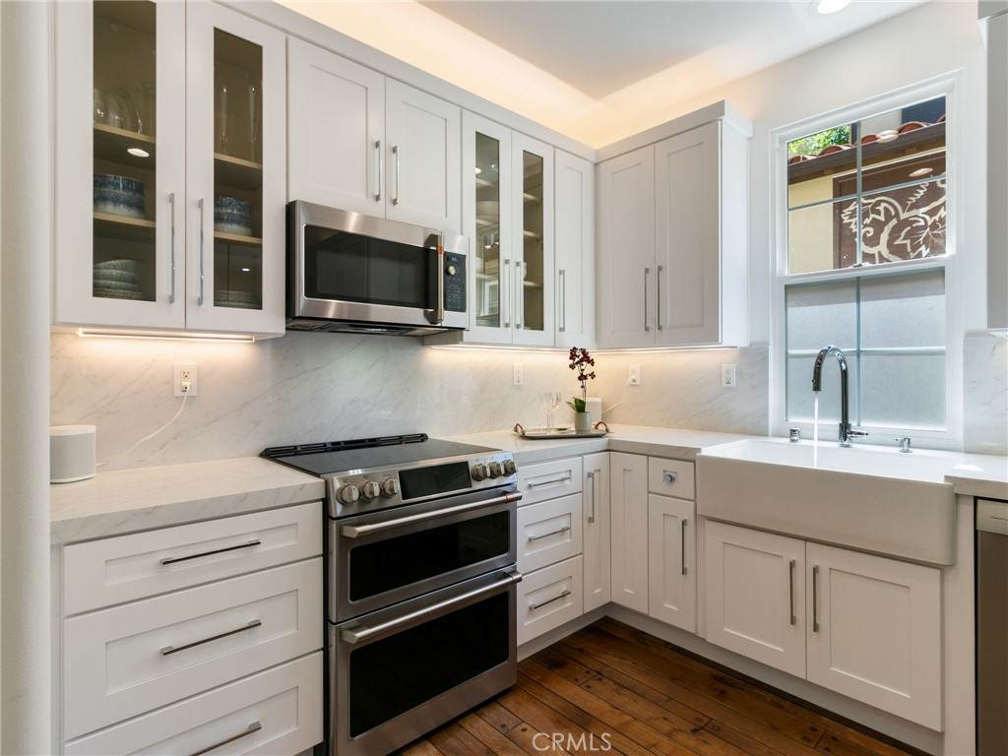
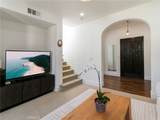
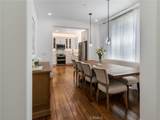
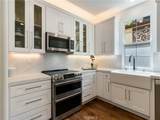
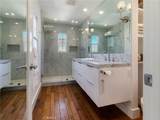
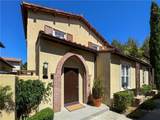
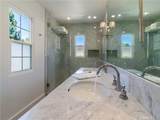
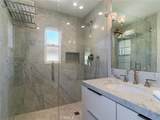
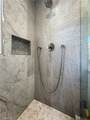
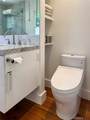
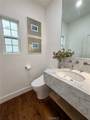
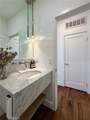
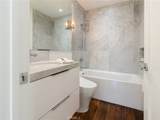
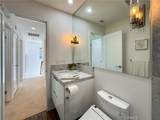
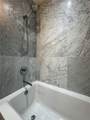
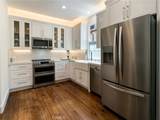
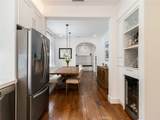
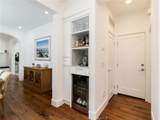
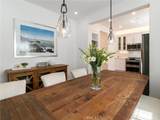
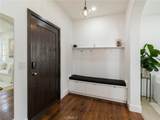
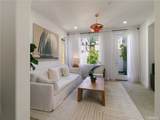
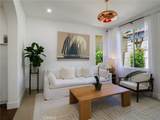
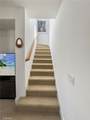
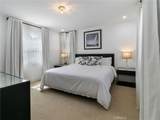
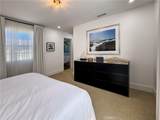
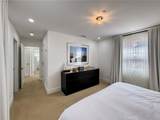
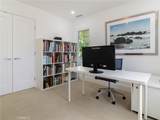
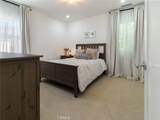
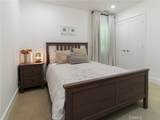
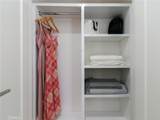
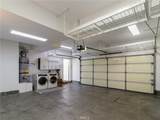
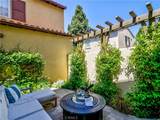
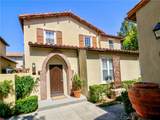
Experience turnkey luxury in this stunning, fully permitted and meticulously remodeled 3-bedroom, 2.5-bath home in Turtle Ridge’s exclusive gated hillside community. Featuring a 2-car garage, the residence showcases designer finishes throughout, including Richard Marshall hardwood flooring, smooth-finish walls, Benjamin Moore paints, curated RH lighting, and a statement Tom Dixon chandelier.The chef’s kitchen boasts premium quartz countertops, custom cabinetry, a House of Rohl farmhouse sink, touchless faucet, and a matching Café double-oven appliance suite. Upstairs, two beautifully remodeled bathrooms feature Italian Blanco Carrara marble, custom floating vanities, a walk-in shower, soaking tub, and Toto toilets and washlets. A designer powder room, custom closet systems with integrated LED lighting, whole-house PEX re-piping, and a Kind water filtration system complete this exceptional home.Enjoy peaceful mornings on the private, landscaped patio with European cobblestone paving. Surrounded by rolling hills, parks, and hiking trails, residents also enjoy resort-style community amenities, including pools, cabanas, a spa, kiddie pool, and clubhouse. This exceptional Turtle Ridge home blends refined luxury, modern comfort, privacy, and peace of mind.

Monthly Payment Calculator


Based on information from California Regional Multiple Listing Service, Inc. as of 2026-10-17T23:26:57.307. This information is for your personal, non-commercial use and may not be used for any purpose other than to identify prospective properties you may be interested in purchasing. Display of MLS data is deemed reliable but is not guaranteed accurate by the MLS or REMAX Empire Properties. Licensed in the State of California, USA.
www.inlandempiresold.com/homes/181348483
Print Image

70 Clouds Irvine, CA 92603

  • Price: $1,789,000
  • Status: Active
  • On Site: 28 Days
  • Updated: 6 min ago
  • ID#: OC26202485
3
Beds
2
Baths
1
½ Baths
1.07
Acres
1,333
SQFT
$1,342
$/SQFT
2004
Built
Neighborhood:
Chantory (Chnt)
County:
Orange
Area:
TRG - Turtle Ridge
Elementary School:
Vista Verde
Middle School:
Rancho San Joaquin
High School:
University
School District:
Irvine Unified
Property Description
Experience turnkey luxury in this stunning, fully permitted and meticulously remodeled 3-bedroom, 2.5-bath home in Turtle Ridge’s exclusive gated hillside community. Featuring a 2-car garage, the residence showcases designer finishes throughout, including Richard Marshall hardwood flooring, smooth-finish walls, Benjamin Moore paints, curated RH lighting, and a statement Tom Dixon chandelier.The chef’s kitchen boasts premium quartz countertops, custom cabinetry, a House of Rohl farmhouse sink, touchless faucet, and a matching Café double-oven appliance suite. Upstairs, two beautifully remodeled bathrooms feature Italian Blanco Carrara marble, custom floating vanities, a walk-in shower, soaking tub, and Toto toilets and washlets. A designer powder room, custom closet systems with integrated LED lighting, whole-house PEX re-piping, and a Kind water filtration system complete this exceptional home.Enjoy peaceful mornings on the private, landscaped patio with European cobblestone paving. Surrounded by rolling hills, parks, and hiking trails, residents also enjoy resort-style community amenities, including pools, cabanas, a spa, kiddie pool, and clubhouse. This exceptional Turtle Ridge home blends refined luxury, modern comfort, privacy, and peace of mind.
Exterior Features

Architectural Style Mediterranean Attached Garage YN Yes Construction Materials Drywall Entry Level 1 Entry Location Summit Park Drive Exterior Features LightingRain Gutters Foundation Details Slab Lot Features LandscapedSprinkler System Parking Features Direct AccessDoor-SingleGarageGarage Door Opener Parking Total 2 Patio And Porch Features PatioStone Pool Features CommunityFencedHeatedIn GroundAssociation Pool Private YN No Property Attached YN No Road Surface Type Paved Roof Spanish Tile Sign On Property YN No Spa Features CommunityIn Ground Spa YN Yes View Hills View YN Yes

Interior Features

Appliances Convection OvenDouble OvenDishwasherElectric RangeDisposalMicrowaveRefrigeratorRange HoodSelf Cleaning OvenWater SoftenerWater To RefrigeratorWater HeaterWater Purifier Common Walls No Common Walls Cooling Central Air Cooling YN Yes Fireplace Features None Fireplace YN No Flooring CarpetWood Heating Central Heating YN Yes Interior Features Built-in FeaturesSeparate/Formal Dining RoomRecessed LightingAll Bedrooms UpAtticEntrance FoyerPrimary SuiteWine CellarWalk-In Closet(s) Main Level Bathrooms 1 Main Level Bedrooms 0 Window Features Double Pane WindowsScreens

Property Features

Additional Parcels YN No Association Amenities ClubhouseFire PitBarbecuePoolSpa/Hot Tub Association Fee 296 Association Fee Frequency Monthly Association YN Yes Builder Name California Pacific Homes Inc Common Interest Condominium Community Features BikingCurbsGutter(s)HikingStorm Drain(s)Street LightsSidewalksGatedPool Current Financing Conventional Disclosures Covenants/Restrictions DisclosureHOA DisclosurePrincipal is Real Estate Licensed Electric 220 Volts in Kitchen Garage YN Yes Land Lease YN No Laundry Features Washer HookupGas Dryer HookupIn Garage Lease Considered YN No Levels Two Listing Agreement Exclusive Right To Sell Listing Service Full Service Listing Terms CashConventionalFHAVA Loan New Construction YN No Number Of Units In Community 280 Possession Close Of Escrow Property Condition Building PermitUpdated/RemodeledTermite Clearance Property Sub Type Condominium Security Features Carbon Monoxide Detector(s)Fire Sprinkler SystemGated Community24 Hour SecurityKey Card EntrySmoke Detector(s) Senior Community YN No Sewer Public Sewer Special Listing Conditions Standard Structure Type House Utilities Cable ConnectedElectricity ConnectedNatural Gas ConnectedSewer ConnectedUnderground UtilitiesWater Connected Water Source Public


Based on information from California Regional Multiple Listing Service, Inc. as of 2026-10-17T23:26:57.307. This information is for your personal, non-commercial use and may not be used for any purpose other than to identify prospective properties you may be interested in purchasing. Display of MLS data is deemed reliable but is not guaranteed accurate by the MLS or REMAX Empire Properties. Licensed in the State of California, USA.
 
https://bt-photos.global.ssl.fastly.net/socal/orig_boomver_2_634337810-2.jpg https://bt-photos.global.ssl.fastly.net/socal/orig_boomver_2_634337810-2.jpg https://bt-photos.global.ssl.fastly.net/socal/orig_boomver_2_634337810-2.jpg
Logo
REMAX Empire Properties
24663 Monroe Ave Suite B101
Murrieta CA, 92562
Listing Agent(s): Daisy Chan of Balboa Real Estate, Inc (949-247-8811)