


Description
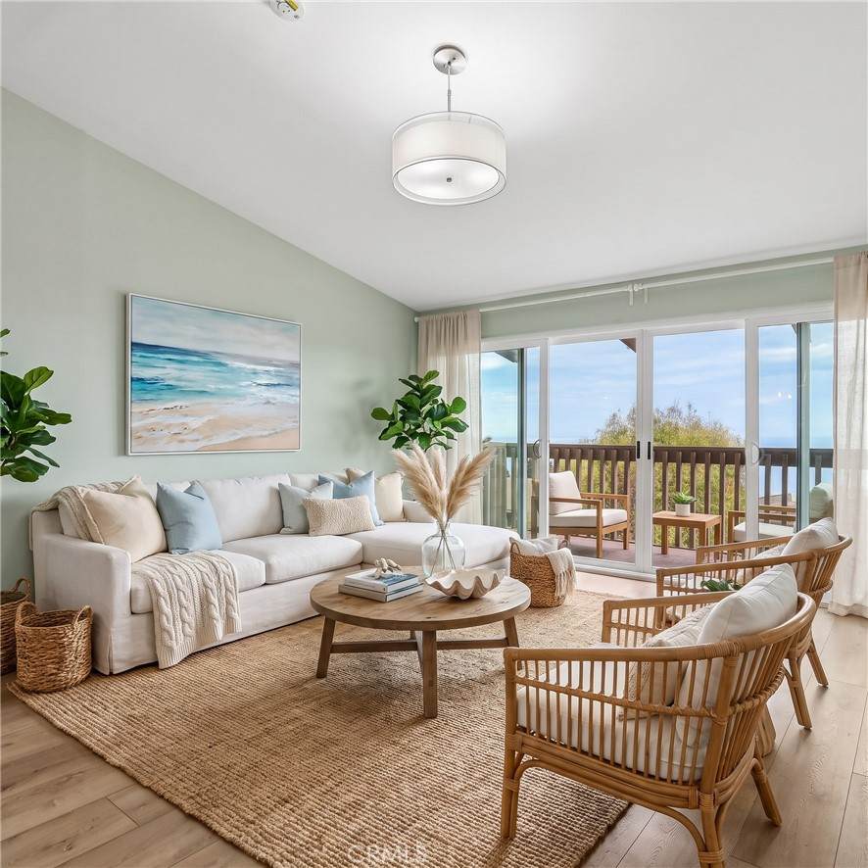
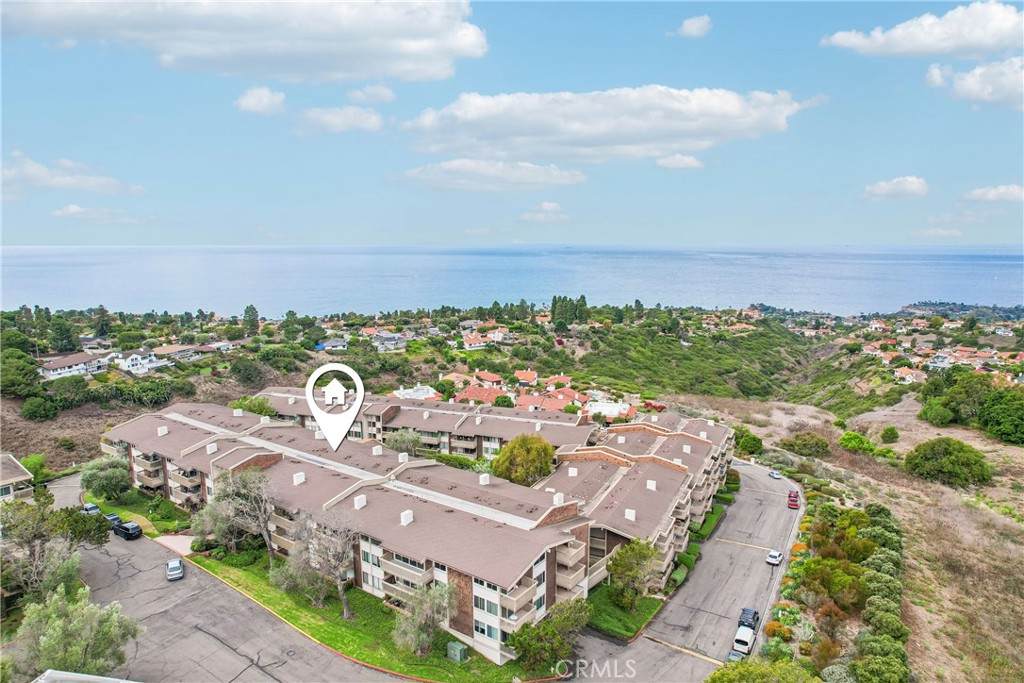
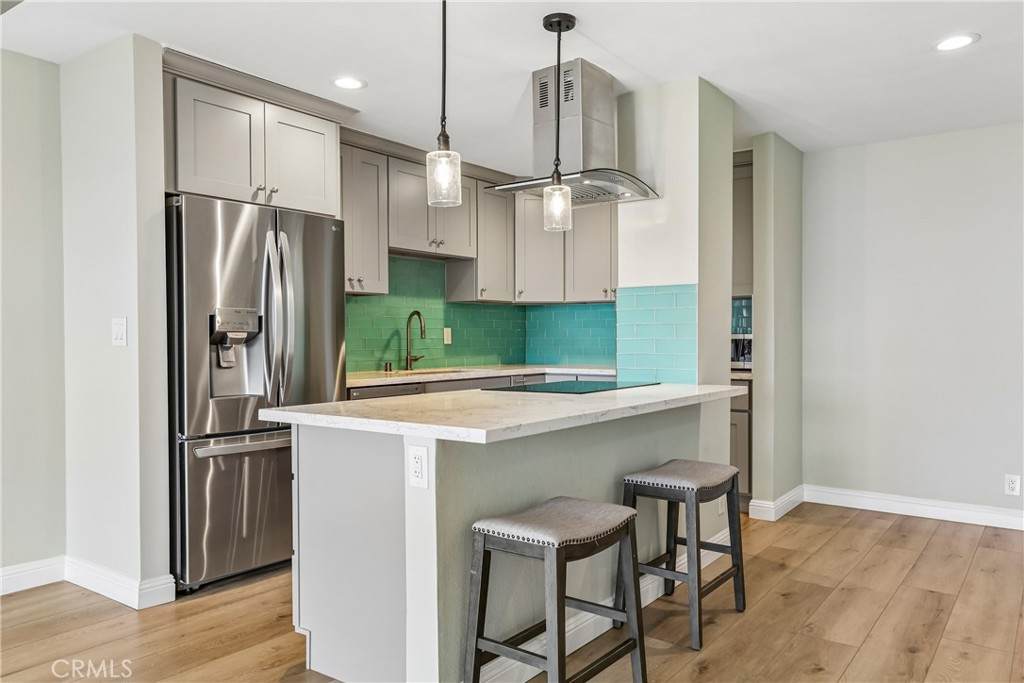
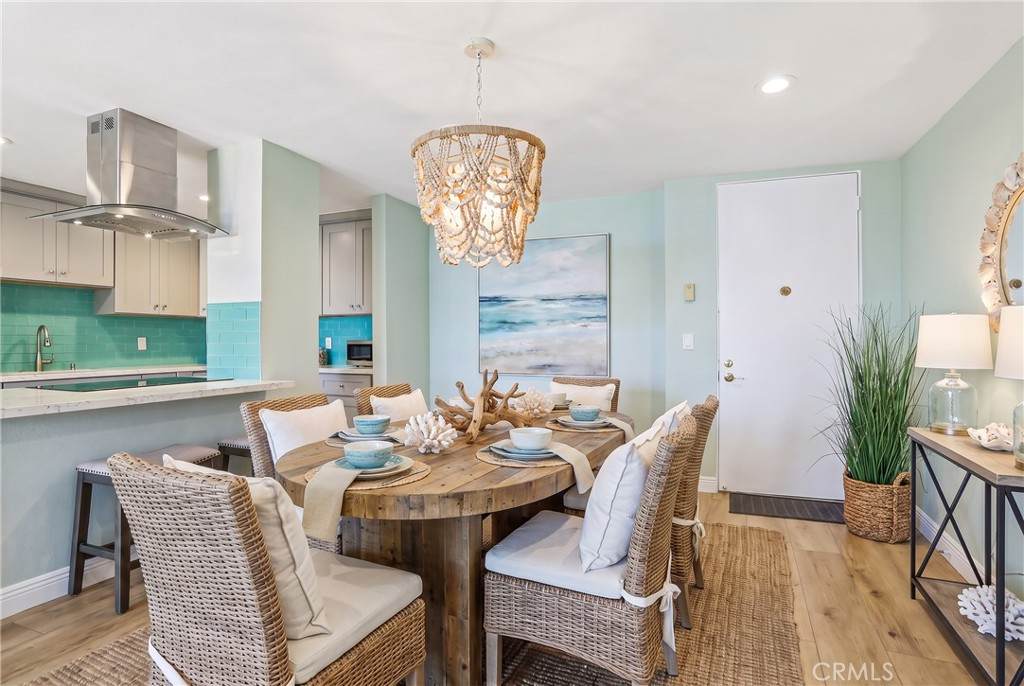
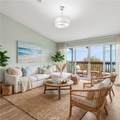
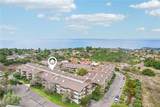
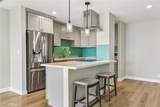
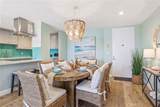
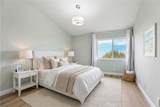
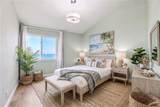
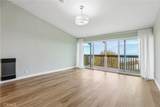
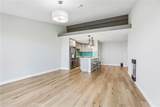
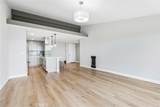
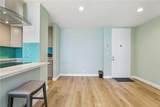
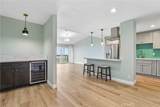
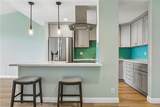
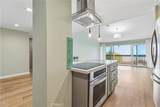
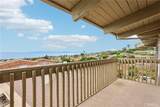
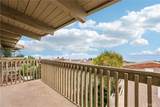
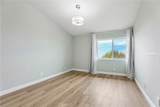
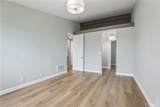
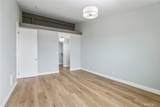
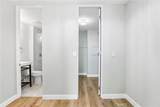
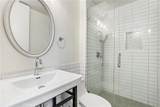
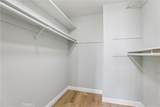
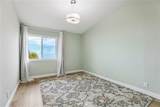
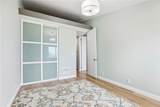
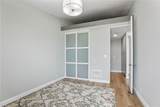
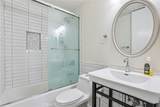
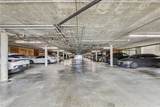
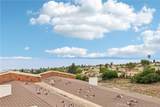
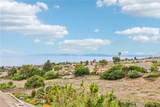
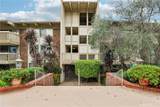
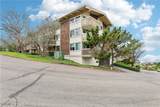
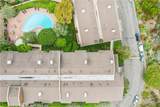
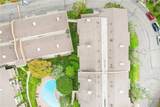
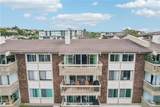
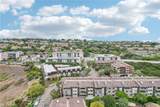
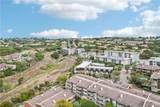
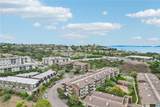
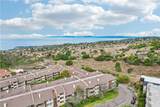
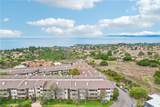
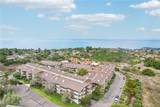
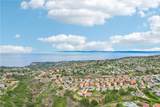
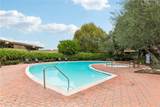
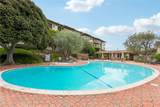
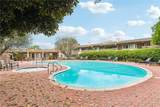
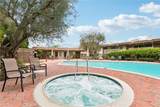
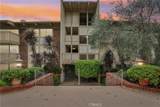
Ocean views, resort-style amenities, and that unmistakable Palos Verdes lifestyle? Consider this your sign. Perched on the top floor in the desirable Seagate community, 6542 Ocean Crest Dr #B306 delivers panoramic ocean views from the private balcony and an easygoing coastal vibe that makes everyday living feel a little more like vacation.Inside, the bright, open living space creates an effortless flow for relaxing, entertaining, or simply soaking up the scenery. The kitchen brings plenty of style and function with stainless steel appliances—including an electric cooktop stove and refrigerator—plus a classic subway tile backsplash that adds just the right finishing touch. In the designated dining area, a separate bar area with a wine fridge sets the stage for effortless entertaining. And when it’s time to unwind, the primary bedroom delivers: an en suite bathroom, dedicated dressing area, and spacious walk-in closet make this a true retreat. A second bedroom and full bath offer flexibility for guests, a home office, or whatever life calls for next.Then there’s Seagate. This sought-after community offers resort-style amenities including a pool and spa, fitness center, sauna, clubhouse, and BBQ area, plus beautifully maintained grounds and a relaxed coastal setting. Two assigned parking spaces and private storage provide extra convenience.Location? Hard to beat. Set within the award-winning Palos Verdes Peninsula Unified School District, this home also offers easy access to Hawthorne Boulevard, making everyday errands a breeze with shopping and dining nearby. And when the to-do list is done, Rancho Palos Verdes delivers the good stuff: scenic parks, hiking trails, coastal overlooks, ocean breezes, and spectacular sunsets.Whether you’re sipping something chilled on the balcony, hosting friends in the open living space, or heading out to explore the Peninsula, this is coastal California living with a view—and spoiler alert: the view is pretty spectacular.
-
2BEDS
-
3.84ACRES
-
2BATHS
-
01/2 BATHS
-
1,068SQFT
-
$748$/SQFT
School Information
Description
Ocean views, resort-style amenities, and that unmistakable Palos Verdes lifestyle? Consider this your sign. Perched on the top floor in the desirable Seagate community, 6542 Ocean Crest Dr #B306 delivers panoramic ocean views from the private balcony and an easygoing coastal vibe that makes everyday living feel a little more like vacation.Inside, the bright, open living space creates an effortless flow for relaxing, entertaining, or simply soaking up the scenery. The kitchen brings plenty of style and function with stainless steel appliances—including an electric cooktop stove and refrigerator—plus a classic subway tile backsplash that adds just the right finishing touch. In the designated dining area, a separate bar area with a wine fridge sets the stage for effortless entertaining. And when it’s time to unwind, the primary bedroom delivers: an en suite bathroom, dedicated dressing area, and spacious walk-in closet make this a true retreat. A second bedroom and full bath offer flexibility for guests, a home office, or whatever life calls for next.Then there’s Seagate. This sought-after community offers resort-style amenities including a pool and spa, fitness center, sauna, clubhouse, and BBQ area, plus beautifully maintained grounds and a relaxed coastal setting. Two assigned parking spaces and private storage provide extra convenience.Location? Hard to beat. Set within the award-winning Palos Verdes Peninsula Unified School District, this home also offers easy access to Hawthorne Boulevard, making everyday errands a breeze with shopping and dining nearby. And when the to-do list is done, Rancho Palos Verdes delivers the good stuff: scenic parks, hiking trails, coastal overlooks, ocean breezes, and spectacular sunsets.Whether you’re sipping something chilled on the balcony, hosting friends in the open living space, or heading out to explore the Peninsula, this is coastal California living with a view—and spoiler alert: the view is pretty spectacular.
Based on information from California Regional Multiple Listing Service, Inc. as of 2026-10-15T00:29:23.017. This information is for your personal, non-commercial use and may not be used for any purpose other than to identify prospective properties you may be interested in purchasing. Display of MLS data is deemed reliable but is not guaranteed accurate by the MLS or REMAX Empire Properties. Licensed in the State of California, USA.