


Description
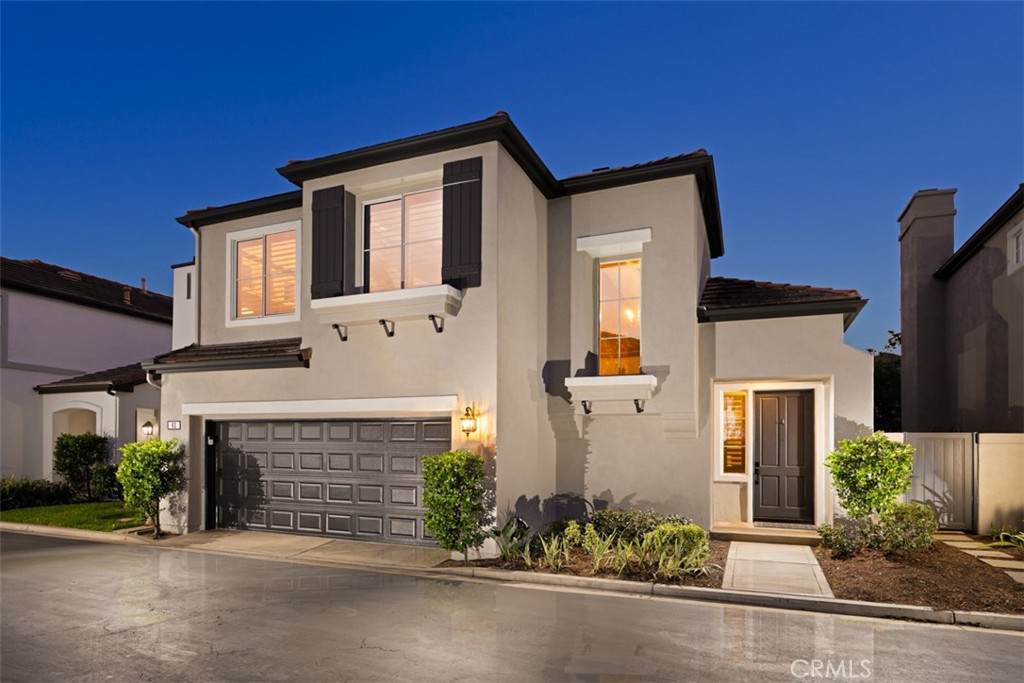
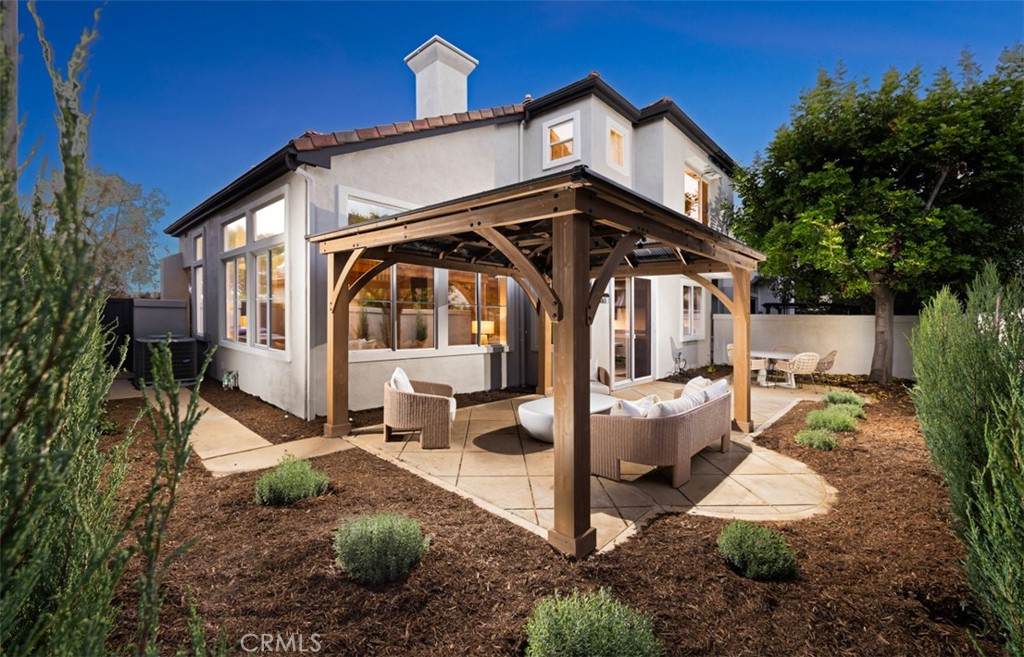
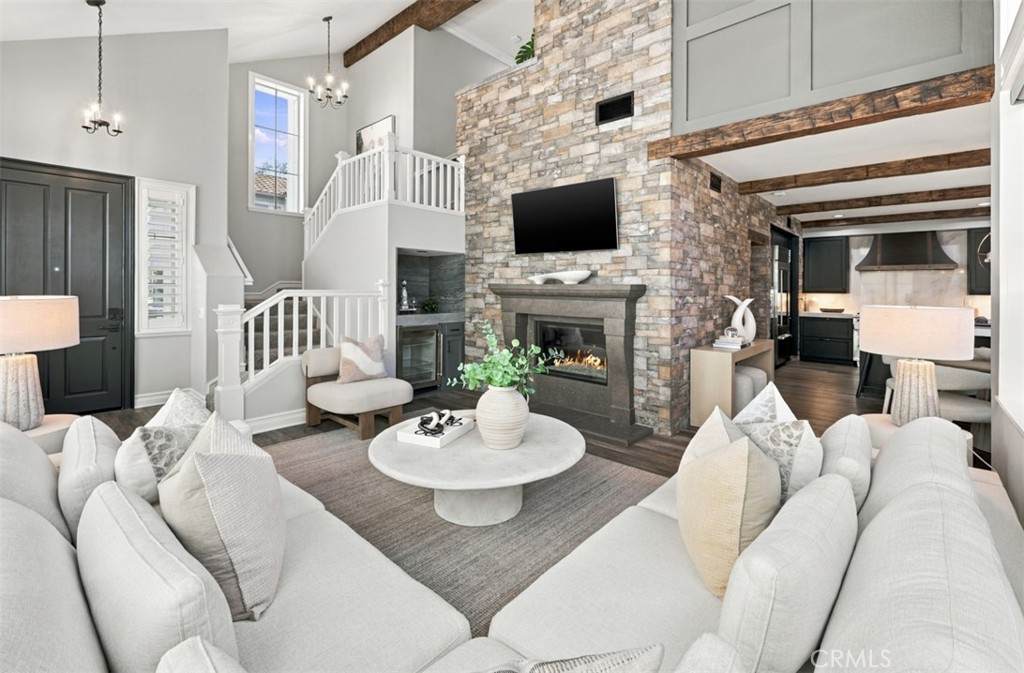
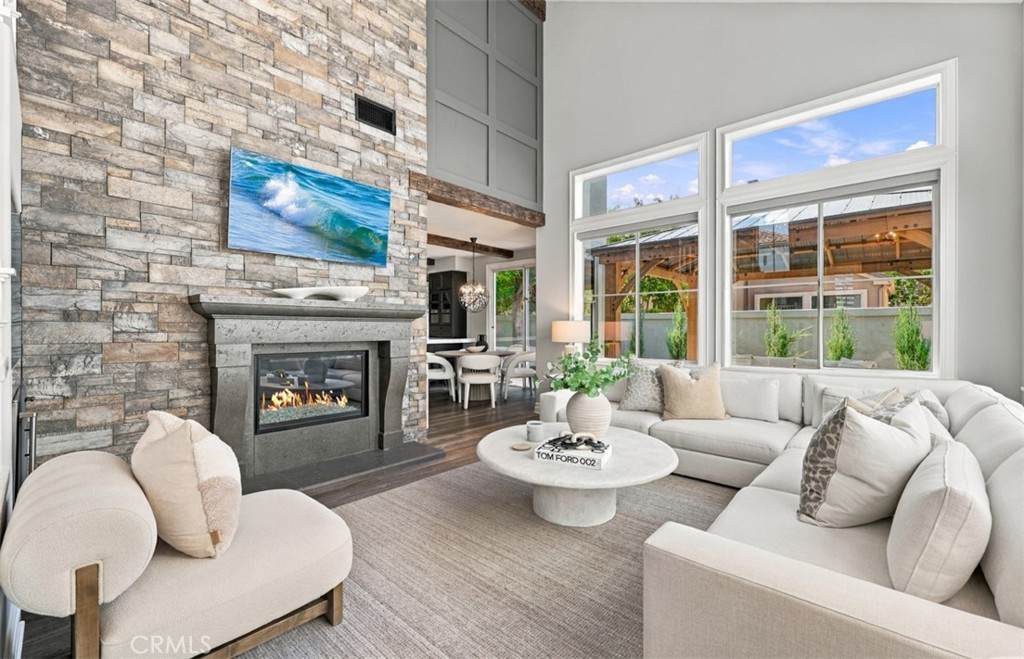
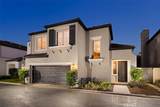
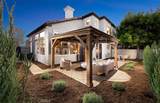
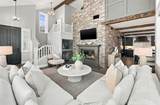
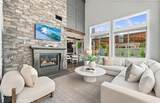
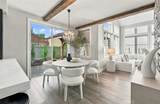
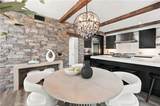
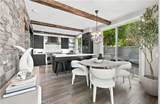
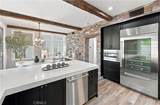
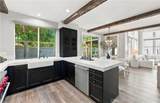
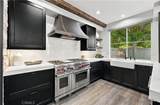
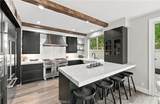
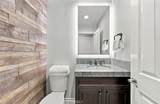
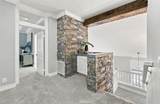
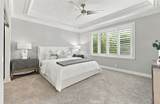
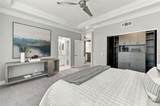
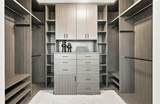
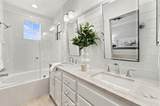
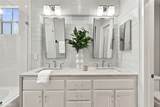
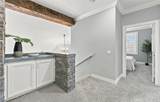
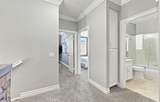
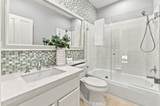
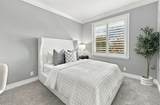
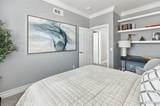
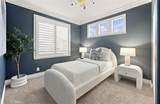
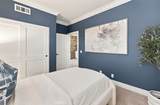
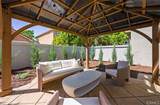
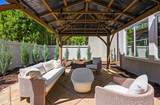
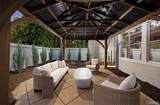
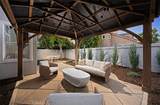
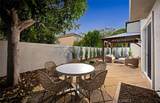
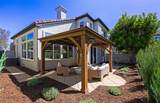
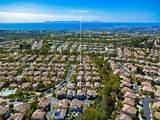
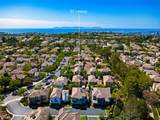
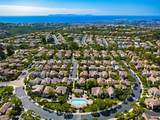
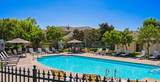
Ideally positioned on one of the most desirable cul-de-sacs within Sancerre, a prestigious gated community in Newport Coast, 62 Lessay is a beautifully reimagined residence where thoughtful design, custom architectural details, and a recent renovation create a sophisticated yet effortless coastal lifestyle. Offering three bedrooms and two-and-a-half bathrooms, the home has been extensively refreshed inside and out, presenting a turnkey opportunity. Soaring ceilings and abundant natural light establish an immediate sense of volume, while custom stone accent walls, wood beams, a cast-stone fireplace mantel, wood floors, new carpeting, and fresh interior and exterior paint lend warmth and character throughout. Designed around an open-concept living experience, the main level brings together the living and dining areas with a fully remodeled gourmet kitchen appointed with a 48-inch professional Wolf range and custom hood, glass-door Sub-Zero refrigerator, new Bosch dishwasher, farmhouse sink with oil-rubbed bronze fixtures, custom cabinetry, nook and bar seating, and refined finishes. Upstairs, the private primary suite features a custom-designed closet, while two additional bedrooms enjoy partial city-light and mountain views. The newly landscaped rear yard extends the living spaces outdoors with a covered loggia, creating a private, low-maintenance setting for alfresco dining, entertaining, and relaxed evenings. The home’s coveted cul-de-sac location is further enhanced by two community parking spaces directly in front. Additional improvements include a newer water heater and an epoxy-finished garage with overhead storage, adding functionality to the home’s polished interiors. Residents of Sancerre enjoy a private community pool and an exceptional Newport Coast location close to neighborhood parks, scenic trails, highly regarded schools, and the beaches of Crystal Cove, Corona del Mar, and Newport Beach. Fashion Island, Crystal Cove Promenade, premier dining and shopping, and John Wayne Airport are all within convenient reach. Beautifully renovated and exceptionally well located, 62 Lessay offers a rare combination of turnkey sophistication, privacy, and the quintessential Newport Coast lifestyle.
-
3BEDS
-
N/AACRES
-
2BATHS
-
11/2 BATHS
-
1,459SQFT
-
$1,644$/SQFT
School Information
Description
Ideally positioned on one of the most desirable cul-de-sacs within Sancerre, a prestigious gated community in Newport Coast, 62 Lessay is a beautifully reimagined residence where thoughtful design, custom architectural details, and a recent renovation create a sophisticated yet effortless coastal lifestyle. Offering three bedrooms and two-and-a-half bathrooms, the home has been extensively refreshed inside and out, presenting a turnkey opportunity. Soaring ceilings and abundant natural light establish an immediate sense of volume, while custom stone accent walls, wood beams, a cast-stone fireplace mantel, wood floors, new carpeting, and fresh interior and exterior paint lend warmth and character throughout. Designed around an open-concept living experience, the main level brings together the living and dining areas with a fully remodeled gourmet kitchen appointed with a 48-inch professional Wolf range and custom hood, glass-door Sub-Zero refrigerator, new Bosch dishwasher, farmhouse sink with oil-rubbed bronze fixtures, custom cabinetry, nook and bar seating, and refined finishes. Upstairs, the private primary suite features a custom-designed closet, while two additional bedrooms enjoy partial city-light and mountain views. The newly landscaped rear yard extends the living spaces outdoors with a covered loggia, creating a private, low-maintenance setting for alfresco dining, entertaining, and relaxed evenings. The home’s coveted cul-de-sac location is further enhanced by two community parking spaces directly in front. Additional improvements include a newer water heater and an epoxy-finished garage with overhead storage, adding functionality to the home’s polished interiors. Residents of Sancerre enjoy a private community pool and an exceptional Newport Coast location close to neighborhood parks, scenic trails, highly regarded schools, and the beaches of Crystal Cove, Corona del Mar, and Newport Beach. Fashion Island, Crystal Cove Promenade, premier dining and shopping, and John Wayne Airport are all within convenient reach. Beautifully renovated and exceptionally well located, 62 Lessay offers a rare combination of turnkey sophistication, privacy, and the quintessential Newport Coast lifestyle.
Based on information from California Regional Multiple Listing Service, Inc. as of 2026-10-15T20:37:28.23. This information is for your personal, non-commercial use and may not be used for any purpose other than to identify prospective properties you may be interested in purchasing. Display of MLS data is deemed reliable but is not guaranteed accurate by the MLS or REMAX Empire Properties. Licensed in the State of California, USA.