




Skip To Content

5580 Apple Orchard

Riverside, CA 92506
  • $509,900
  • STATUS: Pending
  • ON SITE: 26 Days
  • ID#: OC26204668
Pending
UPDATED: 67 min ago
$509,900
  • 2
    BEDS
  • 0.09
    ACRES
  • 2
    BATHS
  • 0
    1/2 BATHS
  • 1,280
    SQFT
  • $398
    $/SQFT
Neighborhood:
Type:
Condo
Built:
1976
County:

School Information

Elementary School:
Middle School:
High School:
School District:
Listing Agent(s): Kevin Nicholson of Pacificon Realty Inc (951-892-8850)


Description

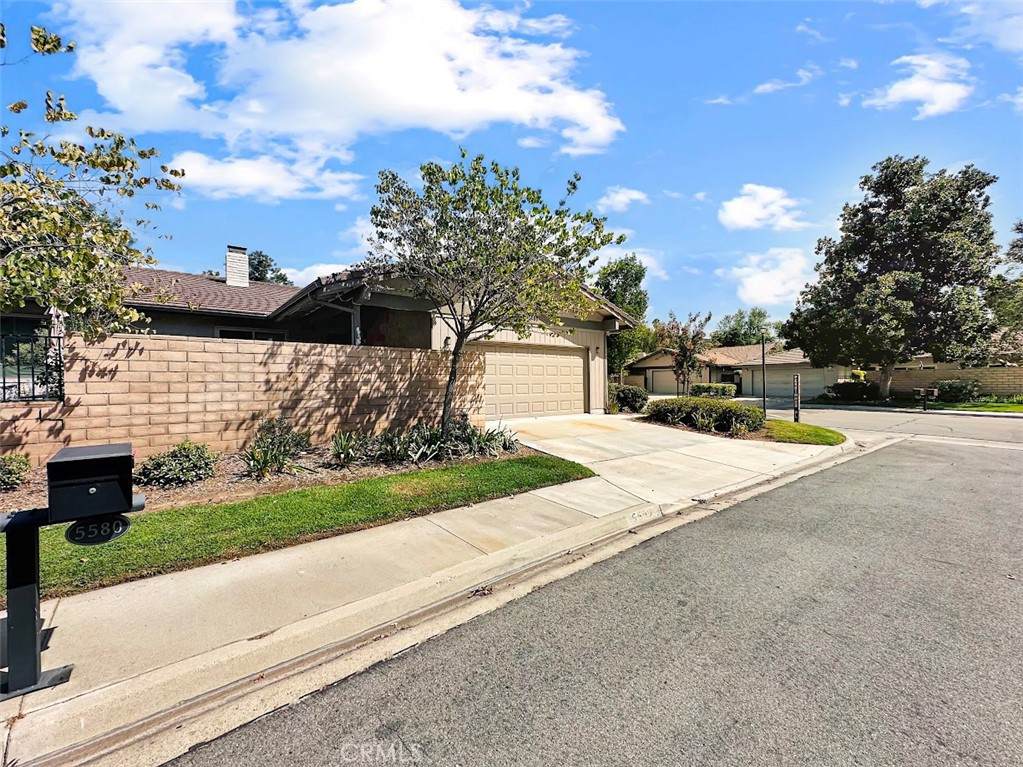
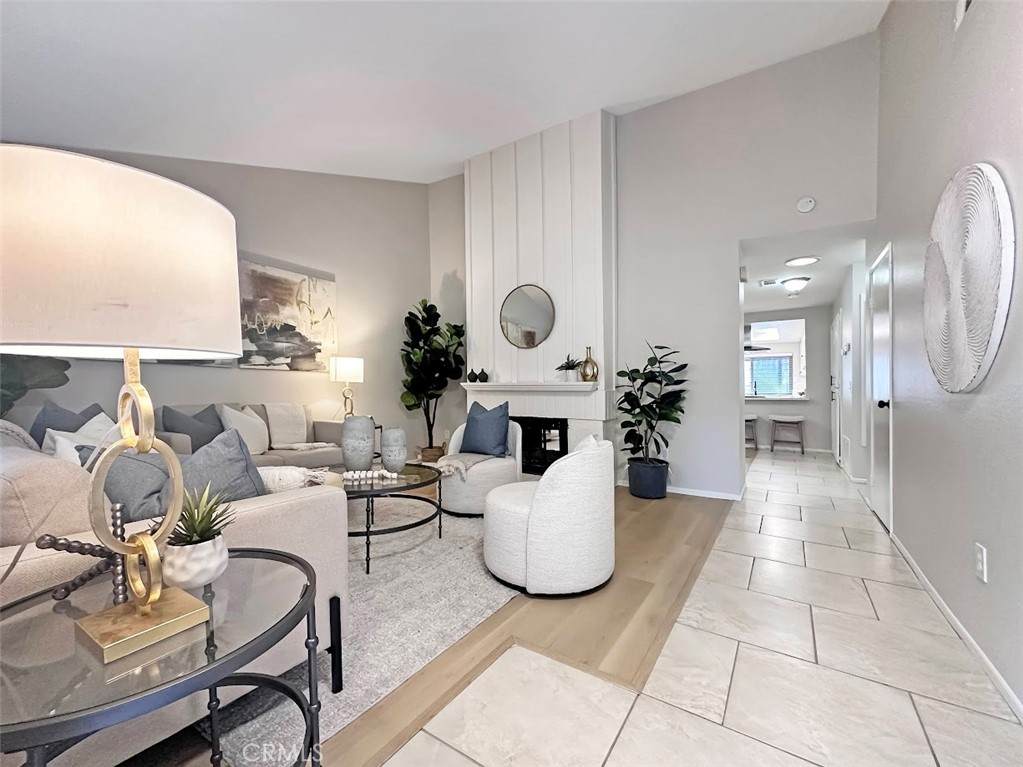
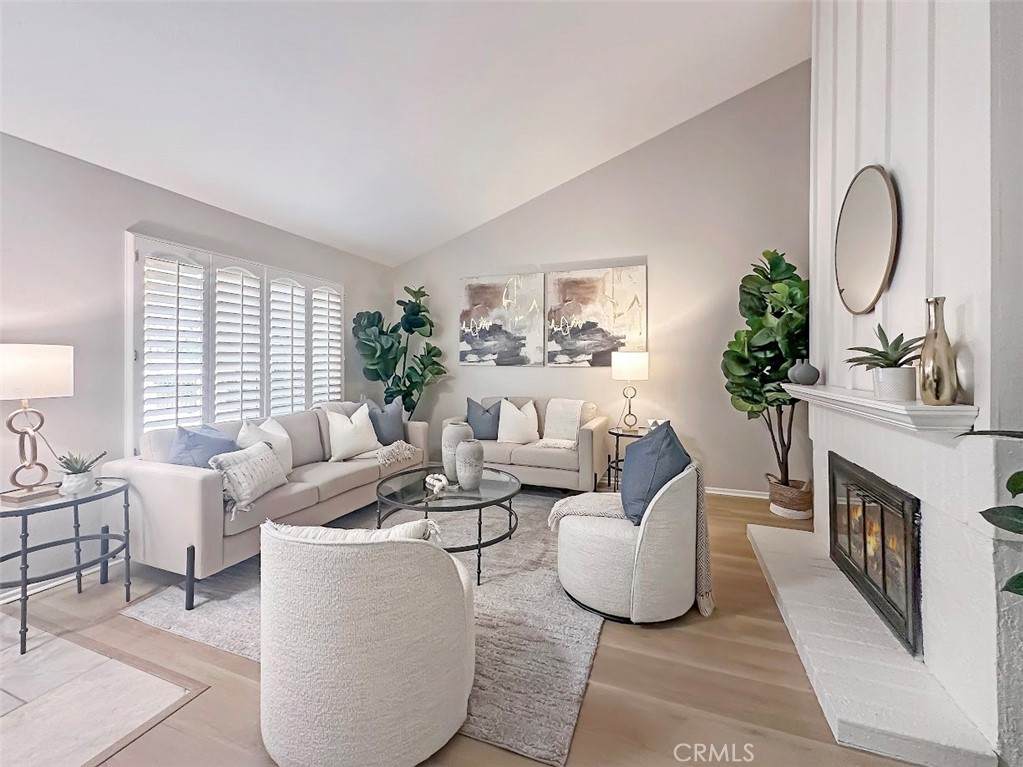
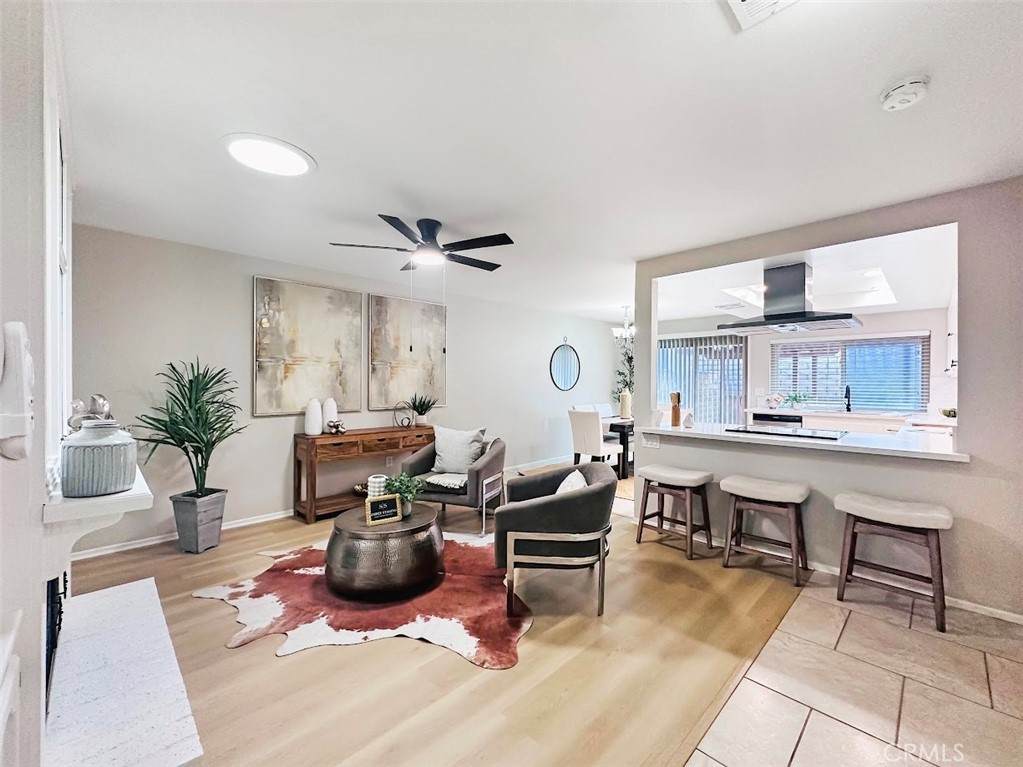
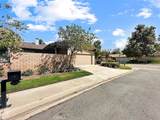
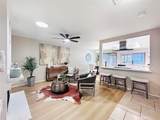
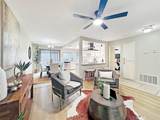
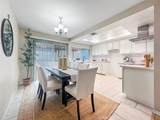
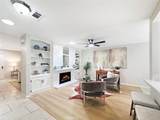
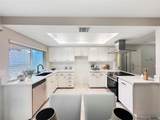
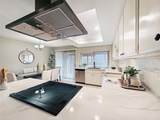
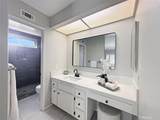
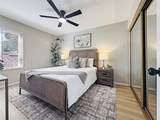
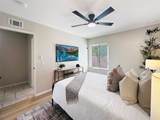
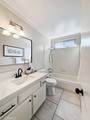
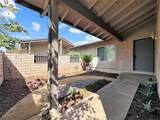
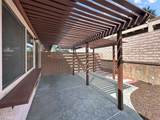
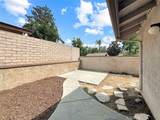
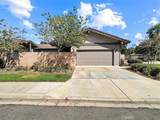
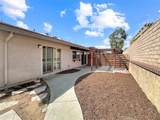
Hard to find single story end unit condo in Riverside’s highly desirable Touchstone community, just steps from Poly High School and the scenic Victoria Avenue trails. This 2 bedroom, 2 bath home offers a comfortable, open layout with vaulted ceilings with vinyl and tile flooring throughout. The living room features a double sided fireplace connecting to a flexible dining or den area with charming built-in bookcases flanking the fireplace. The recently updated spacious family kitchen offers new quartz countertops, recessed lighting, stainless steel appliances and a breakfast area with direct access to the backyard. The primary suite includes vaulted ceilings, dual closets, backyard access and a nice, convenient attached primary bathroom. Additional highlights include an attached 2 car garage with laundry hookups, private courtyard, covered and uncovered patio areas, mature landscaping, and fruit trees. HOA amenities include 2 pools, 2 spas, tennis courts, RV and boat parking and ample guest parking. Located conveniently close to area schools, parks, recreation, restaurants, shopping and so much more!

Monthly Payment Calculator


Based on information from California Regional Multiple Listing Service, Inc. as of 2026-10-15T21:32:27.663. This information is for your personal, non-commercial use and may not be used for any purpose other than to identify prospective properties you may be interested in purchasing. Display of MLS data is deemed reliable but is not guaranteed accurate by the MLS or REMAX Empire Properties. Licensed in the State of California, USA.
www.inlandempiresold.com/homes/181348491
Print Image

5580 Apple Orchard Riverside, CA 92506

  • Price: $509,900
  • Status: Pending
  • On Site: 26 Days
  • Updated: 67 min ago
  • ID#: OC26204668
2
Beds
2
Baths
0
½ Baths
0.09
Acres
1,280
SQFT
$398
$/SQFT
1976
Built
Neighborhood:
252 - Riverside
County:
Riverside
Area:
252 - Riverside
Elementary School:
Alcott
Middle School:
Gage
High School:
Polytechnic
School District:
Riverside Unified
Property Description
Hard to find single story end unit condo in Riverside’s highly desirable Touchstone community, just steps from Poly High School and the scenic Victoria Avenue trails. This 2 bedroom, 2 bath home offers a comfortable, open layout with vaulted ceilings with vinyl and tile flooring throughout. The living room features a double sided fireplace connecting to a flexible dining or den area with charming built-in bookcases flanking the fireplace. The recently updated spacious family kitchen offers new quartz countertops, recessed lighting, stainless steel appliances and a breakfast area with direct access to the backyard. The primary suite includes vaulted ceilings, dual closets, backyard access and a nice, convenient attached primary bathroom. Additional highlights include an attached 2 car garage with laundry hookups, private courtyard, covered and uncovered patio areas, mature landscaping, and fruit trees. HOA amenities include 2 pools, 2 spas, tennis courts, RV and boat parking and ample guest parking. Located conveniently close to area schools, parks, recreation, restaurants, shopping and so much more!
Exterior Features

Attached Garage YN Yes Construction Materials Stucco Entry Level 1 Entry Location 1 Exterior Features Awning(s) Fencing BlockStucco WallWrought Iron Lot Features Corner LotNear Public Transit Parking Features RV PotentialSee Remarks Parking Total 2 Patio And Porch Features CoveredFront PorchPatio Pool Features In GroundAssociation Pool Private YN No Property Attached YN No Roof Tile Sign On Property YN Yes Spa Features AssociationIn Ground Spa YN Yes View None View YN No

Interior Features

Appliances DishwasherElectric OvenElectric RangeDisposalRange Hood Common Walls No Common Walls Cooling Central Air Cooling YN Yes Fireplace Features Family RoomLiving Room Fireplace YN Yes Flooring TileVinyl Heating Central Heating YN Yes Interior Features Built-in FeaturesBreakfast AreaCeiling Fan(s)Cathedral Ceiling(s)Separate/Formal Dining RoomQuartz CountersRecessed LightingStorageAll Bedrooms DownBedroom on Main LevelMain Level PrimaryPrimary Suite Main Level Bathrooms 2 Main Level Bedrooms 2 Window Features Shutters

Property Features

Additional Parcels YN No Association Amenities Maintenance GroundsPoolPets AllowedRV ParkingSpa/Hot TubTennis Court(s) Association Fee 435 Association Fee Frequency Monthly Association YN Yes Common Interest Condominium Community Features CurbsStreet LightsSidewalks Contingency Per contract Disclosures Covenants/Restrictions DisclosureHOA DisclosurePrincipal is Real Estate Licensed Exclusions All staged furniture and decor Garage YN Yes Land Lease YN No Laundry Features In Garage Lease Considered YN No Levels One Listing Agreement Exclusive Right To Sell Listing Service Full Service Listing Terms Submit New Construction YN No Number Of Units In Community 50 Possession Close Of Escrow Property Condition Turnkey Property Sub Type Condominium Senior Community YN No Sewer Public Sewer Special Listing Conditions Standard Structure Type House Water Source Public


Based on information from California Regional Multiple Listing Service, Inc. as of 2026-10-15T21:32:27.663. This information is for your personal, non-commercial use and may not be used for any purpose other than to identify prospective properties you may be interested in purchasing. Display of MLS data is deemed reliable but is not guaranteed accurate by the MLS or REMAX Empire Properties. Licensed in the State of California, USA.
 
https://bt-photos.global.ssl.fastly.net/socal/orig_boomver_1_634333489-2.jpg https://bt-photos.global.ssl.fastly.net/socal/orig_boomver_1_634333489-2.jpg https://bt-photos.global.ssl.fastly.net/socal/orig_boomver_1_634333489-2.jpg
Logo
REMAX Empire Properties
24663 Monroe Ave Suite B101
Murrieta CA, 92562
Listing Agent(s): Kevin Nicholson of Pacificon Realty Inc (951-892-8850)