

















Skip To Content

55 Fleurance

Laguna Niguel, CA 92677
  • $1,110,000
  • STATUS: Active
  • ON SITE: 28 Days
  • ID#: OC26195239
Price Reduced
UPDATED: 52 min ago
$1,110,000
  • 3
    BEDS
  • 0.03
    ACRES
  • 3
    BATHS
  • 0
    1/2 BATHS
  • 1,516
    SQFT
  • $732
    $/SQFT
Neighborhood:
Type:
Condo
Built:
1992
County:

School Information

Elementary School:
Middle School:
High School:
School District:
Listing Agent(s): Janet Thompson of First Team Real Estate (949-458-1033)


Description

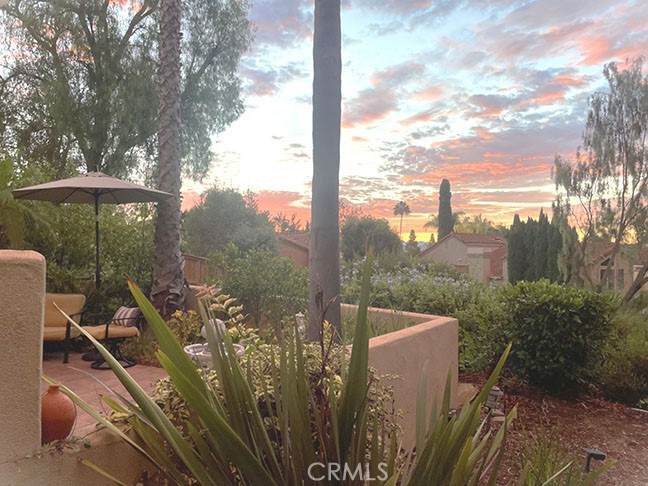
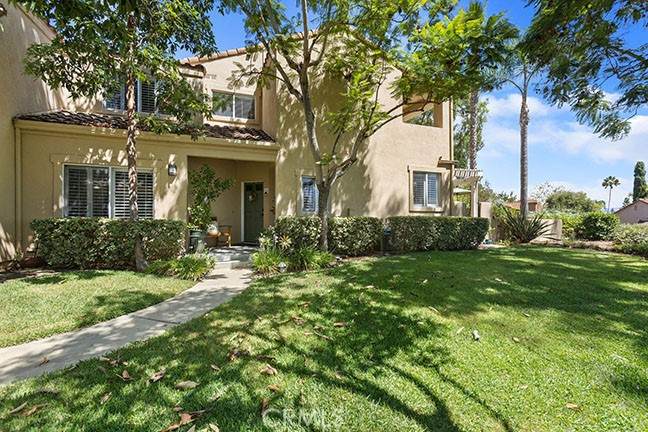
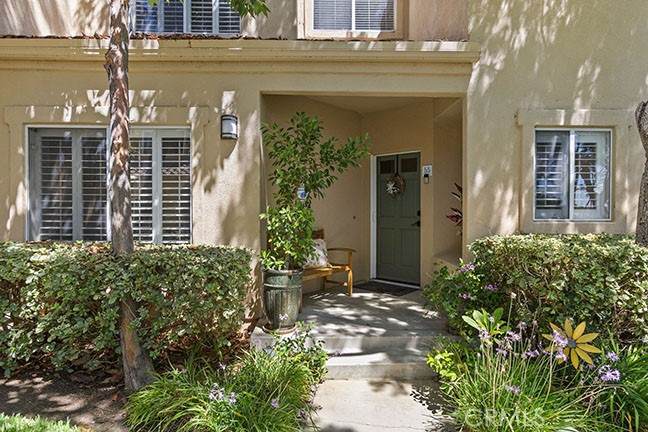
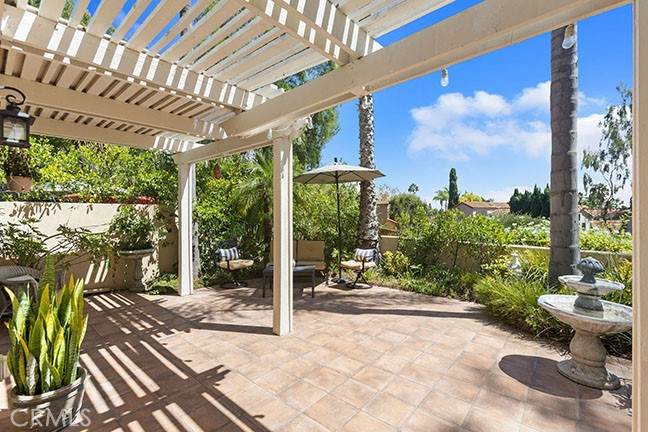
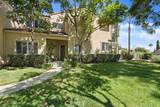
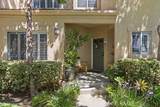
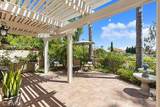
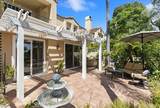
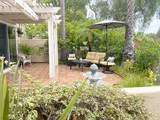
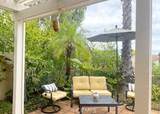
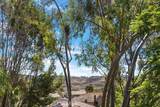
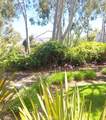
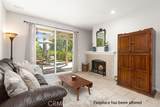
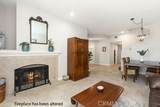
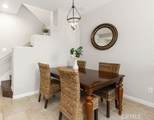
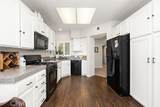
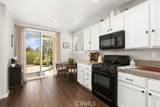
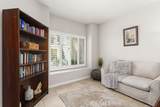
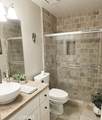
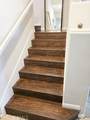
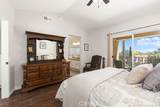
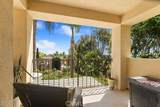
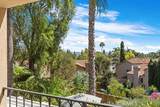
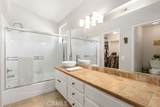
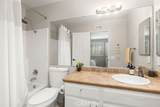
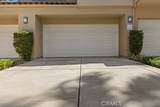
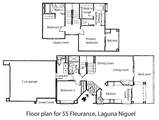
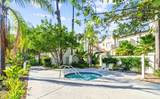
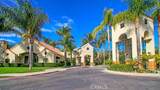
Extraordinary end unit residence in the Encore At Marina Hills community has a prime location and panoramic views of the Laguna Niguel valley and the rolling hills. This light, bright, and airy home has it’s own private entrance next to a lush greenbelt, cathedral ceilings, stone tile and engineered wood flooring, soft hue paint, plantation shutters, and plenty of windows to enjoy the view. The floor plan includes a highly desirable main-level bedroom and full bathroom; ideal for a 3rd bedroom, guests, or a home office. Enjoy cooking again in the upgraded white kitchen with Corian counters, plenty of cabinet space including a large pantry, room for a coffee bar and a breakfast nook for your morning coffee. The spacious living room and dining rooms are open to the kitchen, have a cozy fireplace, and an over-sized sliding glass door to the back yard. Step into your own private oasis back yard with gorgeous sunrises, mature tropical landscaping, Saltillo tiles, a patio cover for shade, and an abundance of planter space for the next green thumb gardener. The view from the back yard is stunning! Upstairs there are two more bedrooms both with their own ensuite bathrooms. The primary bedroom includes a walk in closet, an upgraded primary bathroom, and a balcony to enjoy the view. The 2-car attached garage offers plenty of storage, epoxy floors, and a 2-car driveway. Enjoy the Encore community’s pool and spa which is within walking distance. Also, you are close to Marina Hills Community pool, clubhouse, tennis courts, pickleball courts, playgrounds, and sports fields. The community re-piped with Pex piping in 2018. This one is a diamond and will sell fast!

Monthly Payment Calculator


Based on information from California Regional Multiple Listing Service, Inc. as of 2026-10-16T19:36:07.677. This information is for your personal, non-commercial use and may not be used for any purpose other than to identify prospective properties you may be interested in purchasing. Display of MLS data is deemed reliable but is not guaranteed accurate by the MLS or REMAX Empire Properties. Licensed in the State of California, USA.
www.inlandempiresold.com/homes/181317075
Print Image

55 Fleurance Laguna Niguel, CA 92677

  • Price: $1,110,000
  • Status: Active
  • On Site: 28 Days
  • Updated: 52 min ago
  • ID#: OC26195239
3
Beds
3
Baths
0
½ Baths
0.03
Acres
1,516
SQFT
$732
$/SQFT
1992
Built
Neighborhood:
Encore (Mhe)
County:
Orange
Area:
Lnslt - Salt Creek
Elementary School:
George White
Middle School:
Niguel Hills
High School:
Dana Hills
School District:
Capistrano Unified
Property Description
Extraordinary end unit residence in the Encore At Marina Hills community has a prime location and panoramic views of the Laguna Niguel valley and the rolling hills. This light, bright, and airy home has it’s own private entrance next to a lush greenbelt, cathedral ceilings, stone tile and engineered wood flooring, soft hue paint, plantation shutters, and plenty of windows to enjoy the view. The floor plan includes a highly desirable main-level bedroom and full bathroom; ideal for a 3rd bedroom, guests, or a home office. Enjoy cooking again in the upgraded white kitchen with Corian counters, plenty of cabinet space including a large pantry, room for a coffee bar and a breakfast nook for your morning coffee. The spacious living room and dining rooms are open to the kitchen, have a cozy fireplace, and an over-sized sliding glass door to the back yard. Step into your own private oasis back yard with gorgeous sunrises, mature tropical landscaping, Saltillo tiles, a patio cover for shade, and an abundance of planter space for the next green thumb gardener. The view from the back yard is stunning! Upstairs there are two more bedrooms both with their own ensuite bathrooms. The primary bedroom includes a walk in closet, an upgraded primary bathroom, and a balcony to enjoy the view. The 2-car attached garage offers plenty of storage, epoxy floors, and a 2-car driveway. Enjoy the Encore community’s pool and spa which is within walking distance. Also, you are close to Marina Hills Community pool, clubhouse, tennis courts, pickleball courts, playgrounds, and sports fields. The community re-piped with Pex piping in 2018. This one is a diamond and will sell fast!
Exterior Features

Architectural Style Spanish Attached Garage YN Yes Construction Materials Stucco Entry Level 1 Entry Location 1 Fencing Block Foundation Details Slab Lot Features 0-1 Unit/AcreSprinklers In RearYard Parking Features Direct AccessDrivewayGarage Parking Total 2 Patio And Porch Features CoveredPatioTile Pool Features CommunityAssociation Pool Private YN No Property Attached YN Yes Road Surface Type Paved Roof Barrel Sign On Property YN Yes Spa Features Community Spa YN Yes View City LightsCanyonHillsPanoramicTrees/Woods View YN Yes

Interior Features

Accessibility Features None Appliances DishwasherDisposalGas OvenGas RangeMicrowaveRefrigeratorWater Heater Common Walls 2+ Common Walls Cooling Central Air Cooling YN Yes Fireplace Features Living Room Fireplace YN Yes Flooring TileWood Heating Forced Air Heating YN Yes Interior Features Breakfast AreaCeiling Fan(s)Cathedral Ceiling(s)Separate/Formal Dining RoomOpen FloorplanBedroom on Main Level Main Level Bathrooms 1 Main Level Bedrooms 1

Property Features

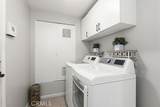
Additional Parcels YN No Association Amenities ClubhouseSport CourtBarbecuePicnic AreaPlaygroundPickleballPoolSpa/Hot TubTennis Court(s) Association Fee 534 Association Fee Frequency Monthly Association Fee2 205 Association Fee2 Frequency Monthly Association YN Yes Builder Name Talor Woodrow Common Interest Condominium Community Features CurbsSidewalksPool Contingency This sale is contingent on the seller closing escrow on a replacement property which is currently in escrow. Seller will need possession to be close of escrow + 5 days to transfer money to the replacement property escrow. Escrow length needs to be 30 days or less. Current Financing Conventional Disclosures Covenants/Restrictions Disclosure Electric Standard Exclusions Washer and dryer are not included in the purchase Garage YN Yes Inclusions Refrigerator is included in the purchase Land Lease YN No Laundry Features InsideLaundry Room Lease Considered YN No Levels Two Listing Agreement Exclusive Right To Sell Listing Service Full Service Listing Terms CashConventionalFHA New Construction YN No Number Of Units In Community 123 Possession Close Plus 3 Days Property Condition Updated/Remodeled Property Sub Type Condominium Senior Community YN No Sewer Public Sewer Special Listing Conditions Standard Structure Type Multi Family Utilities Electricity ConnectedNatural Gas ConnectedSewer ConnectedWater Connected Water Source Public


Based on information from California Regional Multiple Listing Service, Inc. as of 2026-10-16T19:36:07.677. This information is for your personal, non-commercial use and may not be used for any purpose other than to identify prospective properties you may be interested in purchasing. Display of MLS data is deemed reliable but is not guaranteed accurate by the MLS or REMAX Empire Properties. Licensed in the State of California, USA.
 
https://bt-photos.global.ssl.fastly.net/socal/orig_boomver_3_633517146-2.jpg https://bt-photos.global.ssl.fastly.net/socal/orig_boomver_3_633517146-2.jpg https://bt-photos.global.ssl.fastly.net/socal/orig_boomver_3_633517146-2.jpg
Logo
REMAX Empire Properties
24663 Monroe Ave Suite B101
Murrieta CA, 92562
Listing Agent(s): Janet Thompson of First Team Real Estate (949-458-1033)