















































Description
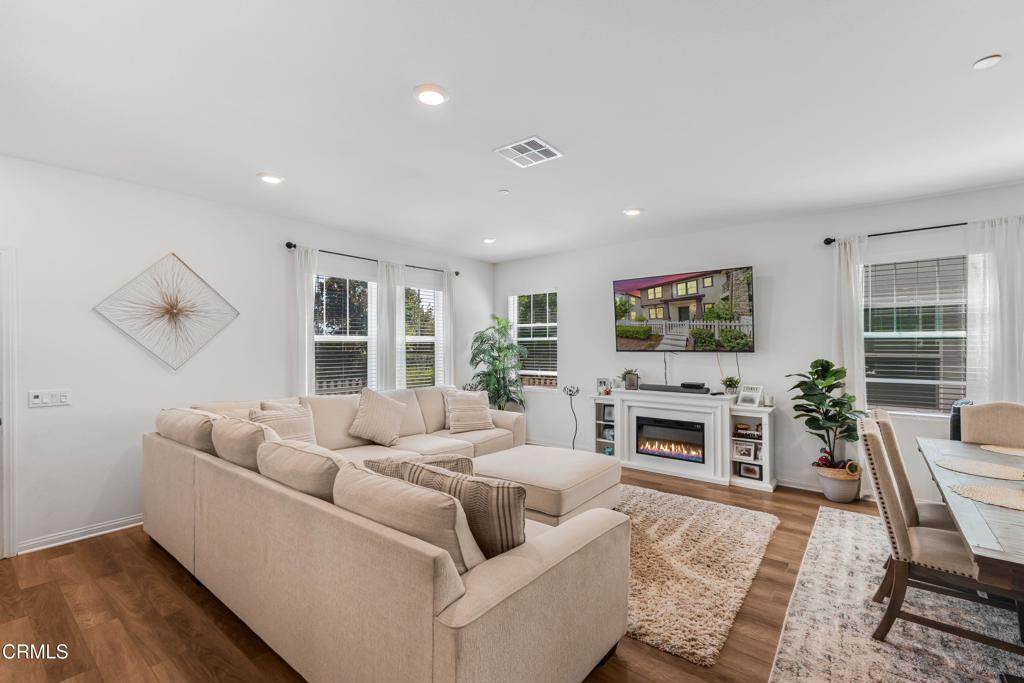
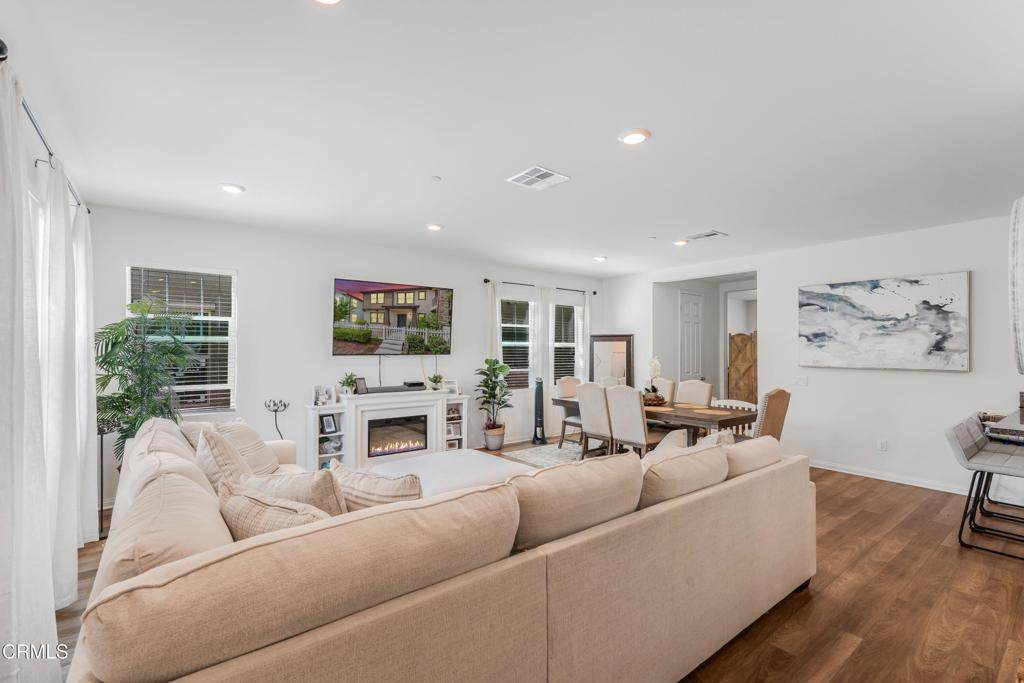
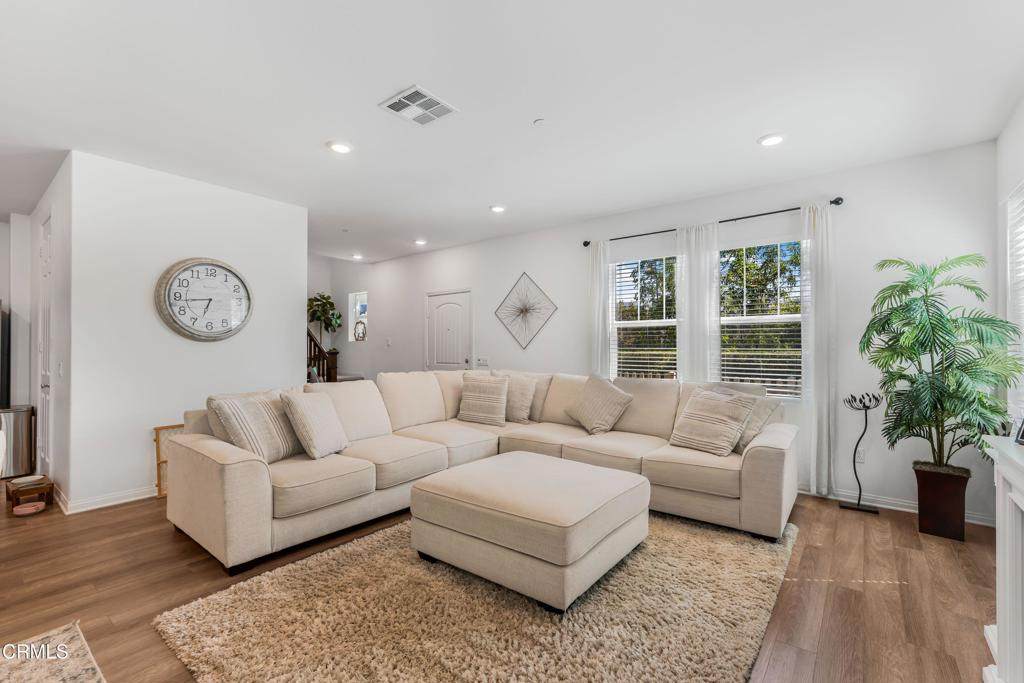
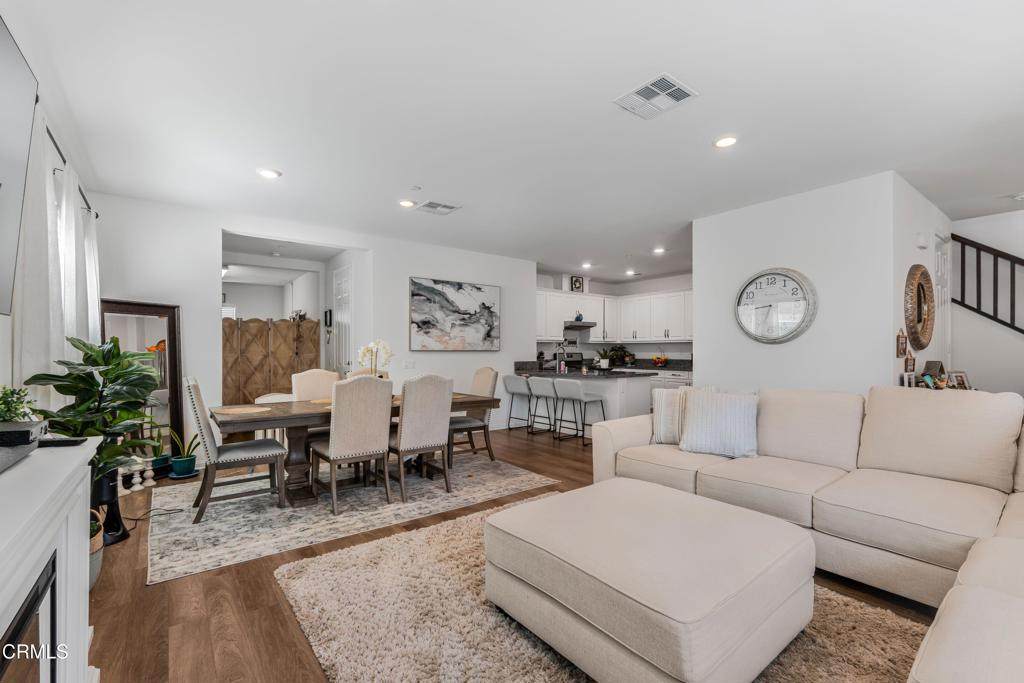
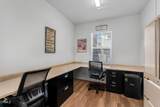
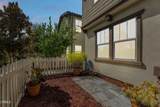
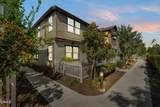
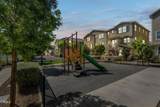
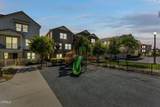
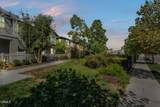
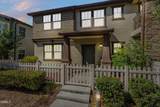
Welcome to 525 Heritage Valley Parkway, a bright and spacious two-story home offering 3 bedrooms, 2.5 bathrooms and a thoughtfully designed floor plan in the growing Fillmore community.The main level welcomes you with an open concept layout where the kitchen, dining and living areas flow seamlessly together. Beautiful hardwood flooring extends throughout these spaces, while abundant natural light creates a bright and inviting atmosphere. The spacious kitchen features granite countertops, generous workspace and a convenient eat-at bar, making it an ideal gathering place for casual meals and entertaining. Just steps away, the living room offers a cozy fireplace and plenty of room to relax.A dedicated office space on the main level provides a convenient setting for working from home, studying or creating a flexible space to suit your needs.Upstairs, wall to wall carpeting adds comfort throughout the bedroom and living areas. An open loft provides valuable additional living space and is perfect for a family room, media area, playroom or second home office. A conveniently located upstairs laundry room adds ease to everyday routines.The primary bedroom offers a private retreat complete with a walk-in closet and ensuite bathroom. Two additional bedrooms share a full bathroom, completing the functional upstairs floor plan.Step outside to enjoy the fenced patio, providing a private outdoor space for relaxing, dining or entertaining. Residents can also take advantage of community amenities including a refreshing pool, children's playground and BBQ area, offering additional opportunities to gather, unwind and enjoy the outdoors.With its open concept living spaces, abundant natural light, spacious kitchen, fireplace, dedicated office, versatile upstairs loft, private fenced patio and inviting community amenities, this home offers an ideal combination of comfort and functionality. Conveniently located in Fillmore with access to nearby parks, schools, shopping, dining and the scenic surroundings of the Heritage Valley, 525 Heritage Valley Parkway is ready to welcome you home.
-
3BEDS
-
N/AACRES
-
2BATHS
-
11/2 BATHS
-
2,142SQFT
-
$303$/SQFT
School Ratings & Info
Description
Welcome to 525 Heritage Valley Parkway, a bright and spacious two-story home offering 3 bedrooms, 2.5 bathrooms and a thoughtfully designed floor plan in the growing Fillmore community.The main level welcomes you with an open concept layout where the kitchen, dining and living areas flow seamlessly together. Beautiful hardwood flooring extends throughout these spaces, while abundant natural light creates a bright and inviting atmosphere. The spacious kitchen features granite countertops, generous workspace and a convenient eat-at bar, making it an ideal gathering place for casual meals and entertaining. Just steps away, the living room offers a cozy fireplace and plenty of room to relax.A dedicated office space on the main level provides a convenient setting for working from home, studying or creating a flexible space to suit your needs.Upstairs, wall to wall carpeting adds comfort throughout the bedroom and living areas. An open loft provides valuable additional living space and is perfect for a family room, media area, playroom or second home office. A conveniently located upstairs laundry room adds ease to everyday routines.The primary bedroom offers a private retreat complete with a walk-in closet and ensuite bathroom. Two additional bedrooms share a full bathroom, completing the functional upstairs floor plan.Step outside to enjoy the fenced patio, providing a private outdoor space for relaxing, dining or entertaining. Residents can also take advantage of community amenities including a refreshing pool, children's playground and BBQ area, offering additional opportunities to gather, unwind and enjoy the outdoors.With its open concept living spaces, abundant natural light, spacious kitchen, fireplace, dedicated office, versatile upstairs loft, private fenced patio and inviting community amenities, this home offers an ideal combination of comfort and functionality. Conveniently located in Fillmore with access to nearby parks, schools, shopping, dining and the scenic surroundings of the Heritage Valley, 525 Heritage Valley Parkway is ready to welcome you home.
Based on information from California Regional Multiple Listing Service, Inc. as of 2026-10-11T13:28:47.65. This information is for your personal, non-commercial use and may not be used for any purpose other than to identify prospective properties you may be interested in purchasing. Display of MLS data is deemed reliable but is not guaranteed accurate by the MLS or REMAX Empire Properties. Licensed in the State of California, USA.