













Description
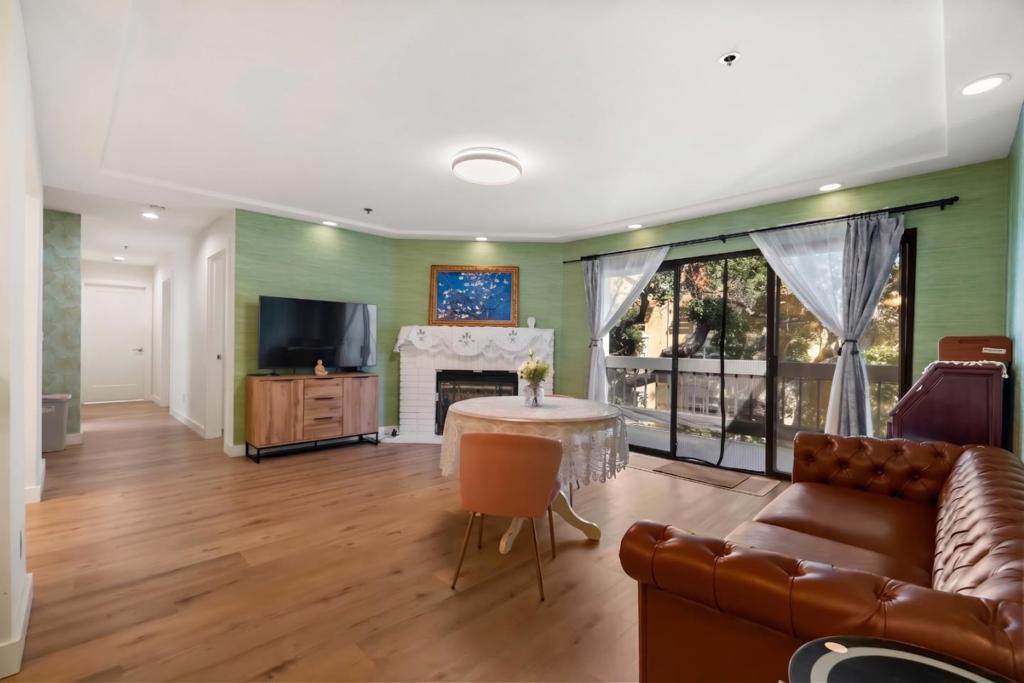
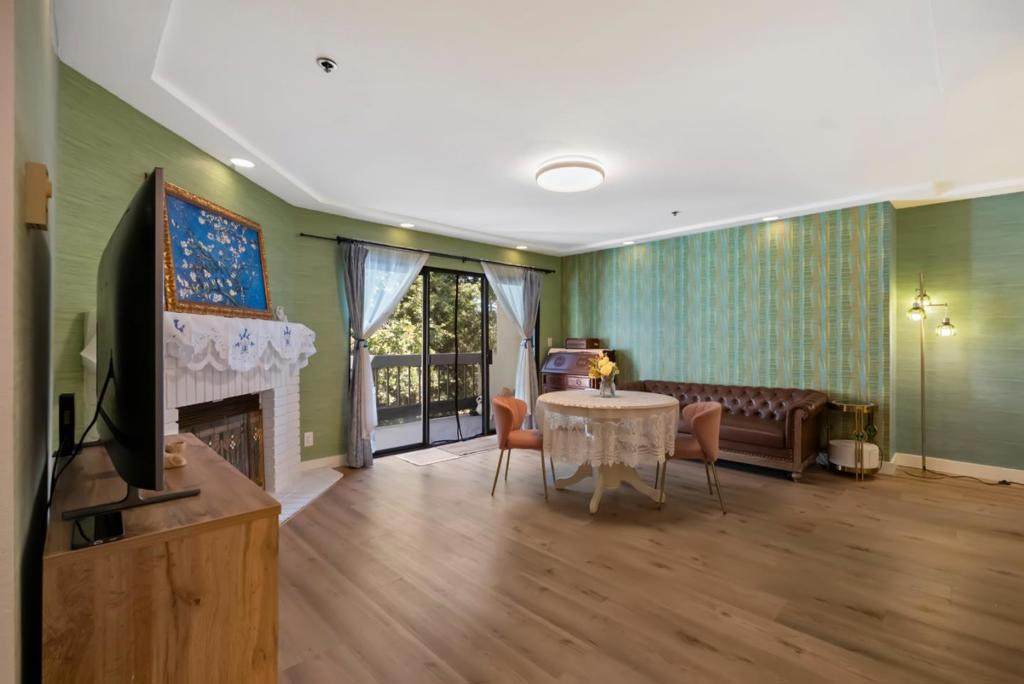
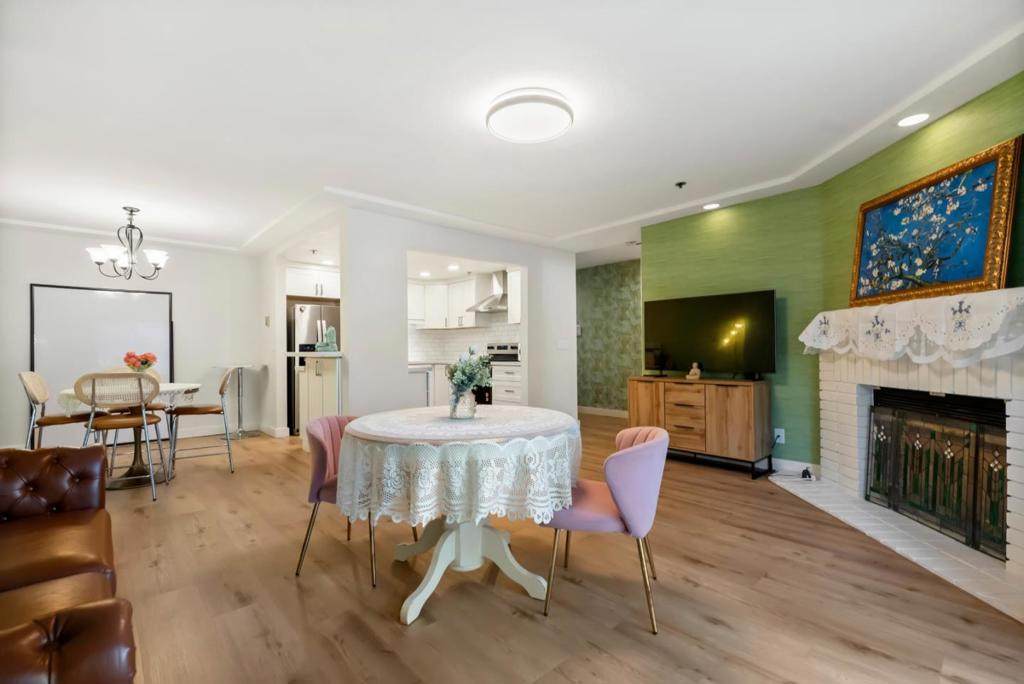
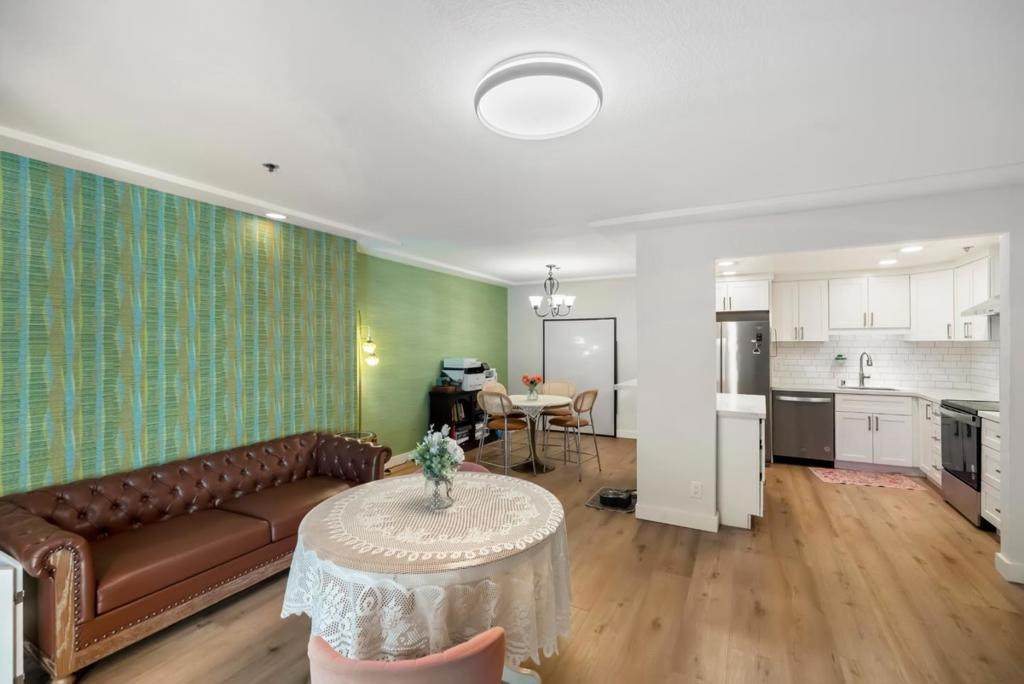
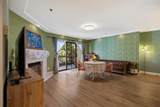
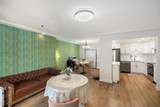
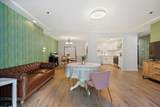
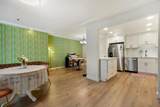
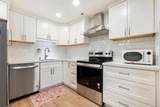
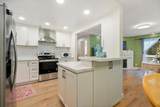
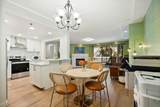
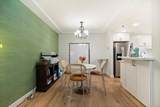
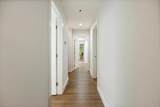
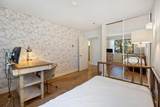
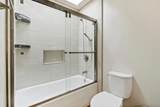
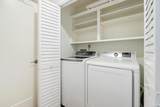
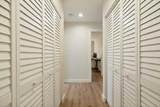
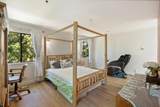
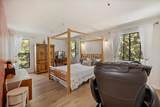
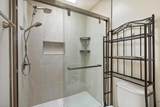
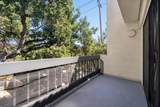
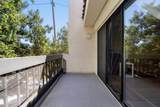
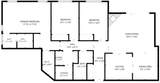
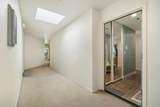
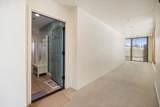
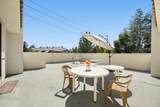
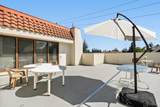
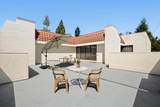
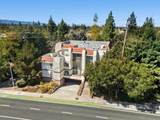
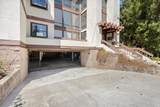
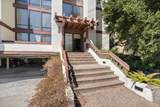
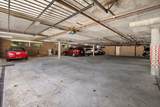
Beautifully remodeled and move-in ready, this light-filled top-floor, penthouse-level 3-bedroom, 2-bath condo offers easy single-level living in desirable Palo Alto. With only two units on this floor and no shared walls, it delivers exceptional privacy in a quiet, secure building. The flat, spacious layout features a generous primary bedroom with walk-in closet, in-unit laundry, and storage that is rare in condo living. Two dedicated garage spaces connect directly to the unit by elevator, and a large private veranda across the hall feels like your own outdoor retreat ideal for entertaining or unwinding. Ideally located minutes from Stanford University and major Silicon Valley employers including Google, Apple, and Meta, with quick freeway access, walkable or bikeable shopping and dining, and Palo Alto Unified schools including Juana Briones Elementary, Ellen Fletcher Middle, and Henry M. Gunn High. A rare top-floor offering in one of the Peninsula's most sought-after cities.
-
3BEDS
-
0.03ACRES
-
2BATHS
-
01/2 BATHS
-
1,401SQFT
-
$1,060$/SQFT
School Information
Description
Beautifully remodeled and move-in ready, this light-filled top-floor, penthouse-level 3-bedroom, 2-bath condo offers easy single-level living in desirable Palo Alto. With only two units on this floor and no shared walls, it delivers exceptional privacy in a quiet, secure building. The flat, spacious layout features a generous primary bedroom with walk-in closet, in-unit laundry, and storage that is rare in condo living. Two dedicated garage spaces connect directly to the unit by elevator, and a large private veranda across the hall feels like your own outdoor retreat ideal for entertaining or unwinding. Ideally located minutes from Stanford University and major Silicon Valley employers including Google, Apple, and Meta, with quick freeway access, walkable or bikeable shopping and dining, and Palo Alto Unified schools including Juana Briones Elementary, Ellen Fletcher Middle, and Henry M. Gunn High. A rare top-floor offering in one of the Peninsula's most sought-after cities.
Based on information from California Regional Multiple Listing Service, Inc. as of 2026-10-17T22:28:35.29. This information is for your personal, non-commercial use and may not be used for any purpose other than to identify prospective properties you may be interested in purchasing. Display of MLS data is deemed reliable but is not guaranteed accurate by the MLS or REMAX Empire Properties. Licensed in the State of California, USA.