







































Description
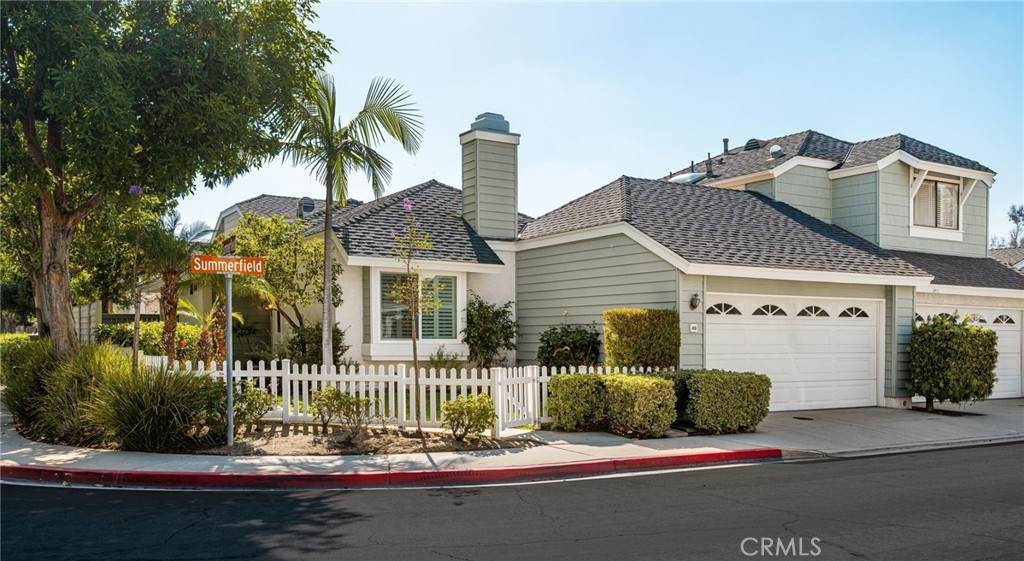
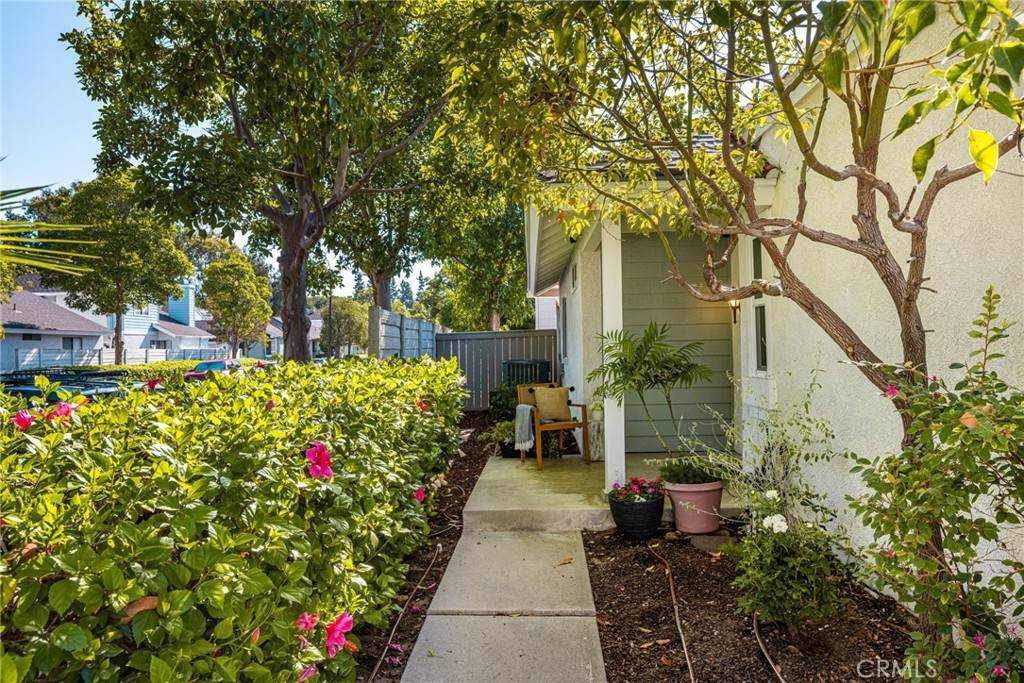
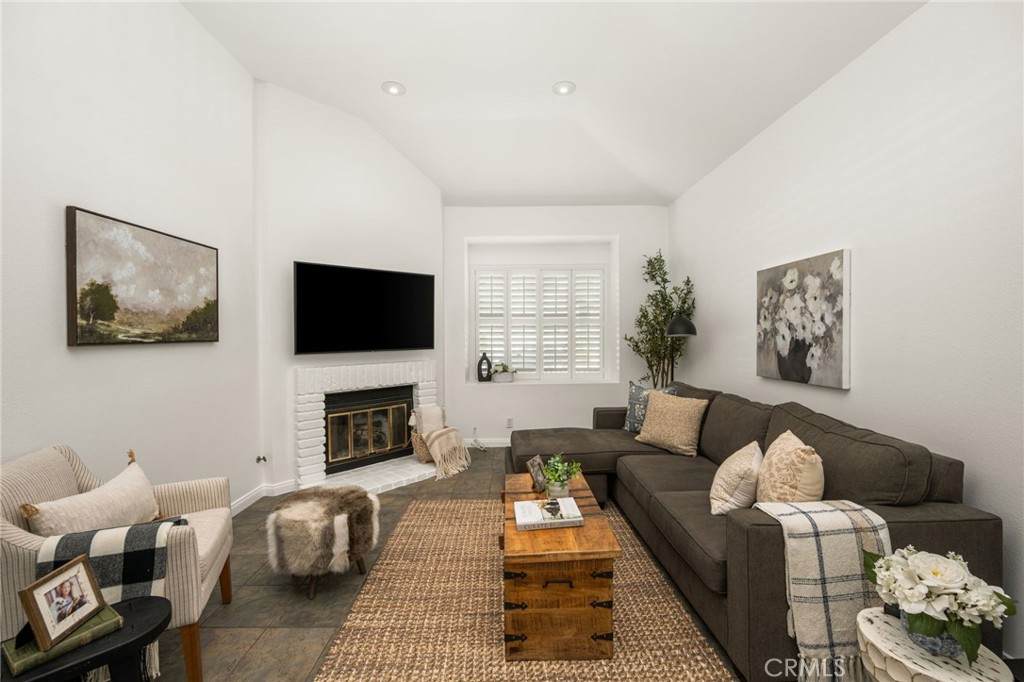
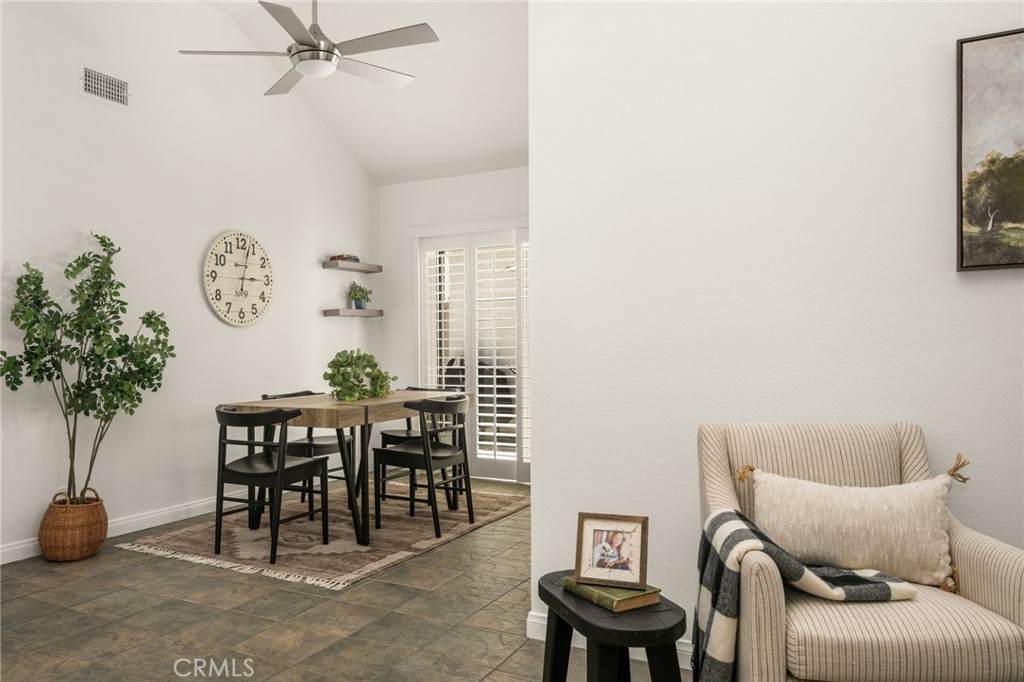
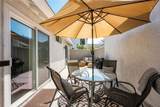
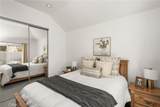
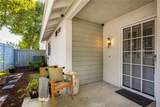
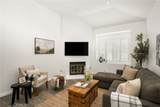
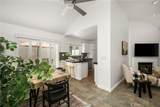
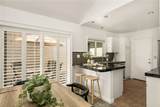
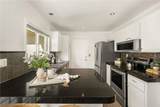
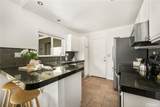
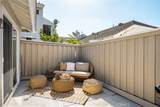
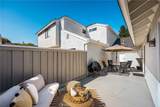
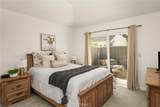
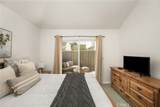
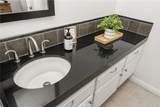
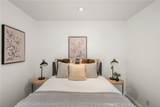
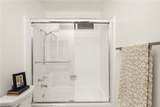
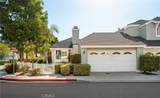
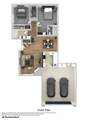
If you’ve been searching for a SINGLE-STORY Woodbridge condo with no interior common walls, this is one to see. Located in the Seasons neighborhood, 49 Summerfield offers 2 bedrooms, 2 full baths and approximately 1,000 sq ft, plus an attached, direct-access 2-car garage. Like most Seasons homes, it is attached to only one neighboring residence, and the connection is at the garage only, so there are NO shared interior living walls. Set on a corner location, the home has a lovely front yard with mature landscaping, rose bushes, a white picket fence and a covered entry. Freshly painted throughout, the interior feels bright and clean from the moment you enter. Recent improvements include a NEW HVAC system, NEW windows and plantation shutters. The living room features vaulted ceilings, recessed lighting and a white-painted brick fireplace. Tile flooring extends through the main living areas, while the adjoining dining area has a vaulted ceiling, ceiling fan and plantation-shuttered glass doors opening to the private back patio. The kitchen is open to the dining area and features white cabinetry, black granite countertops, a tiled backsplash, stainless steel appliances, recessed lighting, a double-basin sink beneath a window and counter seating. Both bedrooms have mirrored closet doors, and the primary bedroom also features a vaulted ceiling, walk-in closet and direct access to the patio. Both full bathrooms offer white cabinetry, black granite countertops, tiled surrounds and glass enclosures. The private back patio offers space for outdoor dining and lounge seating. The location is another standout, close to Wintermist community pool, spa and playground and near Woodbridge South Lake. Woodbridge residents enjoy two lakes, beach lagoons, pools and spas, tennis courts, new pickleball courts, parks, playgrounds and walking paths. Alton Square Shopping Center and Woodbridge Village Shopping Center are also nearby, offering restaurants, shopping and a movie theater. NO MELLO-ROOS. Low HOAs: Seasons $253/month + Woodbridge Village Association $157/month.
-
2BEDS
-
N/AACRES
-
2BATHS
-
01/2 BATHS
-
1,000SQFT
-
$1,000$/SQFT
School Information
Description
If you’ve been searching for a SINGLE-STORY Woodbridge condo with no interior common walls, this is one to see. Located in the Seasons neighborhood, 49 Summerfield offers 2 bedrooms, 2 full baths and approximately 1,000 sq ft, plus an attached, direct-access 2-car garage. Like most Seasons homes, it is attached to only one neighboring residence, and the connection is at the garage only, so there are NO shared interior living walls. Set on a corner location, the home has a lovely front yard with mature landscaping, rose bushes, a white picket fence and a covered entry. Freshly painted throughout, the interior feels bright and clean from the moment you enter. Recent improvements include a NEW HVAC system, NEW windows and plantation shutters. The living room features vaulted ceilings, recessed lighting and a white-painted brick fireplace. Tile flooring extends through the main living areas, while the adjoining dining area has a vaulted ceiling, ceiling fan and plantation-shuttered glass doors opening to the private back patio. The kitchen is open to the dining area and features white cabinetry, black granite countertops, a tiled backsplash, stainless steel appliances, recessed lighting, a double-basin sink beneath a window and counter seating. Both bedrooms have mirrored closet doors, and the primary bedroom also features a vaulted ceiling, walk-in closet and direct access to the patio. Both full bathrooms offer white cabinetry, black granite countertops, tiled surrounds and glass enclosures. The private back patio offers space for outdoor dining and lounge seating. The location is another standout, close to Wintermist community pool, spa and playground and near Woodbridge South Lake. Woodbridge residents enjoy two lakes, beach lagoons, pools and spas, tennis courts, new pickleball courts, parks, playgrounds and walking paths. Alton Square Shopping Center and Woodbridge Village Shopping Center are also nearby, offering restaurants, shopping and a movie theater. NO MELLO-ROOS. Low HOAs: Seasons $253/month + Woodbridge Village Association $157/month.
Based on information from California Regional Multiple Listing Service, Inc. as of 2026-10-17T23:26:57.307. This information is for your personal, non-commercial use and may not be used for any purpose other than to identify prospective properties you may be interested in purchasing. Display of MLS data is deemed reliable but is not guaranteed accurate by the MLS or REMAX Empire Properties. Licensed in the State of California, USA.