

Skip To Content

4861 Lago Drive , #307

Huntington Beach, CA 92649
  • $349,900
  • STATUS: Active
  • ON SITE: 24 Days
  • ID#: OC26204207
UPDATED: 48 min ago
$349,900
  • 1
    BEDS
  • N/A
    ACRES
  • 1
    BATHS
  • 0
    1/2 BATHS
  • 843
    SQFT
  • $415
    $/SQFT
Neighborhood:
Type:
Condo
Built:
1980
County:

School Information

Elementary School:
Middle School:
High School:
School District:
Listing Agent(s): Craig Poturalski of Seven Gables Real Estate (714-840-1031)


Description

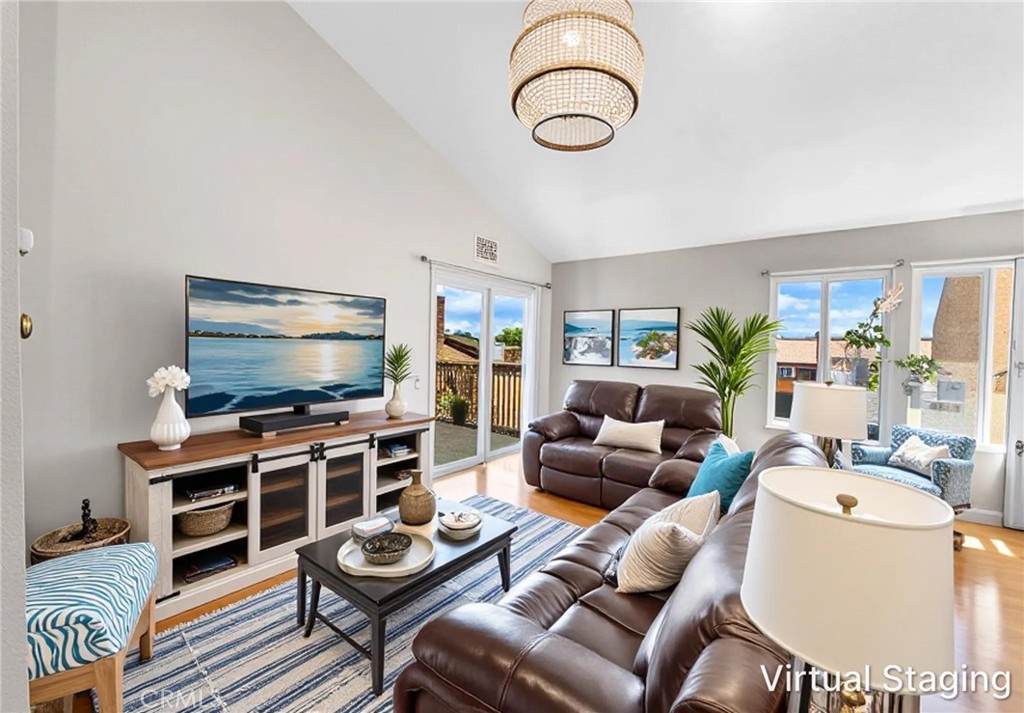
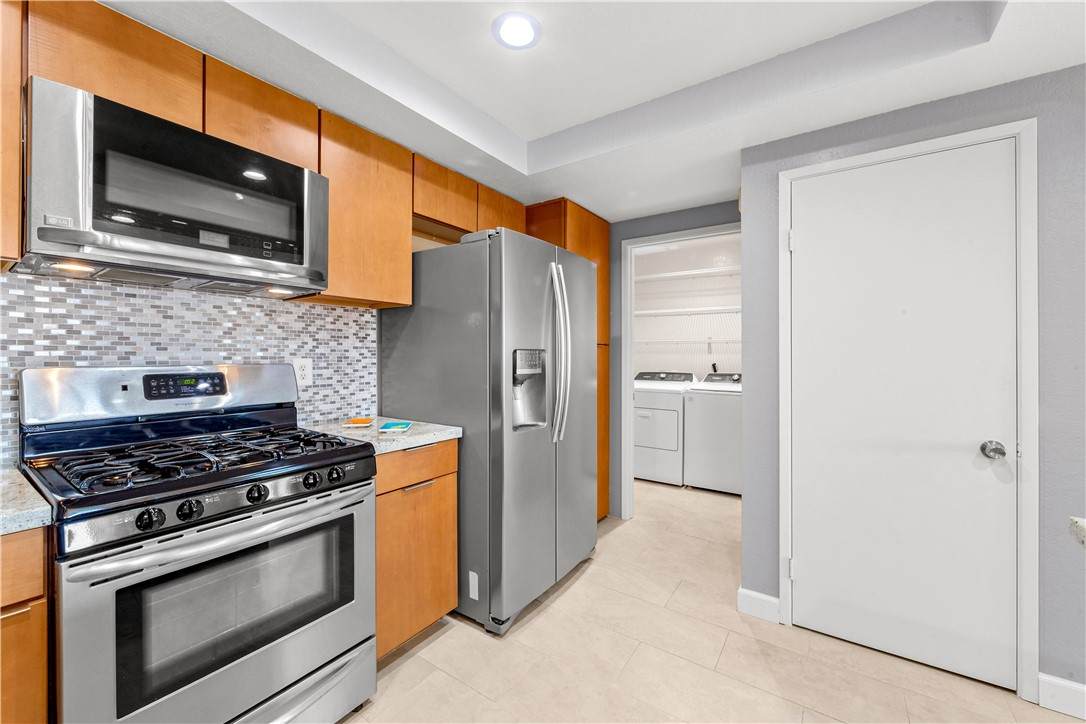
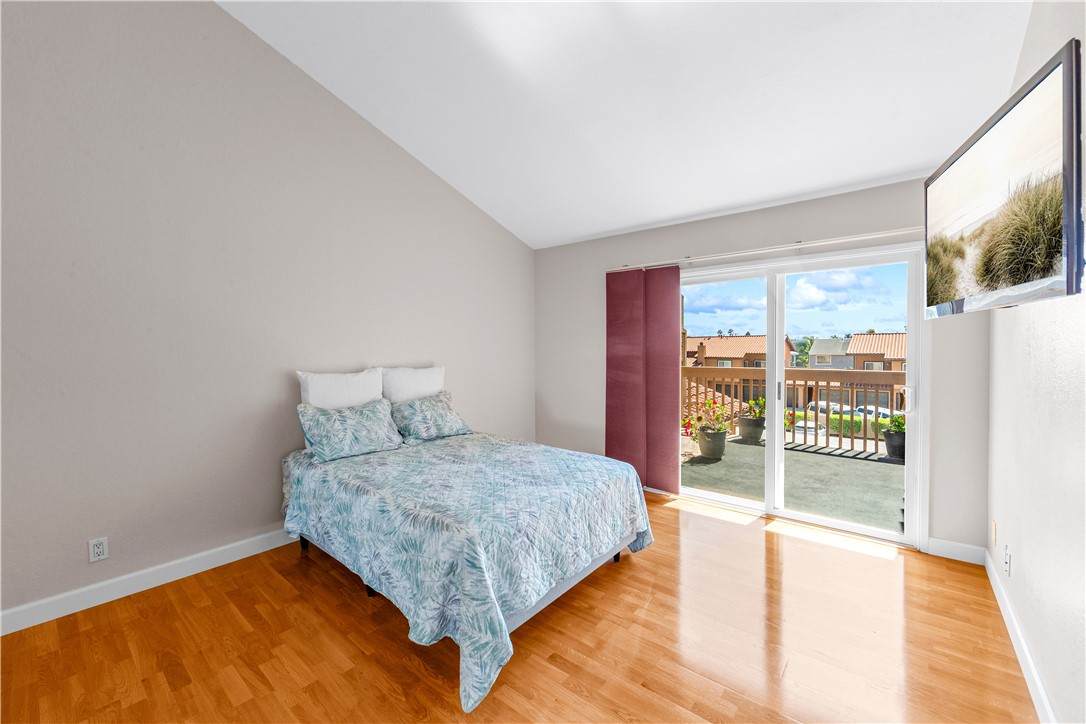
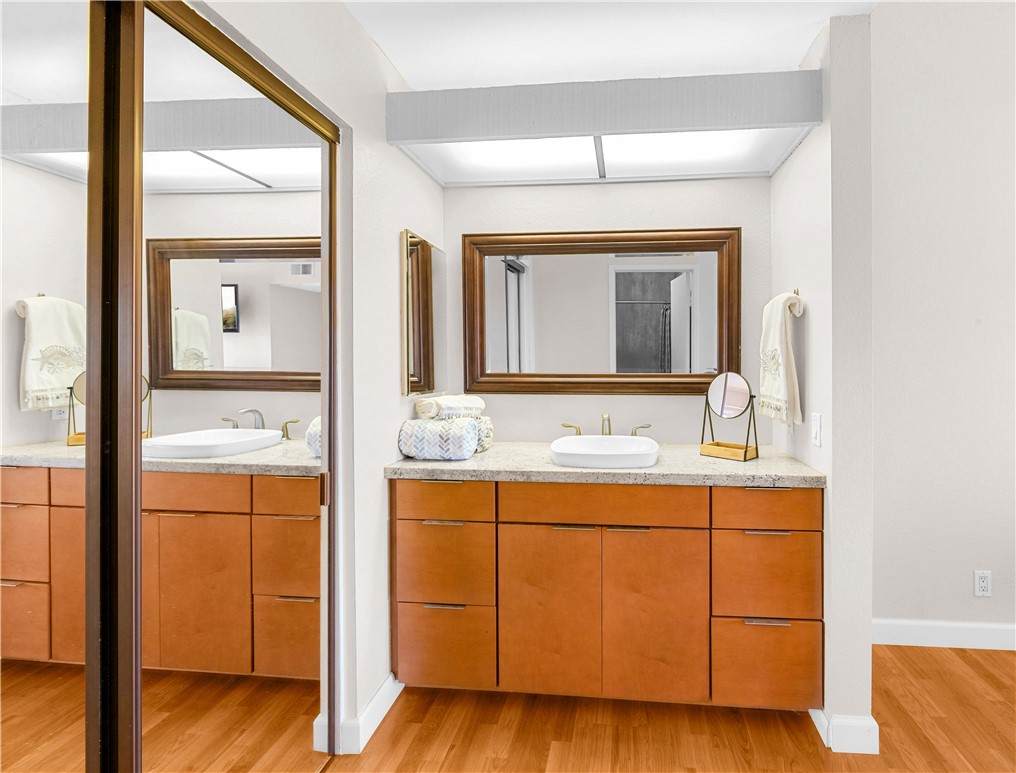
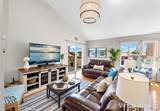
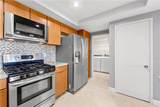
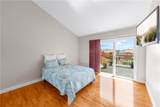
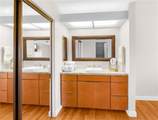
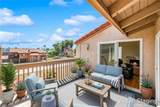
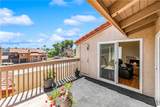
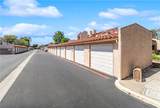
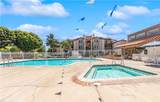
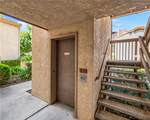
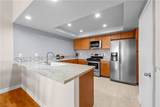
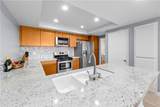
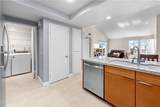
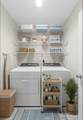
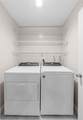
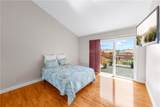
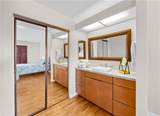
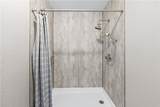
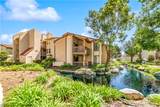
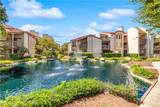
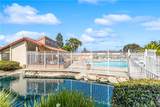
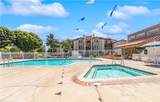
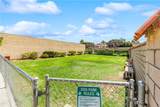
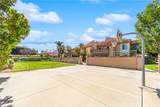
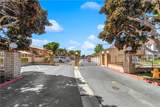
Top-floor, end-unit living with vaulted ceilings, abundant natural light, and a great open layout! This spacious one-bedroom condo has been thoughtfully updated with brand new real hardwood flooring throughout most of the living space, a remodeled kitchen with granite counters, breakfast bar and modern appliances, plus a beautifully remodeled bathroom with a stylish walk-in shower. The newer washer and dryer are included and conveniently located in the indoor laundry room. The oversized primary bedroom features vaulted ceilings, a walk-in closet, and a slider opening to a private balcony with pleasant views toward the nearby park—a nice setting to relax and enjoy the outdoors. Convenient elevator and stair access make coming and going easy. The property also includes a detached one-car garage and one reserved parking space. Located in a gated community, residents enjoy a pool, spa, clubhouse, BBQ area, pet area, basketball court, streams and lush greenbelts. Just minutes from Huntington Harbour, the beach, wetlands, shopping and dining. A desirable top-floor location with a peaceful outlook, quality updates, and plenty to love!

Monthly Payment Calculator


Based on information from California Regional Multiple Listing Service, Inc. as of 2026-10-16T18:36:11.157. This information is for your personal, non-commercial use and may not be used for any purpose other than to identify prospective properties you may be interested in purchasing. Display of MLS data is deemed reliable but is not guaranteed accurate by the MLS or REMAX Empire Properties. Licensed in the State of California, USA.
www.inlandempiresold.com/homes/181409147
Print Image

4861 Lago Drive , #307 Huntington Beach, CA 92649

  • Price: $349,900
  • Status: Active
  • On Site: 24 Days
  • Updated: 48 min ago
  • ID#: OC26204207
1
Beds
1
Baths
0
½ Baths
N/A
Acres
843
SQFT
$415
$/SQFT
1980
Built
Neighborhood:
Harbour Vista (Harv)
County:
Orange
Area:
17 - Northwest Huntington Beach
Elementary School:
Harbor View
Middle School:
Marina View
High School:
Marina
School District:
Huntington Beach Union High
Property Description
Top-floor, end-unit living with vaulted ceilings, abundant natural light, and a great open layout! This spacious one-bedroom condo has been thoughtfully updated with brand new real hardwood flooring throughout most of the living space, a remodeled kitchen with granite counters, breakfast bar and modern appliances, plus a beautifully remodeled bathroom with a stylish walk-in shower. The newer washer and dryer are included and conveniently located in the indoor laundry room. The oversized primary bedroom features vaulted ceilings, a walk-in closet, and a slider opening to a private balcony with pleasant views toward the nearby park—a nice setting to relax and enjoy the outdoors. Convenient elevator and stair access make coming and going easy. The property also includes a detached one-car garage and one reserved parking space. Located in a gated community, residents enjoy a pool, spa, clubhouse, BBQ area, pet area, basketball court, streams and lush greenbelts. Just minutes from Huntington Harbour, the beach, wetlands, shopping and dining. A desirable top-floor location with a peaceful outlook, quality updates, and plenty to love!
Exterior Features

Attached Garage YN No Entry Level 1 Entry Location 1 Lot Features Near Park Open Parking Spaces 1 Parking Features AssignedGarageOne Space Parking Total 2 Patio And Porch Features DeckTerrace Pool Features CommunityAssociation Pool Private YN No Property Attached YN Yes Sign On Property YN Yes Spa Features AssociationCommunity Spa YN Yes View Park/GreenbeltNeighborhood View YN Yes

Interior Features

Appliances DishwasherGas CooktopGas OvenMicrowaveRefrigeratorDryerWasher Common Walls 2+ Common WallsEnd UnitNo One Above Cooling None Cooling YN No Door Features Sliding Doors Fireplace Features Living Room Fireplace YN Yes Flooring TileWood Heating Heat Pump Heating YN Yes Interior Features Beamed CeilingsBreakfast BarBalconyOpen FloorplanPantryStone CountersAll Bedrooms DownBedroom on Main LevelPrimary SuiteWalk-In Closet(s) Main Level Bathrooms 1 Main Level Bedrooms 1 Window Features Double Pane Windows

Property Features

Additional Parcels YN Yes Association Amenities ClubhouseControlled AccessDog ParkMaintenance GroundsOutdoor Cooking AreaBarbecuePicnic AreaPoolPet RestrictionsSpa/Hot TubTrashWater Association Fee 694 Association Fee Frequency Monthly Association Fee Includes Sewer Association YN Yes Common Interest Condominium Community Features SuburbanGatedParkPool Contingency None. Disclosures Covenants/Restrictions DisclosureHOA Disclosure Garage YN Yes Land Lease Amount 240 Land Lease Amount Frequency Monthly Land Lease YN Yes Laundry Features Laundry Room Lease Considered YN No Levels One Listing Agreement Exclusive Right To Sell Listing Service Full Service Listing Terms CashCash to New Loan New Construction YN No Number Of Units In Community 180 Possession Close Of Escrow Property Condition Updated/Remodeled Property Sub Type Condominium Security Features Carbon Monoxide Detector(s)Security GateGated CommunityKey Card EntrySmoke Detector(s) Senior Community YN No Sewer Public Sewer Special Listing Conditions Standard Structure Type Multi Family Utilities Cable ConnectedElectricity ConnectedNatural Gas ConnectedSewer ConnectedWater Connected Water Source Public


Based on information from California Regional Multiple Listing Service, Inc. as of 2026-10-16T18:36:11.157. This information is for your personal, non-commercial use and may not be used for any purpose other than to identify prospective properties you may be interested in purchasing. Display of MLS data is deemed reliable but is not guaranteed accurate by the MLS or REMAX Empire Properties. Licensed in the State of California, USA.
 
https://bt-photos.global.ssl.fastly.net/socal/orig_boomver_1_648374034-3.jpg https://bt-photos.global.ssl.fastly.net/socal/orig_boomver_1_648374034-3.jpg https://bt-photos.global.ssl.fastly.net/socal/orig_boomver_1_648374034-3.jpg
Logo
REMAX Empire Properties
24663 Monroe Ave Suite B101
Murrieta CA, 92562
Listing Agent(s): Craig Poturalski of Seven Gables Real Estate (714-840-1031)