


Description
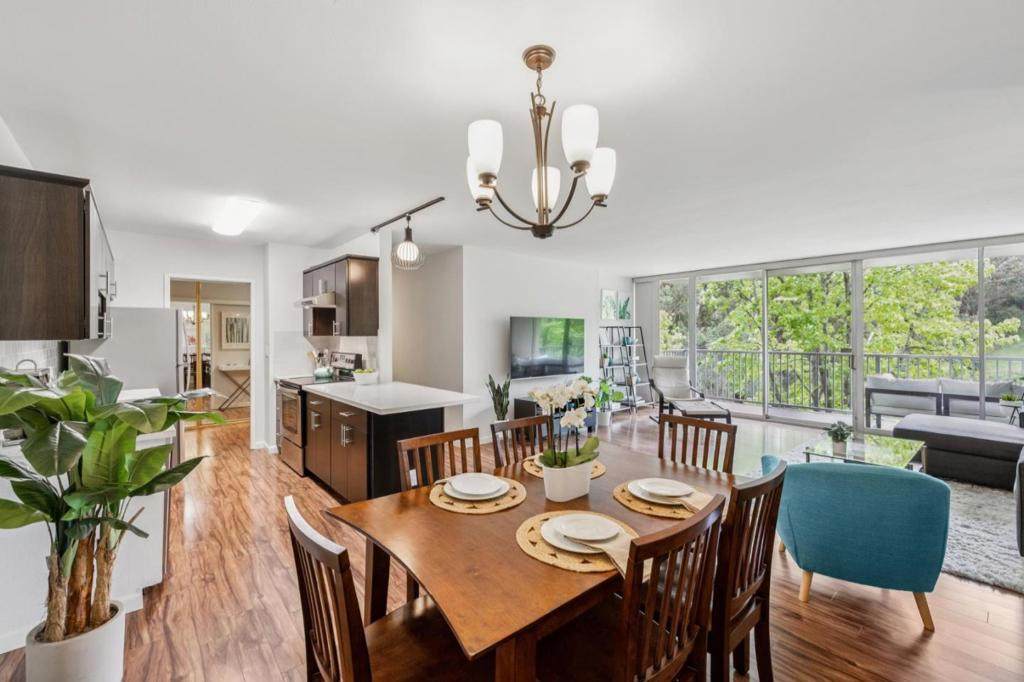
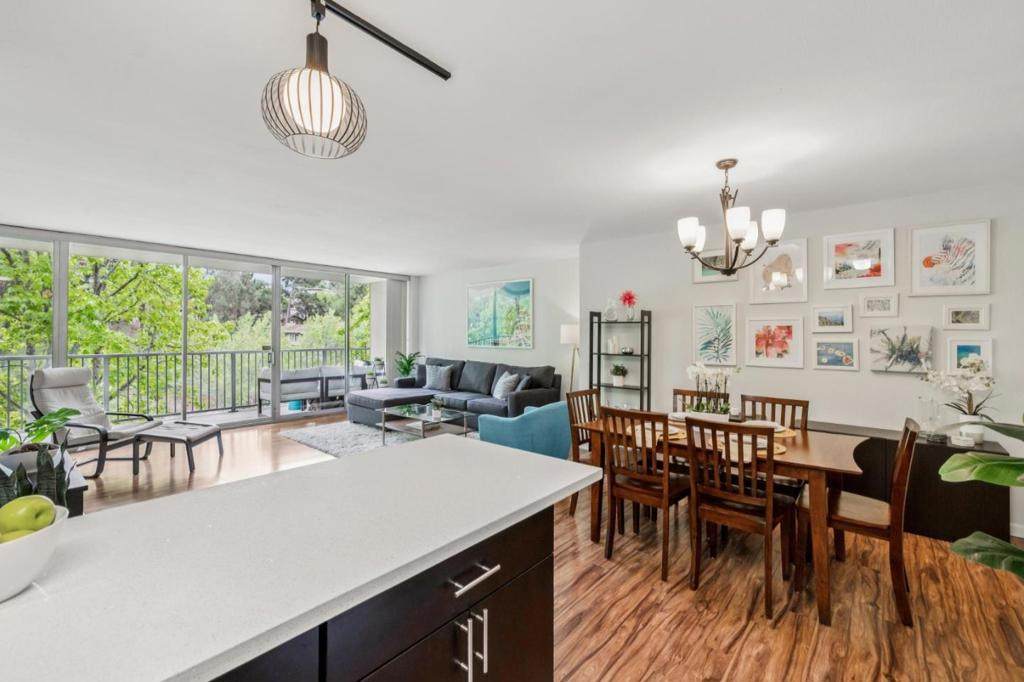
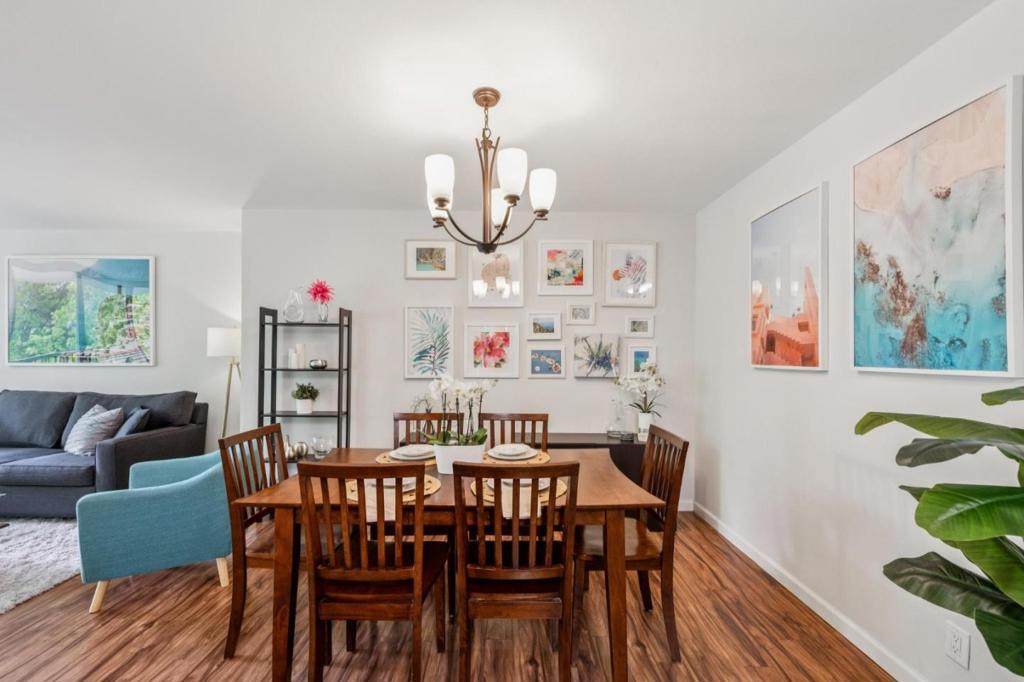
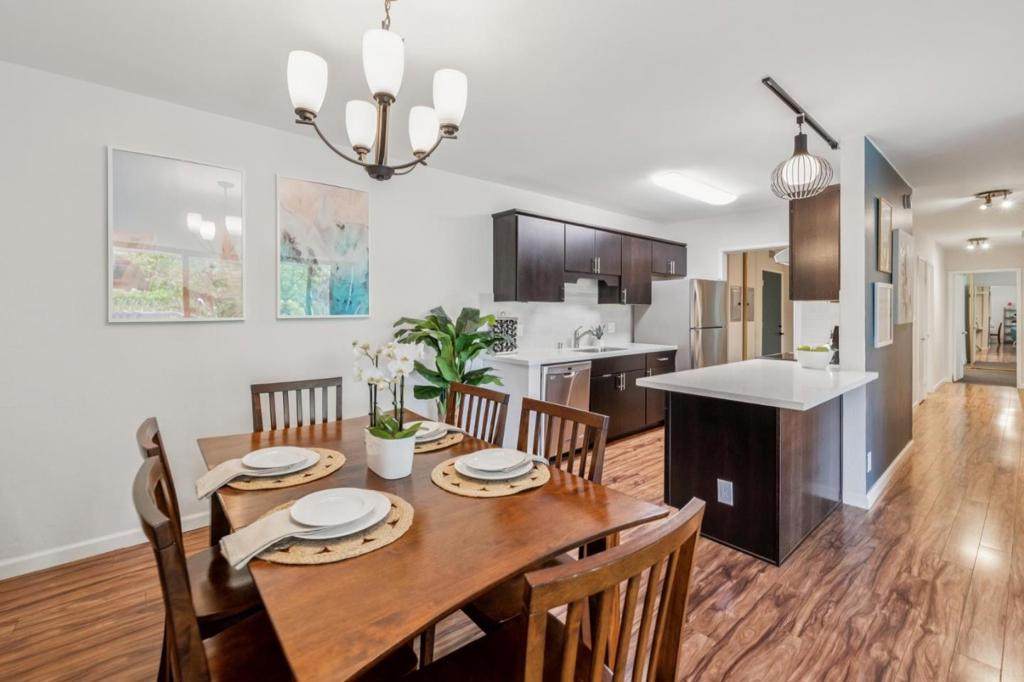
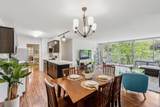
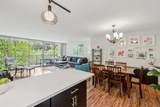
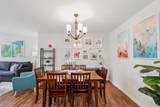
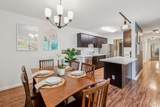
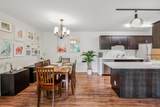
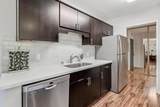
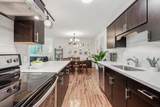
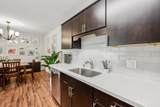
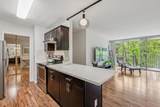
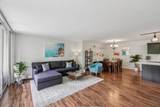
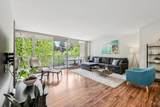
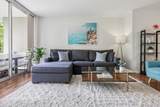
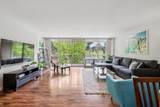
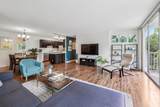
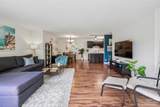
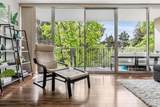
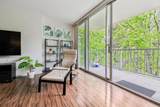
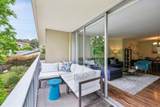
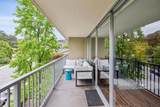
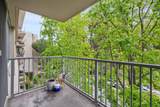
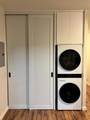
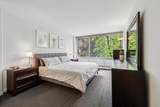
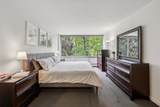
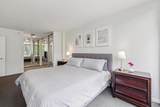
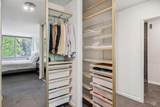
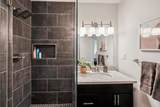
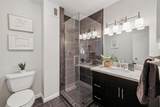
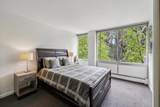
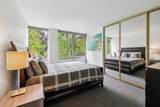
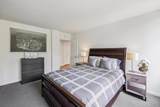
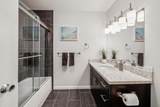
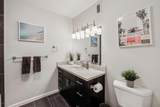
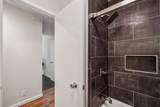
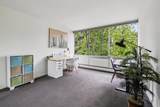
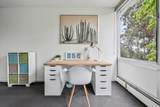
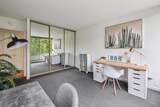
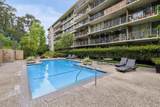
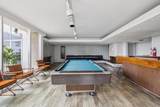
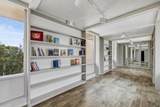
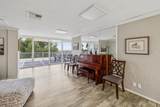
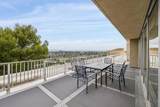
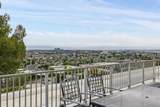
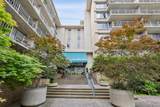
A newly added in-unit stackable LG washer and dryer brings everyday convenience to this spacious, beautifully updated condo. Floor-to-ceiling, wall-to-wall living room windows fill the home with natural light, frame peaceful treetop views, and open to an expansive deck that extends the living space outdoors. The updated kitchen features quartz countertops, a custom tile backsplash, under-cabinet lighting, and stainless-steel appliances. Remodeled bathrooms offer quartz countertops, custom tile tub and shower surrounds, and newly tiled floors. Laminate plank flooring adds warmth and continuity throughout, while closet organizing systems provide thoughtful function. Secured entry, 2 covered parking spaces, additional storage, and resort-style amenities, including 2 pools, 2 spas, a fitness center, billiards room, and community room with Bay views, elevate daily life. Open, calm, and filled with light, this is the kind of home that makes coming back the best part of the day. Come experience the space and serenity for yourself.
-
3BEDS
-
N/AACRES
-
2BATHS
-
01/2 BATHS
-
1,404SQFT
-
$680$/SQFT
Description
A newly added in-unit stackable LG washer and dryer brings everyday convenience to this spacious, beautifully updated condo. Floor-to-ceiling, wall-to-wall living room windows fill the home with natural light, frame peaceful treetop views, and open to an expansive deck that extends the living space outdoors. The updated kitchen features quartz countertops, a custom tile backsplash, under-cabinet lighting, and stainless-steel appliances. Remodeled bathrooms offer quartz countertops, custom tile tub and shower surrounds, and newly tiled floors. Laminate plank flooring adds warmth and continuity throughout, while closet organizing systems provide thoughtful function. Secured entry, 2 covered parking spaces, additional storage, and resort-style amenities, including 2 pools, 2 spas, a fitness center, billiards room, and community room with Bay views, elevate daily life. Open, calm, and filled with light, this is the kind of home that makes coming back the best part of the day. Come experience the space and serenity for yourself.
Based on information from California Regional Multiple Listing Service, Inc. as of 2026-10-15T00:29:23.017. This information is for your personal, non-commercial use and may not be used for any purpose other than to identify prospective properties you may be interested in purchasing. Display of MLS data is deemed reliable but is not guaranteed accurate by the MLS or REMAX Empire Properties. Licensed in the State of California, USA.