


























Description
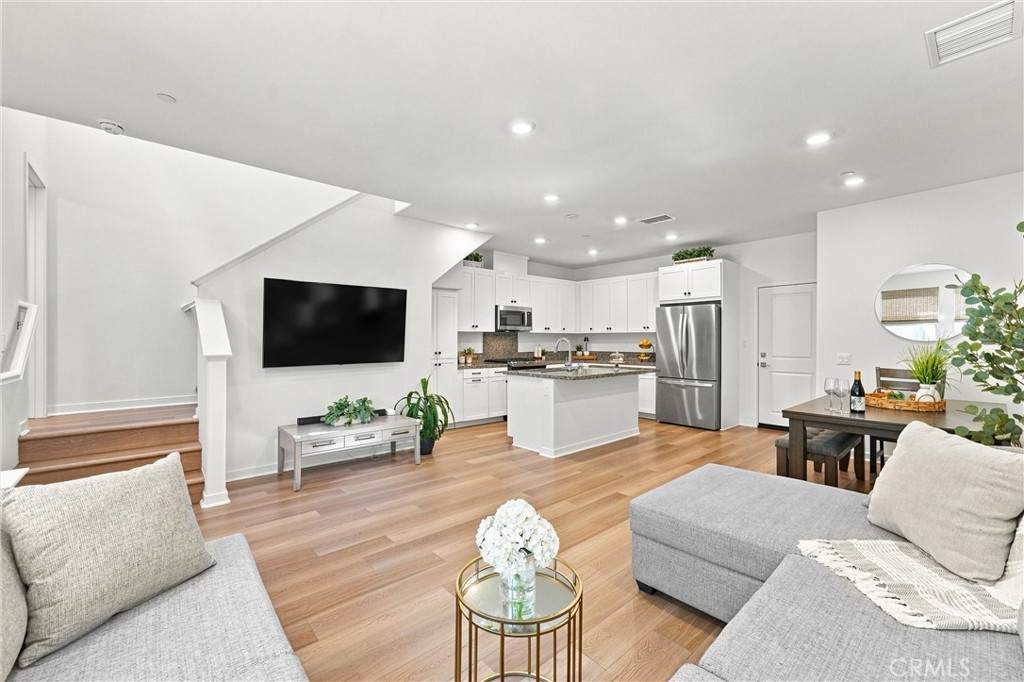
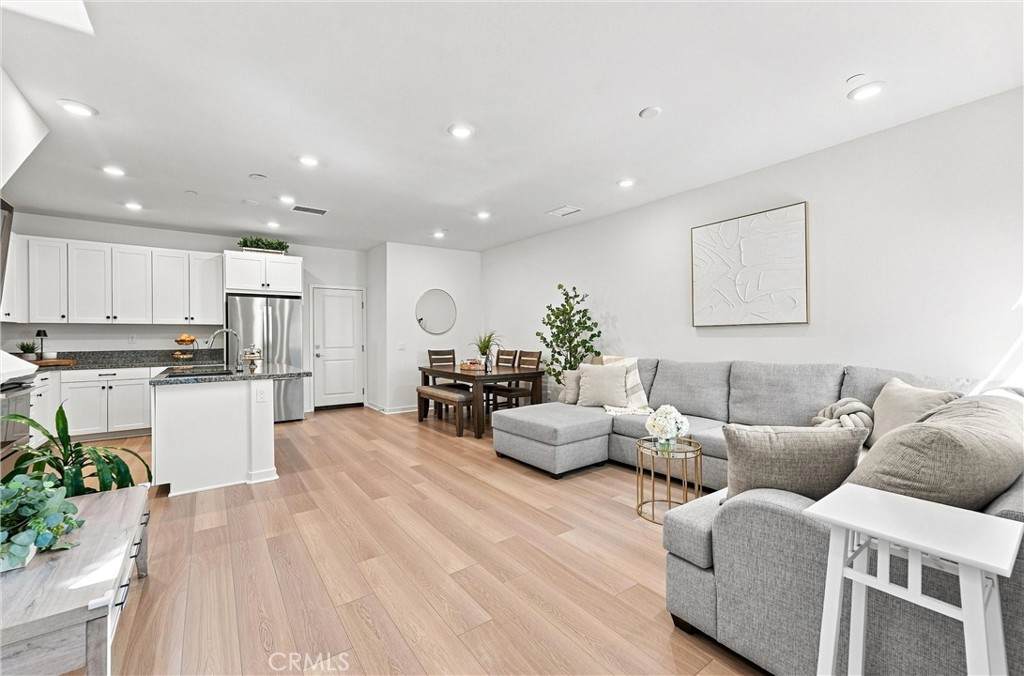
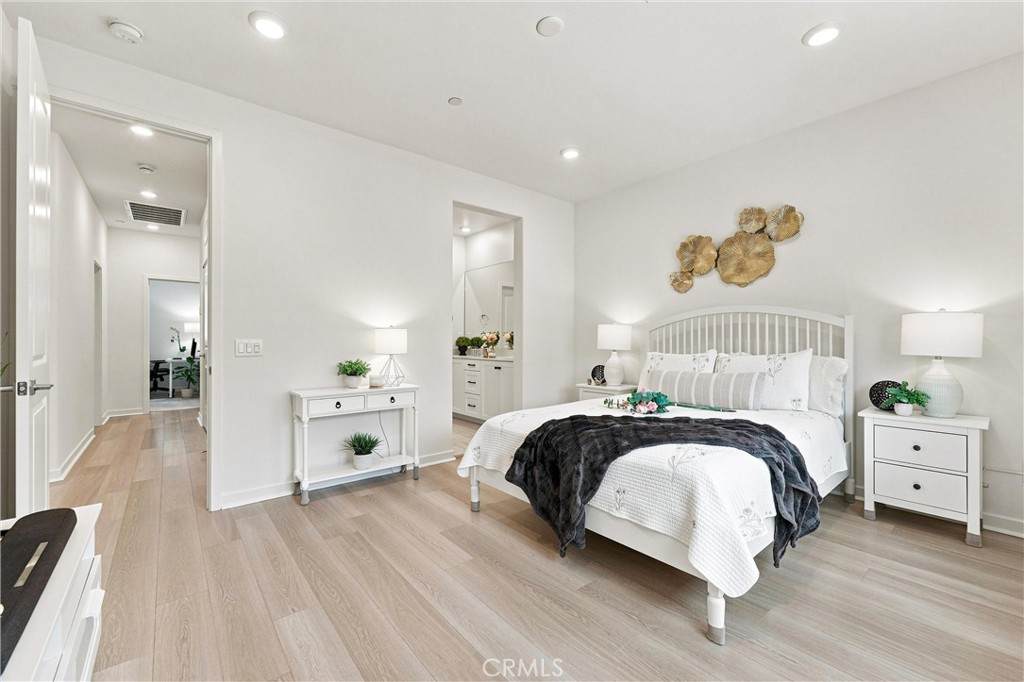
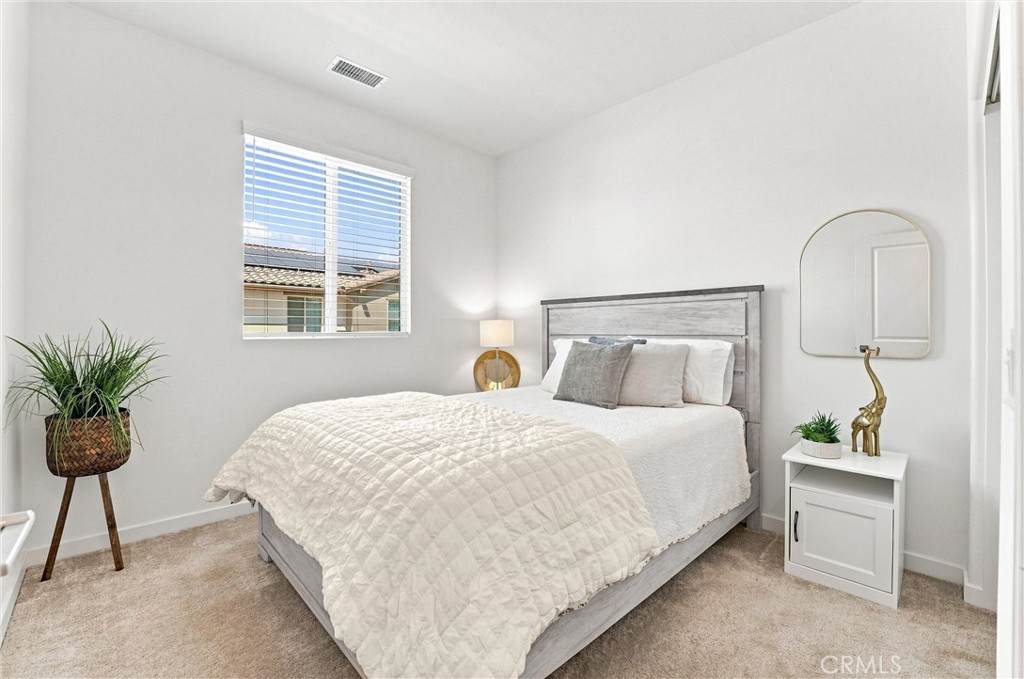
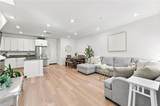
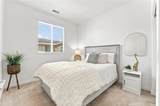
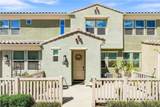
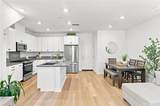
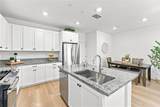
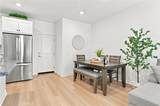
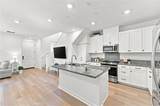
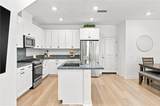
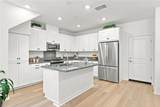
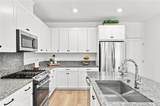
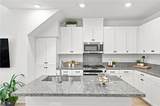
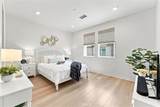
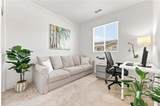
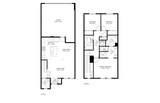
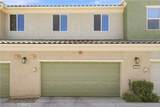
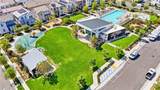
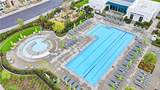
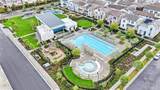
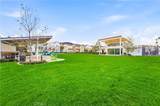
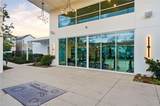
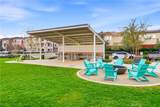
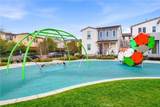
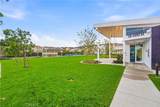
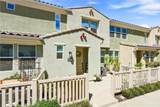
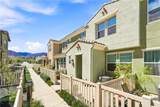
Welcome to this beautifully upgraded condominium in the gated Bedford community of South Corona, where modern living meets an exceptional resort-style lifestyle. This move-in-ready, impeccably maintained 3-bedroom, 2.5-bath home enjoys a desirable interior location within the community and is thoughtfully designed for both comfort and style. The bright, open-concept floor plan welcomes you with abundant natural light, luxury vinyl plank flooring, recessed lighting, roman shade window treatments, and a seamless flow between the living, dining, and kitchen spaces—perfect for everyday living and entertaining. The modern kitchen features granite countertops, white shaker cabinetry with matte black hardware, and stainless steel appliances—all included with the purchase! Upstairs, you'll find three well-sized bedrooms with upgraded carpet. The spacious primary suite features a large walk-in closet and en-suite bath with dual sinks and a walk-in shower. Both upstairs bathrooms are beautifully finished with upgraded quartz countertops and tile floors. A conveniently located stacked washer and dryer is also upstairs and included with the purchase. The attached 2-car garage features an EV outlet and ample storage, while solar and a tankless water heater add energy efficiency and modern convenience. Step outside to the spacious fenced patio, a wonderful extension of the living space for morning coffee, outdoor dining, relaxing, or entertaining family and friends. As a Bedford resident, you'll enjoy an impressive collection of resort-style amenities, including multiple pools and spa, a state-of-the-art fitness center, yoga lawn, fire pits, BBQ areas, walking trails, playgrounds, dog parks, game courts, and community gathering spaces—all contributing to Bedford's vibrant and connected lifestyle. Ideally located near Eagle Glen and Dos Lagos Golf Courses, The Shops at Dos Lagos, Starbucks, EOS Fitness, Stater Bros Market, schools, shopping, dining, and the 15 and 91 freeways, this exceptional home offers the perfect combination of modern style, energy-efficient features, convenience, and resort-style community living in one of South Corona's most desirable neighborhoods. Come experience the BEDFORD LIFESTYLE!
-
3BEDS
-
N/AACRES
-
2BATHS
-
11/2 BATHS
-
1,307SQFT
-
$455$/SQFT
Description
Welcome to this beautifully upgraded condominium in the gated Bedford community of South Corona, where modern living meets an exceptional resort-style lifestyle. This move-in-ready, impeccably maintained 3-bedroom, 2.5-bath home enjoys a desirable interior location within the community and is thoughtfully designed for both comfort and style. The bright, open-concept floor plan welcomes you with abundant natural light, luxury vinyl plank flooring, recessed lighting, roman shade window treatments, and a seamless flow between the living, dining, and kitchen spaces—perfect for everyday living and entertaining. The modern kitchen features granite countertops, white shaker cabinetry with matte black hardware, and stainless steel appliances—all included with the purchase! Upstairs, you'll find three well-sized bedrooms with upgraded carpet. The spacious primary suite features a large walk-in closet and en-suite bath with dual sinks and a walk-in shower. Both upstairs bathrooms are beautifully finished with upgraded quartz countertops and tile floors. A conveniently located stacked washer and dryer is also upstairs and included with the purchase. The attached 2-car garage features an EV outlet and ample storage, while solar and a tankless water heater add energy efficiency and modern convenience. Step outside to the spacious fenced patio, a wonderful extension of the living space for morning coffee, outdoor dining, relaxing, or entertaining family and friends. As a Bedford resident, you'll enjoy an impressive collection of resort-style amenities, including multiple pools and spa, a state-of-the-art fitness center, yoga lawn, fire pits, BBQ areas, walking trails, playgrounds, dog parks, game courts, and community gathering spaces—all contributing to Bedford's vibrant and connected lifestyle. Ideally located near Eagle Glen and Dos Lagos Golf Courses, The Shops at Dos Lagos, Starbucks, EOS Fitness, Stater Bros Market, schools, shopping, dining, and the 15 and 91 freeways, this exceptional home offers the perfect combination of modern style, energy-efficient features, convenience, and resort-style community living in one of South Corona's most desirable neighborhoods. Come experience the BEDFORD LIFESTYLE!
Based on information from California Regional Multiple Listing Service, Inc. as of 2026-10-17T23:26:57.307. This information is for your personal, non-commercial use and may not be used for any purpose other than to identify prospective properties you may be interested in purchasing. Display of MLS data is deemed reliable but is not guaranteed accurate by the MLS or REMAX Empire Properties. Licensed in the State of California, USA.