Skip To Content

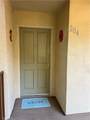
3516 E Ransom Street , #204

Long Beach, CA 90804
  • $429,000
  • STATUS: Active
  • ON SITE: 226 Days
  • ID#: PW26043174
UPDATED: 55 min ago
$429,000
  • 2
    BEDS
  • 0.31
    ACRES
  • 2
    BATHS
  • 0
    1/2 BATHS
  • 800
    SQFT
  • $536
    $/SQFT
Neighborhood:
Type:
Condo
Built:
1987
County:

School Ratings & Info

School District:
Listing Agent(s): Jerusha Day of Coldwell Banker Envision (562-860-2443)


Description

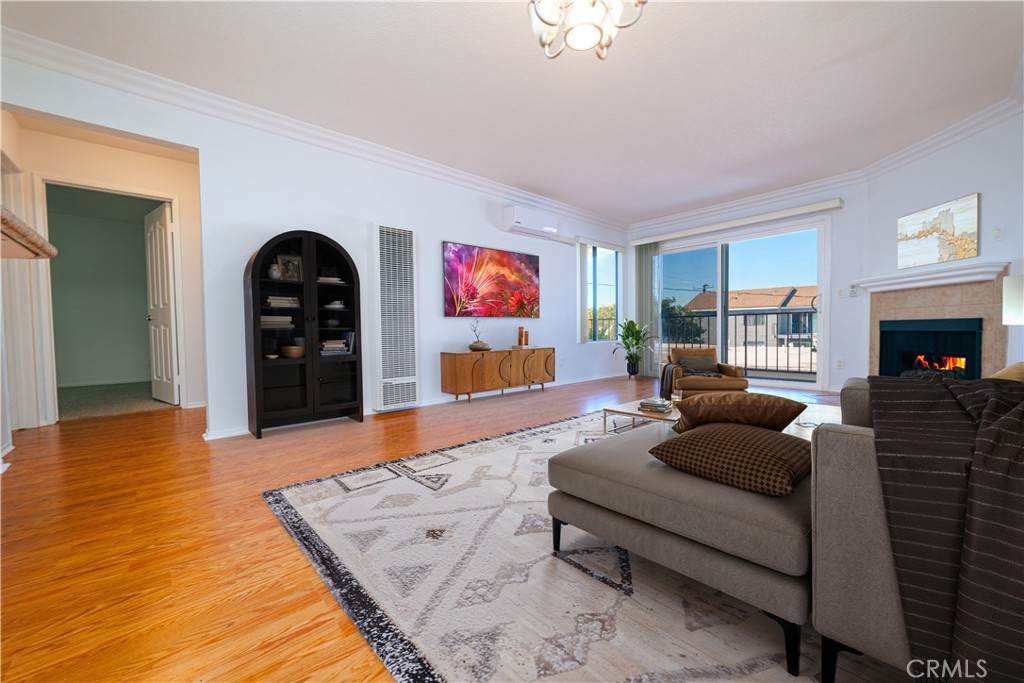
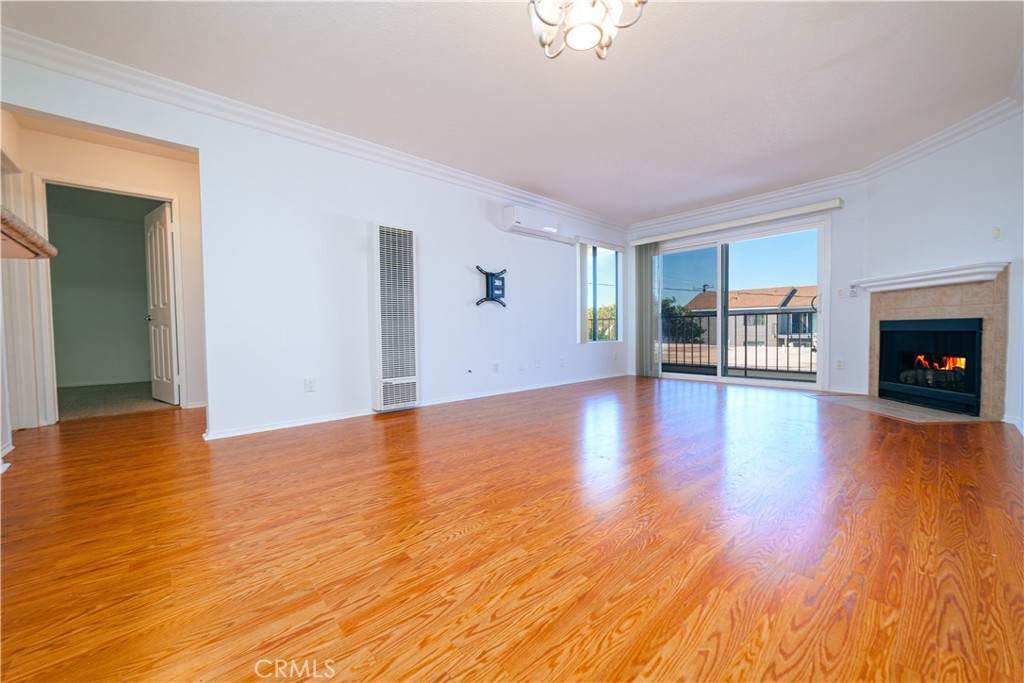
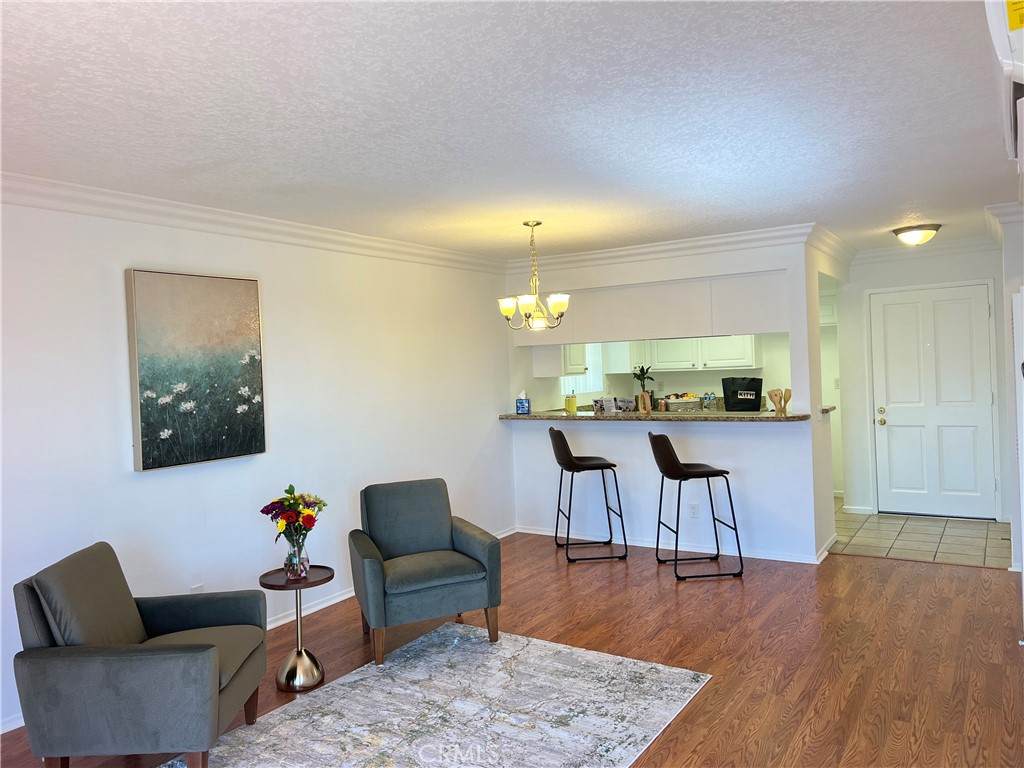
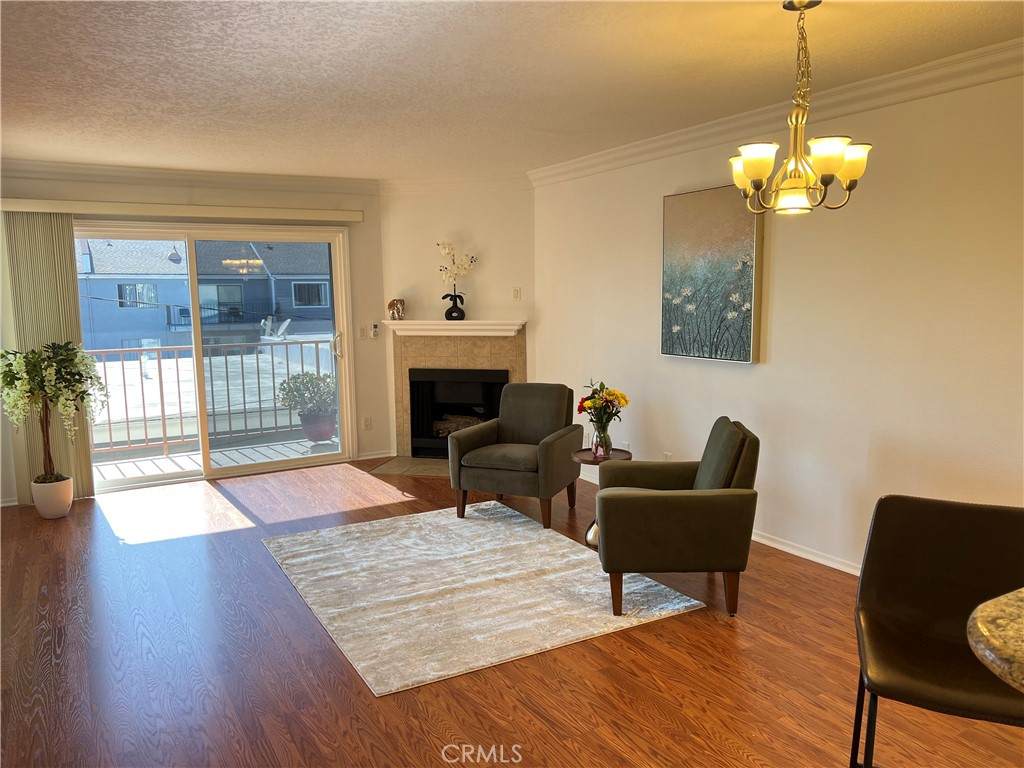
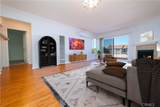
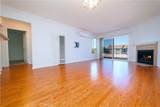
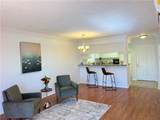
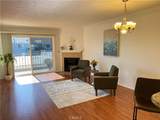
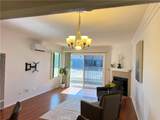
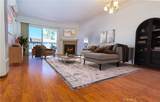
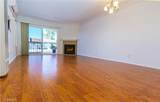
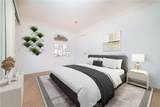
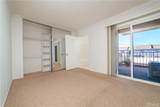
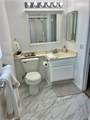
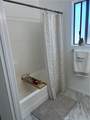
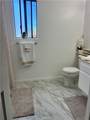
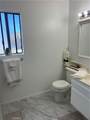
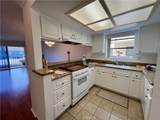
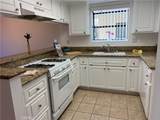
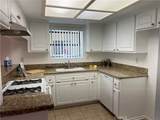
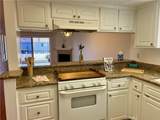
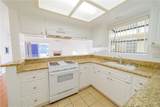
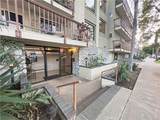
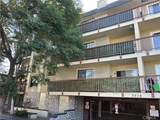
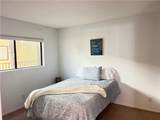
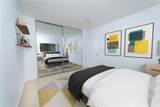
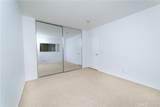
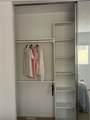
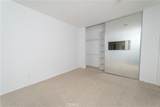
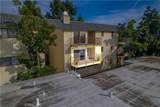
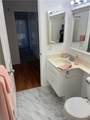
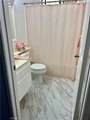
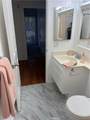
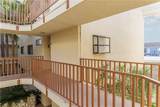
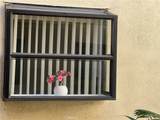
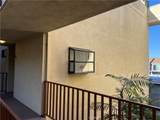
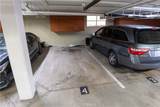
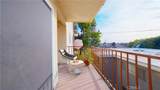
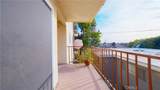
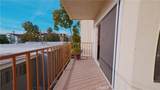
BACK ON THE MARKET!! VACANT! FRESHLY PAINTED AND NEW TILE FLOORING IN THE BATHROOMS! READY FOR YOU TO ENJOY! Balcony Inspections are complete.Spacious and light-filled 2-bedroom, 2-bath end unit condo offering approx. 800 sq ft of comfortable living in a quiet, secure building. West-facing orientation provides abundant natural light throughout the home. Recently updated with new laminate flooring in the main living areas and carpeted bedrooms. The living room features a cozy gas fireplace and direct access to a private balcony, also accessible from the primary bedroom.The primary suite includes its own en-suite bathroom, mirrored closet doors, and built-in shelving. Both FULL bathrooms are generously sized with NEW TILE FLOORING. The kitchen offers granite countertops, tile flooring, a breakfast bar, window box, dishwasher and stove. Additional features include ductless air conditioning, double-pane windows, cable and internet readiness, and the option to add a stackable washer/dryer.One assigned parking space is included in a secured garage. Pet-friendly community with a conveniently located laundry room on the same floor. Ideally situated near shopping, dining, entertainment, beaches, golf courses, CSULB, Belmont Shore, the Queen Mary, Shoreline Village, The Pike, and easy freeway access to the 405, 22, and 710.Schedule your showing today and call it home.

Monthly Payment Calculator


Based on information from California Regional Multiple Listing Service, Inc. as of 2026-10-16T10:30:38.513. This information is for your personal, non-commercial use and may not be used for any purpose other than to identify prospective properties you may be interested in purchasing. Display of MLS data is deemed reliable but is not guaranteed accurate by the MLS or REMAX Empire Properties. Licensed in the State of California, USA.
www.inlandempiresold.com/homes/173627614
Print Image

3516 E Ransom Street , #204 Long Beach, CA 90804

  • Price: $429,000
  • Status: Active
  • On Site: 226 Days
  • Updated: 55 min ago
  • ID#: PW26043174
2
Beds
2
Baths
0
½ Baths
0.31
Acres
800
SQFT
$536
$/SQFT
1987
Built
Neighborhood:
Circle (Ca)
County:
Los Angeles
Area:
3 - Eastside, Circle Area
School District:
Long Beach Unified
Property Description
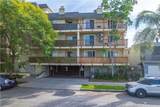
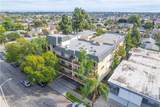
BACK ON THE MARKET!! VACANT! FRESHLY PAINTED AND NEW TILE FLOORING IN THE BATHROOMS! READY FOR YOU TO ENJOY! Balcony Inspections are complete.Spacious and light-filled 2-bedroom, 2-bath end unit condo offering approx. 800 sq ft of comfortable living in a quiet, secure building. West-facing orientation provides abundant natural light throughout the home. Recently updated with new laminate flooring in the main living areas and carpeted bedrooms. The living room features a cozy gas fireplace and direct access to a private balcony, also accessible from the primary bedroom.The primary suite includes its own en-suite bathroom, mirrored closet doors, and built-in shelving. Both FULL bathrooms are generously sized with NEW TILE FLOORING. The kitchen offers granite countertops, tile flooring, a breakfast bar, window box, dishwasher and stove. Additional features include ductless air conditioning, double-pane windows, cable and internet readiness, and the option to add a stackable washer/dryer.One assigned parking space is included in a secured garage. Pet-friendly community with a conveniently located laundry room on the same floor. Ideally situated near shopping, dining, entertainment, beaches, golf courses, CSULB, Belmont Shore, the Queen Mary, Shoreline Village, The Pike, and easy freeway access to the 405, 22, and 710.Schedule your showing today and call it home.
Exterior Features

Attached Garage YN No Direction Faces West Entry Level 1 Entry Location Ransom Lobby Exterior Features Lighting Lot Features 16-20 Units/Acre Parking Features AssignedControlled Entrance Parking Total 1 Patio And Porch Features None Pool Features None Pool Private YN No Property Attached YN Yes Road Frontage Type City Street Road Surface Type Paved Sign On Property YN Yes Spa Features None Spa YN No View City LightsNeighborhood View YN Yes

Interior Features

Accessibility Features Accessible Approach with Ramp Appliances DishwasherDisposalGas OvenGas RangeGas Water HeaterRefrigeratorRange Hood Common Walls 1 Common WallEnd Unit Cooling Ductless Cooling YN Yes Fireplace Features GasLiving Room Fireplace YN Yes Flooring CarpetLaminateTile Heating DuctlessFireplace(s)See RemarksWall Furnace Heating YN Yes Interior Features Breakfast BarBalconyCrown MoldingGranite Counters Main Level Bathrooms 2 Main Level Bedrooms 2 Window Features BlindsDouble Pane WindowsScreens

Property Features

Additional Parcels YN No Association Amenities Maintenance GroundsTrashWater Association Fee 504 Association Fee Frequency Monthly Association Fee Includes Sewer Association YN Yes Common Interest Condominium Community Features BikingCurbsGutter(s)Street LightsSidewalks Contingency None. Standard contingencies Current Financing Conventional Disclosures Covenants/Restrictions DisclosureHOA Disclosure Electric Standard Garage YN Yes Inclusions Dishwasher and Stove Land Lease YN No Laundry Features Common Area Lease Considered YN No Levels One Listing Agreement Exclusive Right To Sell Listing Service Full Service Listing Terms Cash to New LoanConventional New Construction YN No Number Of Units In Community 19 Possession Close Of Escrow Property Condition Turnkey Property Sub Type Condominium Security Features Carbon Monoxide Detector(s)Security GateSmoke Detector(s) Senior Community YN No Sewer Public Sewer Special Listing Conditions StandardTrust Structure Type Multi Family Utilities Cable ConnectedElectricity ConnectedNatural Gas ConnectedSewer AvailableWater Connected Water Source Public Zoning LBR2N


Based on information from California Regional Multiple Listing Service, Inc. as of 2026-10-16T10:30:38.513. This information is for your personal, non-commercial use and may not be used for any purpose other than to identify prospective properties you may be interested in purchasing. Display of MLS data is deemed reliable but is not guaranteed accurate by the MLS or REMAX Empire Properties. Licensed in the State of California, USA.
 
https://bt-photos.global.ssl.fastly.net/socal/orig_boomver_2_416783248-2.jpg https://bt-photos.global.ssl.fastly.net/socal/orig_boomver_2_416783248-2.jpg https://bt-photos.global.ssl.fastly.net/socal/orig_boomver_2_416783248-2.jpg
Logo
REMAX Empire Properties
24663 Monroe Ave Suite B101
Murrieta CA, 92562
Listing Agent(s): Jerusha Day of Coldwell Banker Envision (562-860-2443)