
























Skip To Content

333 White Horse Trail

Palm Desert, CA 92211
  • $1,850,000
  • STATUS: Active
  • ON SITE: 30 Days
  • ID#: CV26194708
UPDATED: 69 min ago
$1,850,000
  • 4
    BEDS
  • 0.22
    ACRES
  • 4
    BATHS
  • 1
    1/2 BATHS
  • 3,310
    SQFT
  • $559
    $/SQFT
Neighborhood:
Type:
Condo
Built:
1996
County:

School Ratings & Info

School District:
Listing Agent(s): Jennifer Barouti of KELLER WILLIAMS COVINA (626-966-3641)


Description

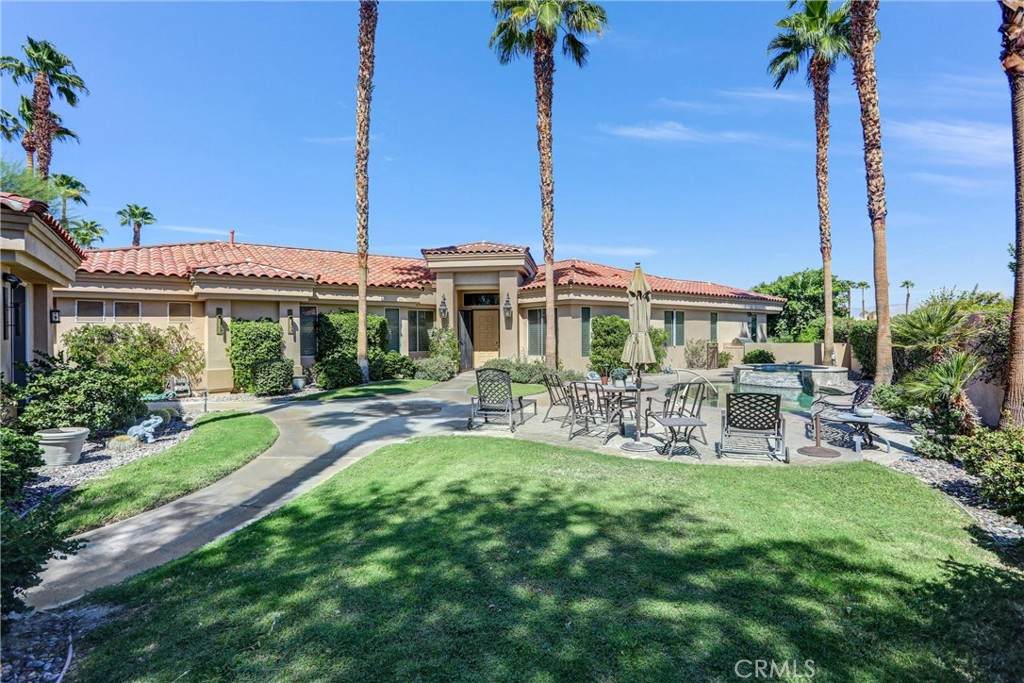
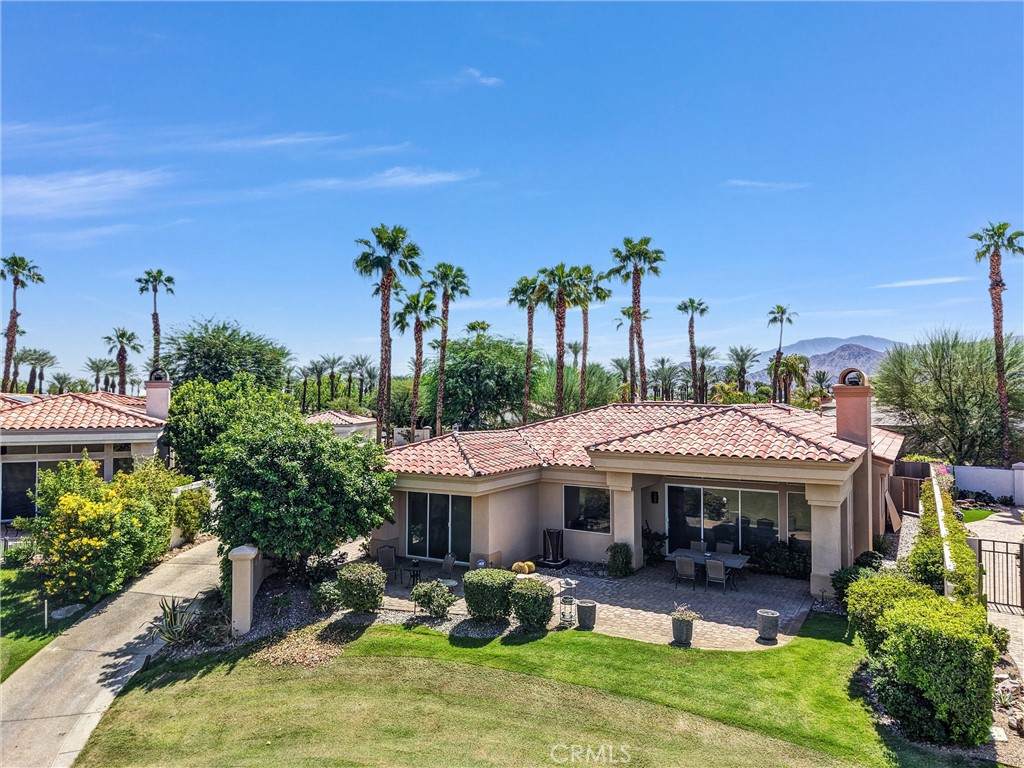
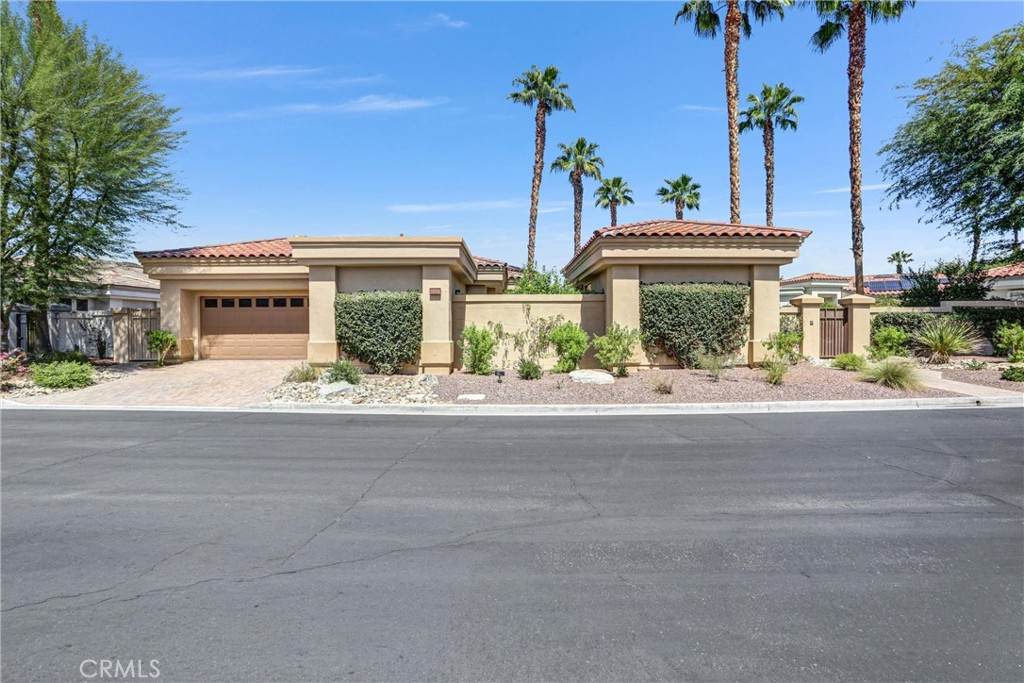
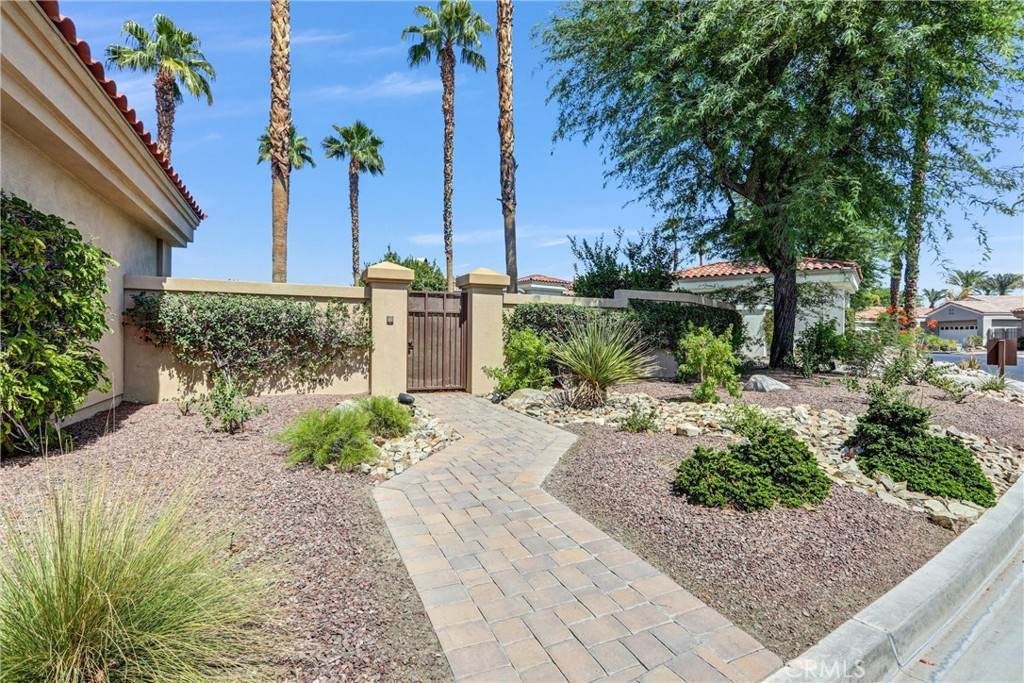
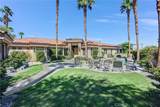
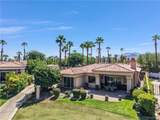
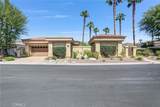
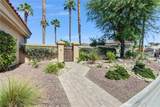
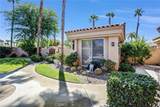
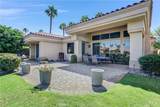
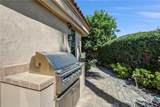
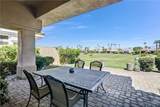
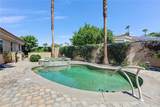
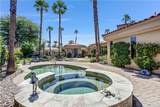
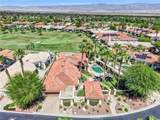
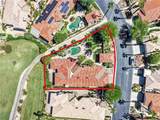
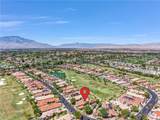
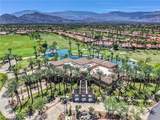
Welcome to 333 White Horse Trail, an exceptional desert retreat in the prestigious Indian Ridge Country Club, featuring a gated entrance with a posted security guard. This beautifully appointed Palo Verde 5 offers approximately 3,310 sq. ft., 4 bedrooms and 4.5 baths, including a private detached casita—ideal for guests, extended family or a private home office.The upgraded kitchen is designed for entertaining and features high-end stone countertops, Wolf appliances, Dacor double ovens and a custom built-in refrigerator. A wet bar with beverage refrigerator adds another sophisticated space for hosting family and friends.Step outside to your private pool and spa with an outdoor barbecue island, perfect for alfresco dining and year-round entertaining, all set against sweeping views of the 13th hole, mountains and surrounding desert landscape. The detached casita provides guests with their own private retreat, while the main residence offers spacious, comfortable living with an effortless indoor-outdoor flow.Additional features include a 2-car garage plus golf cart garage and an extra-large lot. Club Membership is available immediately, with Golf Membership available per waitlist. An exceptional opportunity to enjoy resort-style living at Indian Ridge Country Club.

Monthly Payment Calculator


Based on information from California Regional Multiple Listing Service, Inc. as of 2026-10-16T18:36:11.157. This information is for your personal, non-commercial use and may not be used for any purpose other than to identify prospective properties you may be interested in purchasing. Display of MLS data is deemed reliable but is not guaranteed accurate by the MLS or REMAX Empire Properties. Licensed in the State of California, USA.
www.inlandempiresold.com/homes/181219769
Print Image

333 White Horse Trail Palm Desert, CA 92211

  • Price: $1,850,000
  • Status: Active
  • On Site: 30 Days
  • Updated: 69 min ago
  • ID#: CV26194708
4
Beds
4
Baths
1
½ Baths
0.22
Acres
3,310
SQFT
$559
$/SQFT
1996
Built
Neighborhood:
Indian Ridge (32411)
County:
Riverside
Area:
324 - East Palm Desert
School District:
Desert Sands Unified
Property Description
Welcome to 333 White Horse Trail, an exceptional desert retreat in the prestigious Indian Ridge Country Club, featuring a gated entrance with a posted security guard. This beautifully appointed Palo Verde 5 offers approximately 3,310 sq. ft., 4 bedrooms and 4.5 baths, including a private detached casita—ideal for guests, extended family or a private home office.The upgraded kitchen is designed for entertaining and features high-end stone countertops, Wolf appliances, Dacor double ovens and a custom built-in refrigerator. A wet bar with beverage refrigerator adds another sophisticated space for hosting family and friends.Step outside to your private pool and spa with an outdoor barbecue island, perfect for alfresco dining and year-round entertaining, all set against sweeping views of the 13th hole, mountains and surrounding desert landscape. The detached casita provides guests with their own private retreat, while the main residence offers spacious, comfortable living with an effortless indoor-outdoor flow.Additional features include a 2-car garage plus golf cart garage and an extra-large lot. Club Membership is available immediately, with Golf Membership available per waitlist. An exceptional opportunity to enjoy resort-style living at Indian Ridge Country Club.
Exterior Features

Architectural Style Contemporary Attached Garage YN Yes Construction Materials Stucco Entry Level 1 Entry Location Front Exterior Features Barbecue Foundation Details Slab Lot Features 0-1 Unit/AcreSprinkler SystemYard Other Structures Guest House Detached Parking Features DrivewayGarage Faces FrontGarageGolf Cart GarageGarage Door OpenerOne Space Parking Total 2.5 Patio And Porch Features CoveredOpenPatio Pool Features CommunityHeatedIndoorPebblePrivateSalt WaterWaterfallAssociation Pool Private YN Yes Property Attached YN Yes Road Frontage Type Private Road Road Surface Type Paved Sign On Property YN Yes Spa Features AssociationCommunityHeatedIn GroundPrivate Spa YN Yes View DesertGolf CourseMountain(s) View YN Yes

Interior Features

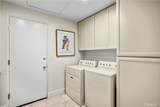
Accessibility Features None Appliances Built-In RangeDishwasherGas OvenGas RangeMicrowaveRefrigeratorRange HoodWater To RefrigeratorWater Heater Common Walls 2+ Common Walls Cooling Central Air Cooling YN Yes Fireplace Features Living RoomPrimary Bedroom Fireplace YN Yes Flooring CarpetStone Heating CentralFireplace(s)Natural Gas Heating YN Yes Interior Features Wet BarBreakfast BarCeiling Fan(s)Separate/Formal Dining RoomEat-in KitchenAll Bedrooms DownBedroom on Main LevelDressing AreaMain Level PrimaryPrimary SuiteWalk-In PantryWalk-In Closet(s) Main Level Bathrooms 5 Main Level Bedrooms 4 Window Features BlindsScreens

Property Features

Additional Parcels YN No Association Amenities Bocce CourtClubhouseControlled AccessSport CourtDog ParkFitness CenterGolf CourseMaintenance GroundsMeeting RoomBarbecuePickleballPoolGuardSaunaSpa/Hot TubSecurityTennis Court(s)Cable TV Association Fee 1265.3 Association Fee Frequency Monthly Association YN Yes Common Interest Condominium Community Features Dog ParkGolfGatedPool Current Financing None Disclosures Covenants/Restrictions Disclosure Electric Standard Garage YN Yes Land Lease YN No Laundry Features Electric Dryer HookupGas Dryer HookupLaundry Room Lease Considered YN No Levels One Listing Agreement Exclusive Right To Sell Listing Service Full Service Listing Terms Submit New Construction YN No Number Of Units In Community 1068 Possession Close Plus 3 Days Property Condition Turnkey Property Sub Type Condominium Security Features Carbon Monoxide Detector(s)Fire Detection SystemSecurity GateGated CommunityGated with Attendant24 Hour SecuritySmoke Detector(s)Security Guard Senior Community YN No Sewer Public Sewer Special Listing Conditions Standard Structure Type House Utilities Cable ConnectedElectricity ConnectedNatural Gas ConnectedPhone AvailableSewer ConnectedWater ConnectedWater Not Available Water Source None


Based on information from California Regional Multiple Listing Service, Inc. as of 2026-10-16T18:36:11.157. This information is for your personal, non-commercial use and may not be used for any purpose other than to identify prospective properties you may be interested in purchasing. Display of MLS data is deemed reliable but is not guaranteed accurate by the MLS or REMAX Empire Properties. Licensed in the State of California, USA.
 
https://bt-photos.global.ssl.fastly.net/socal/orig_boomver_1_633338435-2.jpg https://bt-photos.global.ssl.fastly.net/socal/orig_boomver_1_633338435-2.jpg https://bt-photos.global.ssl.fastly.net/socal/orig_boomver_1_633338435-2.jpg
Logo
REMAX Empire Properties
24663 Monroe Ave Suite B101
Murrieta CA, 92562
Listing Agent(s): Jennifer Barouti of KELLER WILLIAMS COVINA (626-966-3641)