

Skip To Content

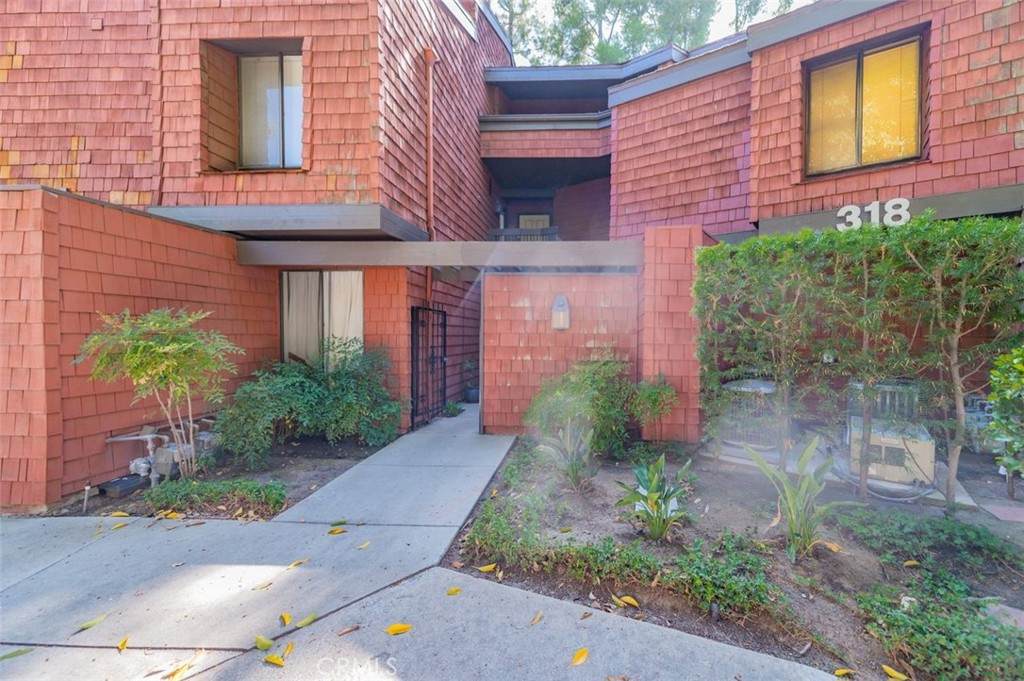
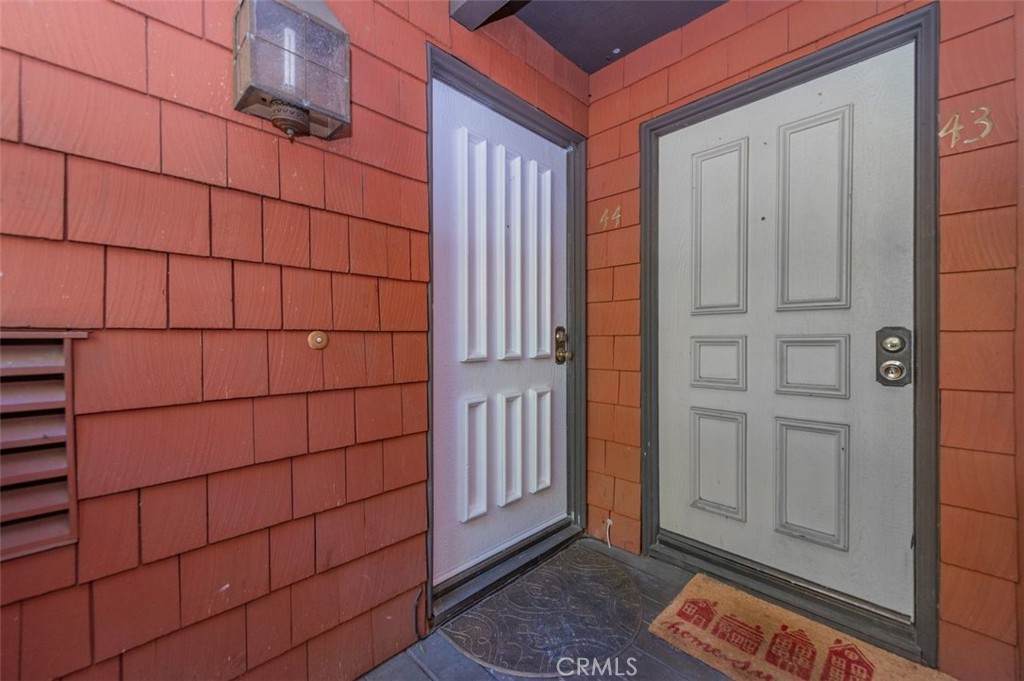
318 S Prospectors , #44

Diamond Bar, CA 91765
  • $375,000
  • STATUS: Active
  • ON SITE: 24 Days
  • ID#: CV26205744
UPDATED: 36 min ago
$375,000
  • 2
    BEDS
  • 5.86
    ACRES
  • 2
    BATHS
  • 0
    1/2 BATHS
  • 980
    SQFT
  • $383
    $/SQFT
Neighborhood:
Type:
Condo
Built:
1979
County:

School Information

Elementary School:
Middle School:
High School:
School District:
Listing Agent(s): Rosa Scalio of Century 21 Masters (800-463-0977) and Bill Scalio of Century 21 Masters(800-463-0977)


Description

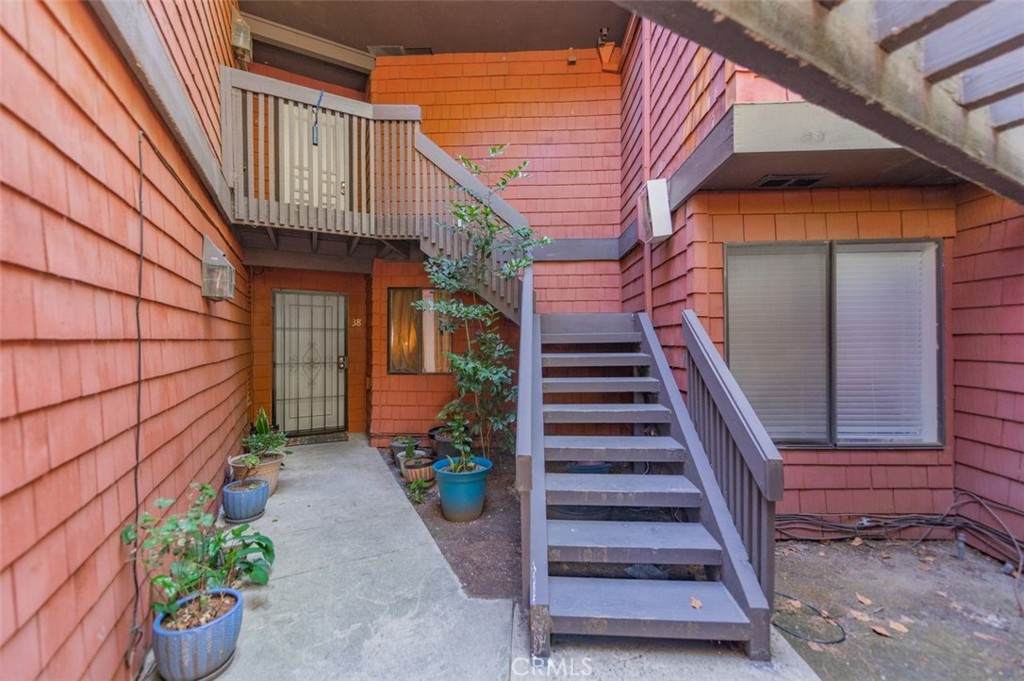
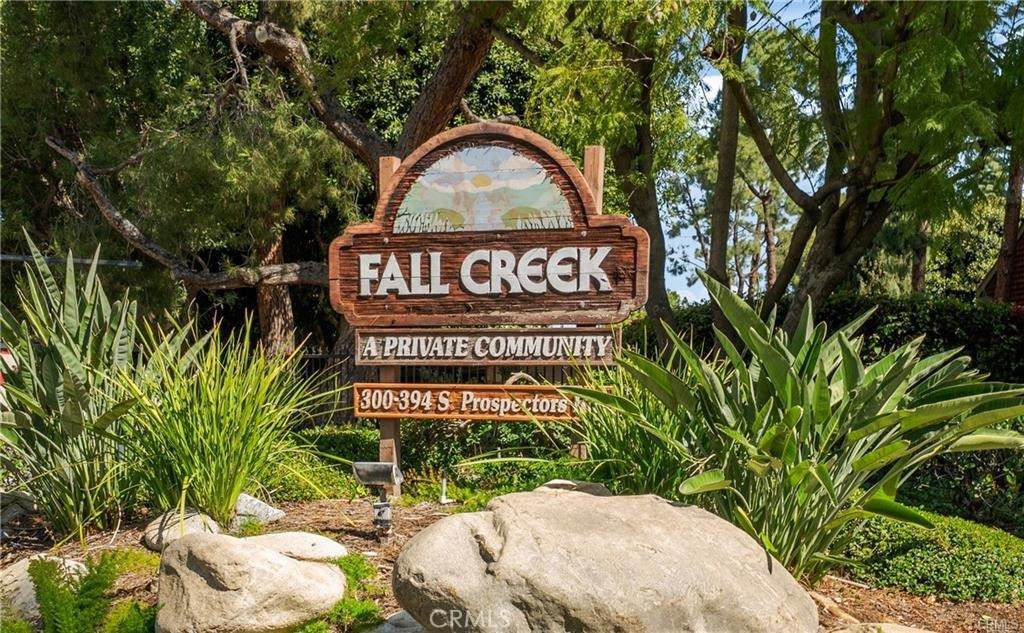
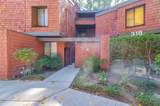
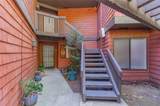
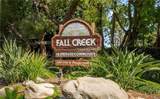
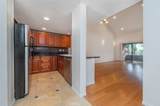
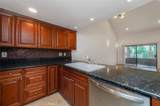
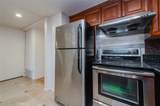
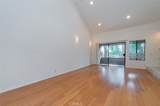
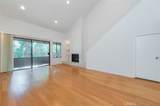
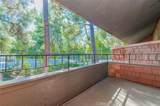
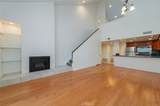
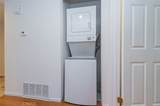
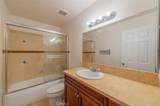
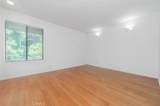
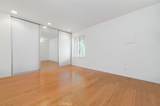
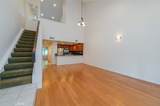
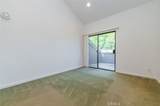
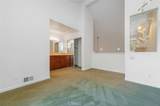
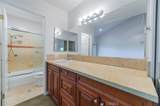
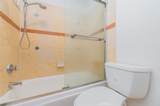
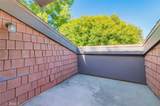
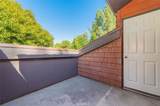
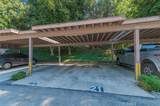
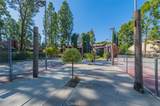
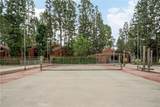
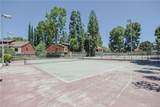
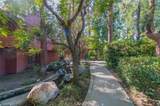
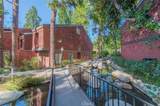
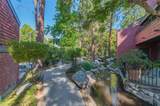
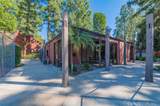
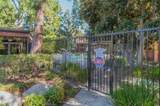
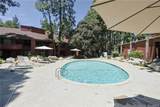
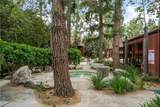
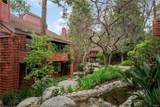
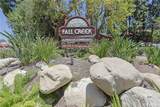
Sharp upstairs unit with great floorplan. First floor: Large living room with vaulted ceiling, fireplace and private covered balcony, updated and upgraded kitchen with granite counters, laundry space, bedroom and full guest bathroom. There is a second floor bedroom suite with private balcony. Freshly painted interior with recessed lighting throughout. Mature landscaping and meandering creeks throughout the complex. There are two assigned covered parking spaces. The gated community of Fall Creek has multiple tennis courts, swimming pool and a spa. Close and convenient to everything.

Monthly Payment Calculator


Based on information from California Regional Multiple Listing Service, Inc. as of 2026-10-16T18:36:11.157. This information is for your personal, non-commercial use and may not be used for any purpose other than to identify prospective properties you may be interested in purchasing. Display of MLS data is deemed reliable but is not guaranteed accurate by the MLS or REMAX Empire Properties. Licensed in the State of California, USA.
www.inlandempiresold.com/homes/181401726
Print Image

318 S Prospectors , #44 Diamond Bar, CA 91765

  • Price: $375,000
  • Status: Active
  • On Site: 24 Days
  • Updated: 36 min ago
  • ID#: CV26205744
2
Beds
2
Baths
0
½ Baths
5.86
Acres
980
SQFT
$383
$/SQFT
1979
Built
Neighborhood:
616 - Diamond Bar
County:
Los Angeles
Area:
616 - Diamond Bar
Elementary School:
Armstrong
Middle School:
Lorbeer
High School:
Diamond Ranch
School District:
Pomona Unified
Property Description
Sharp upstairs unit with great floorplan. First floor: Large living room with vaulted ceiling, fireplace and private covered balcony, updated and upgraded kitchen with granite counters, laundry space, bedroom and full guest bathroom. There is a second floor bedroom suite with private balcony. Freshly painted interior with recessed lighting throughout. Mature landscaping and meandering creeks throughout the complex. There are two assigned covered parking spaces. The gated community of Fall Creek has multiple tennis courts, swimming pool and a spa. Close and convenient to everything.
Exterior Features

Carport Spaces 2 Carport YN Yes Construction Materials Stucco Entry Level 2 Entry Location 2 Foundation Details Slab Lot Features Close to Clubhouse Parking Features Detached Carport Parking Total 2 Patio And Porch Features Rear Porch Pool Features In GroundAssociation Pool Private YN No Property Attached YN Yes Roof Shingle Sign On Property YN No Spa Features AssociationIn Ground Spa YN Yes View NeighborhoodCreek/StreamTrees/WoodsWater View YN Yes

Interior Features

Appliances DishwasherElectric RangeDisposal Common Walls 2+ Common Walls Cooling Central Air Cooling YN Yes Fireplace Features Living Room Fireplace YN Yes Flooring LaminateTile Heating Central Heating YN Yes Interior Features Cathedral Ceiling(s)Granite CountersOpen FloorplanStone CountersRecessed LightingBedroom on Main LevelDressing Area Main Level Bathrooms 1 Main Level Bedrooms 1

Property Features

Additional Parcels YN No Association Amenities Controlled AccessPoolSpa/Hot TubTennis Court(s)TrashWater Association Fee 700 Association Fee Frequency Monthly Association Fee Includes Sewer Association YN Yes Common Interest Condominium Community Features Street LightsGated Disclosures Covenants/Restrictions Disclosure Garage YN No Land Lease YN No Laundry Features Laundry Closet Lease Considered YN No Levels One Listing Agreement Exclusive Right To Sell Listing Service Full Service Listing Terms CashCash to New LoanConventional New Construction YN No Number Of Units In Community 144 Property Condition Turnkey Property Sub Type Condominium Security Features Gated Community Senior Community YN No Sewer Public Sewer Special Listing Conditions Standard Structure Type House Water Source Public


Based on information from California Regional Multiple Listing Service, Inc. as of 2026-10-16T18:36:11.157. This information is for your personal, non-commercial use and may not be used for any purpose other than to identify prospective properties you may be interested in purchasing. Display of MLS data is deemed reliable but is not guaranteed accurate by the MLS or REMAX Empire Properties. Licensed in the State of California, USA.
 
https://bt-photos.global.ssl.fastly.net/socal/orig_boomver_1_648186955-2.jpg https://bt-photos.global.ssl.fastly.net/socal/orig_boomver_1_648186955-2.jpg https://bt-photos.global.ssl.fastly.net/socal/orig_boomver_1_648186955-2.jpg
Logo
REMAX Empire Properties
24663 Monroe Ave Suite B101
Murrieta CA, 92562
Listing Agent(s): Rosa Scalio of Century 21 Masters (800-463-0977) and Bill Scalio of Century 21 Masters(800-463-0977)