



Skip To Content

27739 Mountain Meadow Road , #8

Escondido, CA 92027
  • $329,000
  • STATUS: Active
  • ON SITE: 23 Days
  • ID#: NDP2608715
UPDATED: 41 min ago
$329,000
  • 1
    BEDS
  • 2.4
    ACRES
  • 1
    BATHS
  • 0
    1/2 BATHS
  • 574
    SQFT
  • $573
    $/SQFT
Neighborhood:
Type:
Condo
Built:
1972
County:

School Ratings & Info

School District:
Listing Agent(s): Alexander Smith-Davila of RE/MAX Connections (760-677-0100) and Ana Smith of RE/MAX Connections(760-677-0100)


Description

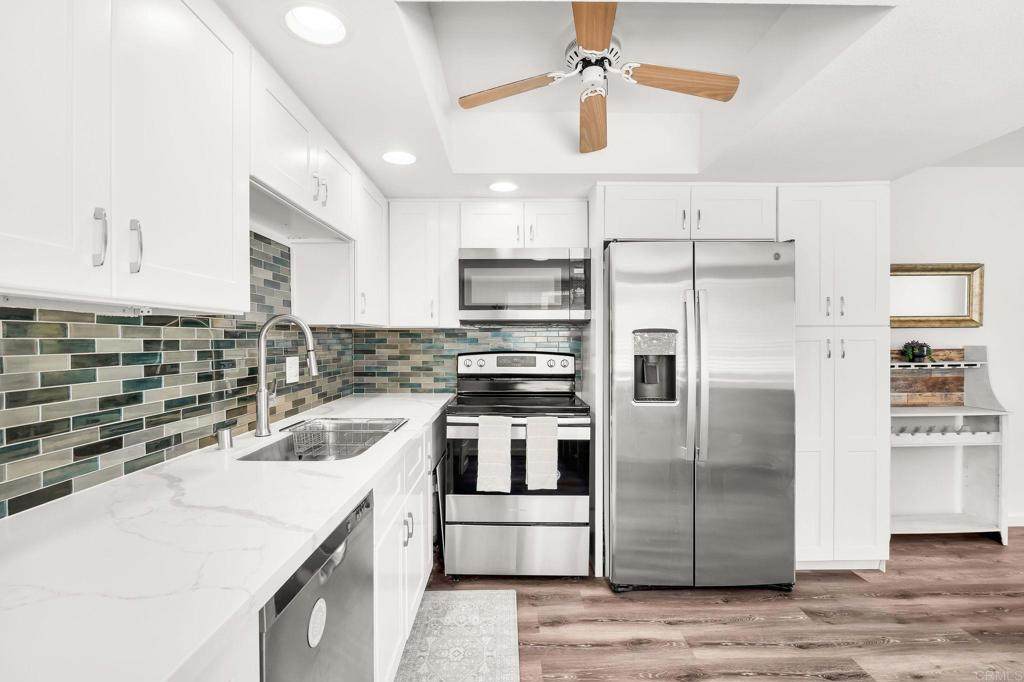
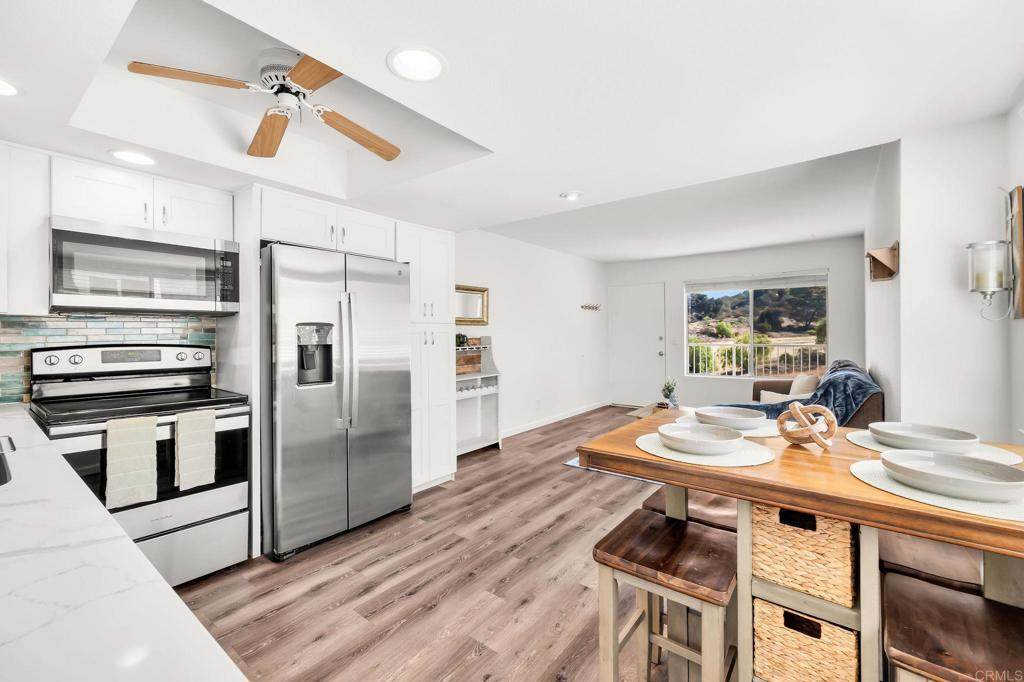
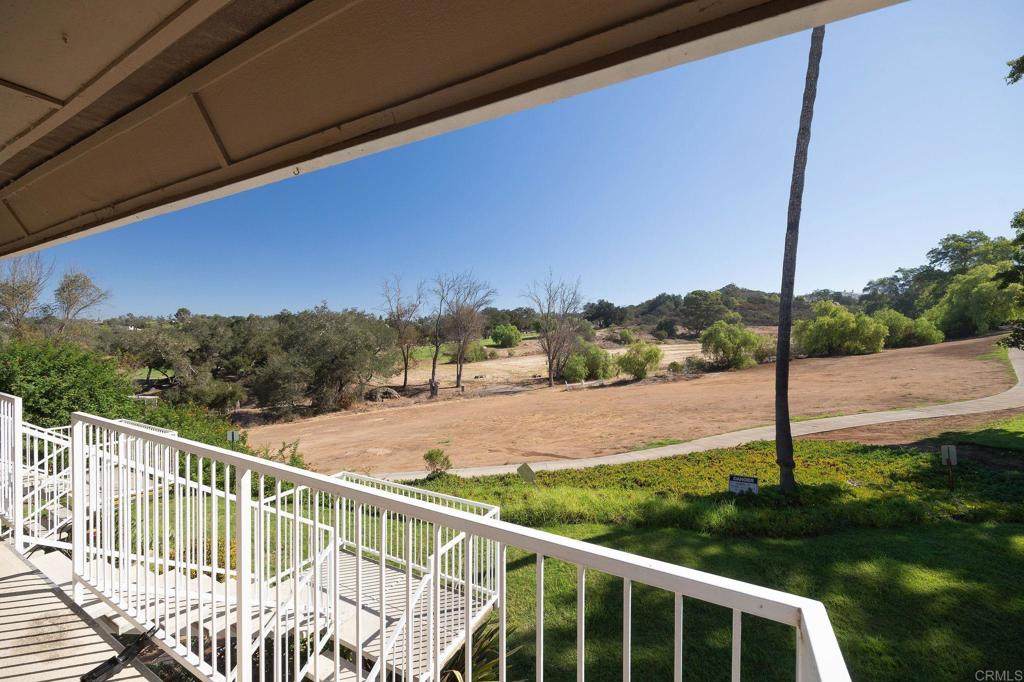
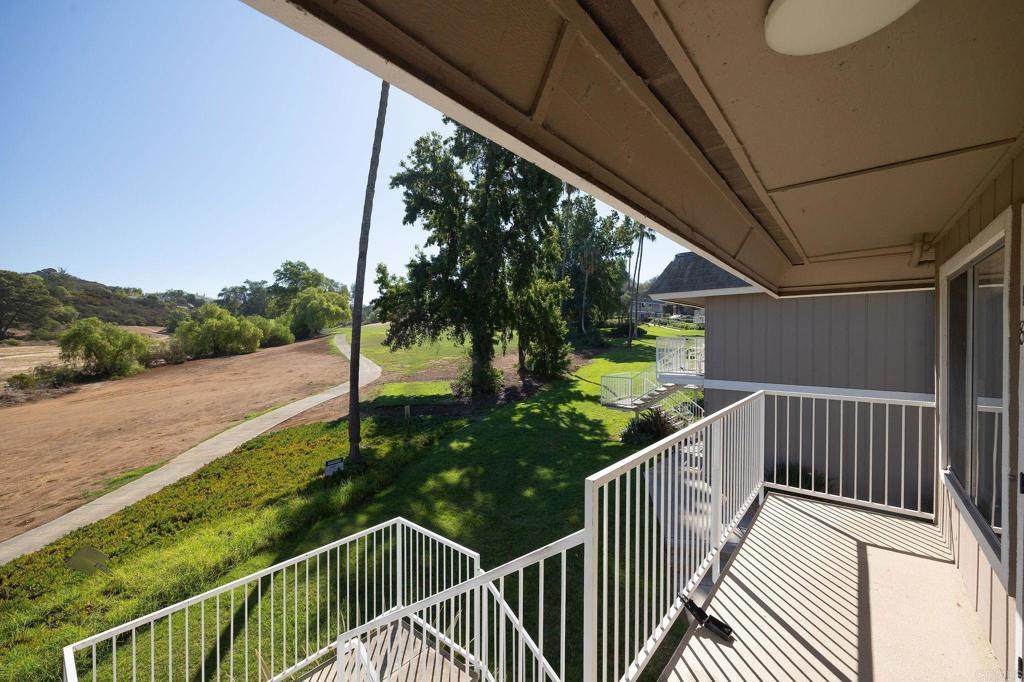
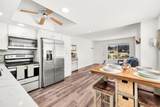
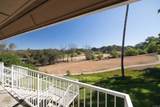
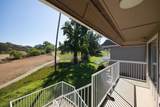
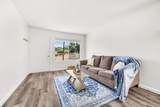
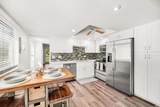
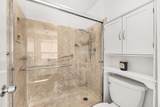
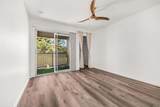
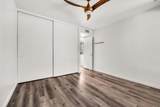
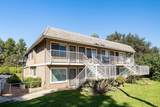
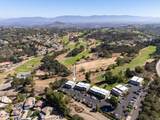
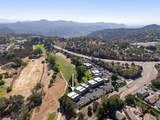
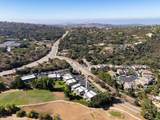
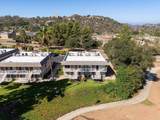
Soak in the tranquility in this beautifully remodeled end unit, with a panoramic view of the golf course and hills from the living room and front porch. Vinyl flooring throughout, full kitchen remodel with new kitchen cabinets, sink, stainless steel appliances, and backsplash, all new in 2021, except for the fridge which is new this year. Only one shared wall, and no neighbor above. Located on the second story for more privacy, with an open layout that makes it feel bigger than it is. Central air conditioning to keep your future home comfortable through the summer, and two closets in the bedroom, one of which is a walk-in closet. P.S. This complex is FHA & VA approved!

Monthly Payment Calculator


Based on information from California Regional Multiple Listing Service, Inc. as of 2026-10-11T12:28:11.573. This information is for your personal, non-commercial use and may not be used for any purpose other than to identify prospective properties you may be interested in purchasing. Display of MLS data is deemed reliable but is not guaranteed accurate by the MLS or REMAX Empire Properties. Licensed in the State of California, USA.
www.inlandempiresold.com/homes/181302302
Print Image

27739 Mountain Meadow Road , #8 Escondido, CA 92027

  • Price: $329,000
  • Status: Active
  • On Site: 23 Days
  • Updated: 41 min ago
  • ID#: NDP2608715
1
Beds
1
Baths
0
½ Baths
2.4
Acres
574
SQFT
$573
$/SQFT
1972
Built
Neighborhood:
92027 - Escondido
County:
San Diego
Area:
92027 - Escondido
School District:
Escondido Union
Property Description
Soak in the tranquility in this beautifully remodeled end unit, with a panoramic view of the golf course and hills from the living room and front porch. Vinyl flooring throughout, full kitchen remodel with new kitchen cabinets, sink, stainless steel appliances, and backsplash, all new in 2021, except for the fridge which is new this year. Only one shared wall, and no neighbor above. Located on the second story for more privacy, with an open layout that makes it feel bigger than it is. Central air conditioning to keep your future home comfortable through the summer, and two closets in the bedroom, one of which is a walk-in closet. P.S. This complex is FHA & VA approved!
Exterior Features

Entry Level 2 Entry Location Front door Parking Features AssignedGuestPaved Parking Total 0 Pool Features None Pool Private YN No Property Attached YN Yes Spa YN No View Golf CourseHillsMountain(s)Trees/Woods View YN Yes

Interior Features

Common Walls 1 Common WallEnd UnitNo One Above Cooling Central Air Cooling YN Yes Fireplace Features None Fireplace YN No Heating Central Heating YN Yes Interior Features Bedroom on Main LevelWalk-In Closet(s) Main Level Bathrooms 1 Main Level Bedrooms 1

Property Features

Association Amenities Maintenance GroundsWater Association Fee 370 Association Fee Frequency Monthly Association Fee Includes Sewer Association YN Yes Community Features Curbs Garage YN No Land Lease YN No Laundry Features Common Area Lease Considered YN No Levels One Listing Agreement Exclusive Right To Sell Listing Service Full Service Listing Terms ConventionalFHAVA Loan Number Of Units In Community 60 Property Condition Updated/Remodeled Property Sub Type Condominium Senior Community YN No Special Listing Conditions Standard Zoning R-1


Based on information from California Regional Multiple Listing Service, Inc. as of 2026-10-11T12:28:11.573. This information is for your personal, non-commercial use and may not be used for any purpose other than to identify prospective properties you may be interested in purchasing. Display of MLS data is deemed reliable but is not guaranteed accurate by the MLS or REMAX Empire Properties. Licensed in the State of California, USA.
 
https://bt-photos.global.ssl.fastly.net/socal/orig_boomver_1_633487522-2.jpg https://bt-photos.global.ssl.fastly.net/socal/orig_boomver_1_633487522-2.jpg https://bt-photos.global.ssl.fastly.net/socal/orig_boomver_1_633487522-2.jpg
Logo
REMAX Empire Properties
24663 Monroe Ave Suite B101
Murrieta CA, 92562
Listing Agent(s): Alexander Smith-Davila of RE/MAX Connections (760-677-0100) and Ana Smith of RE/MAX Connections(760-677-0100)