






Description
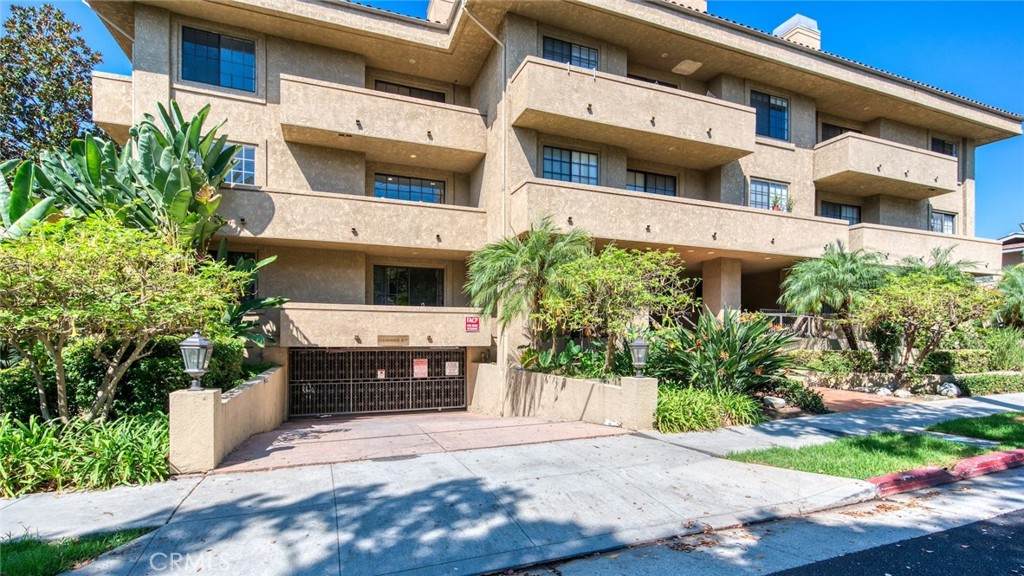
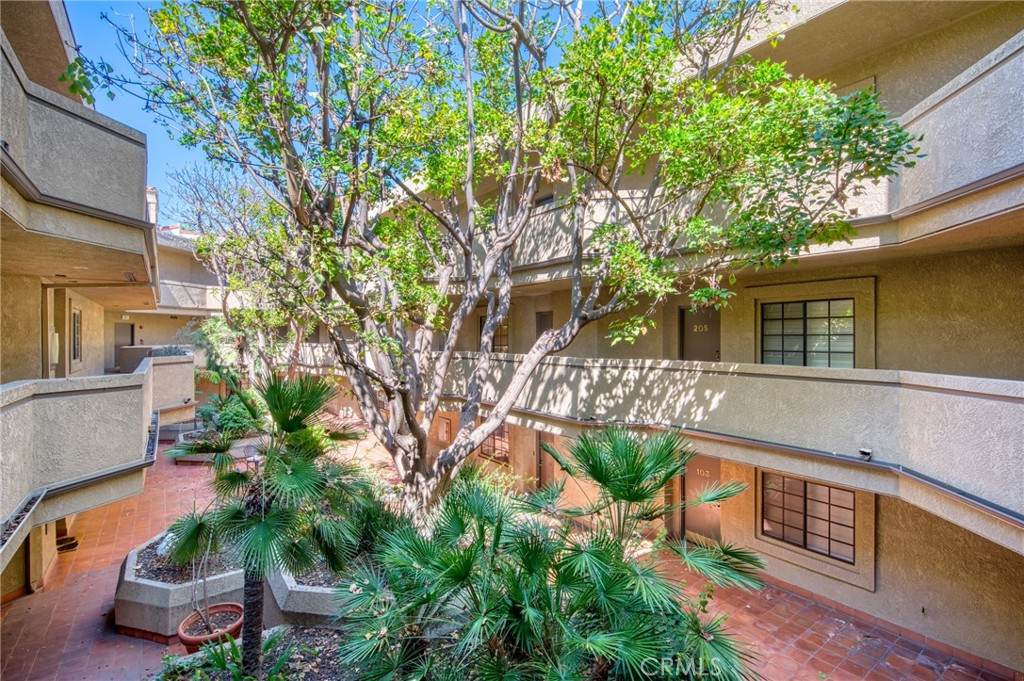
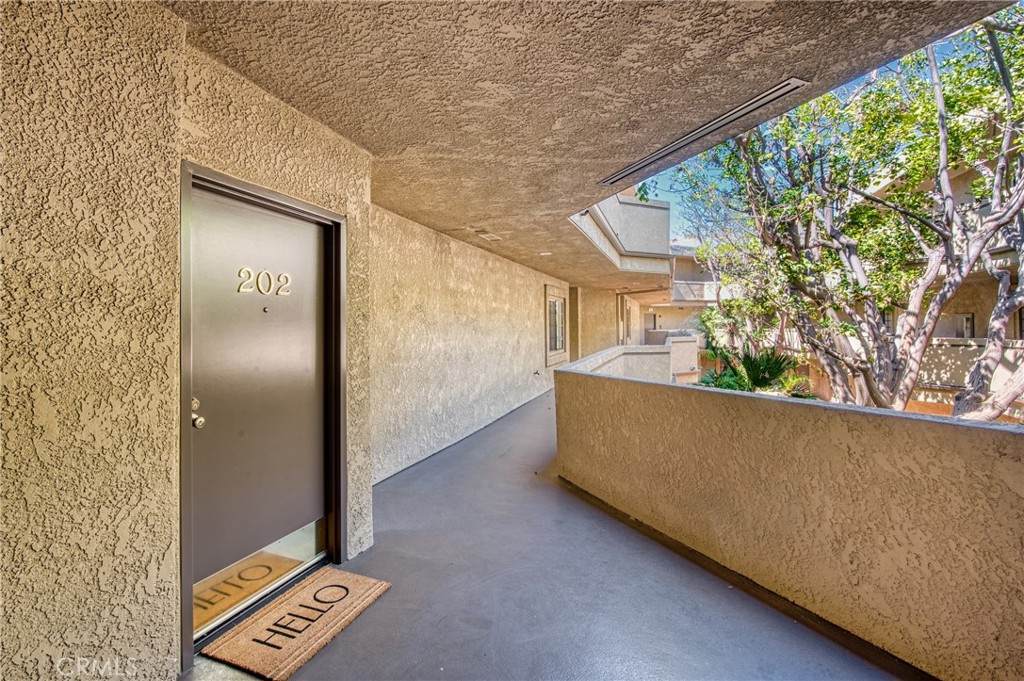
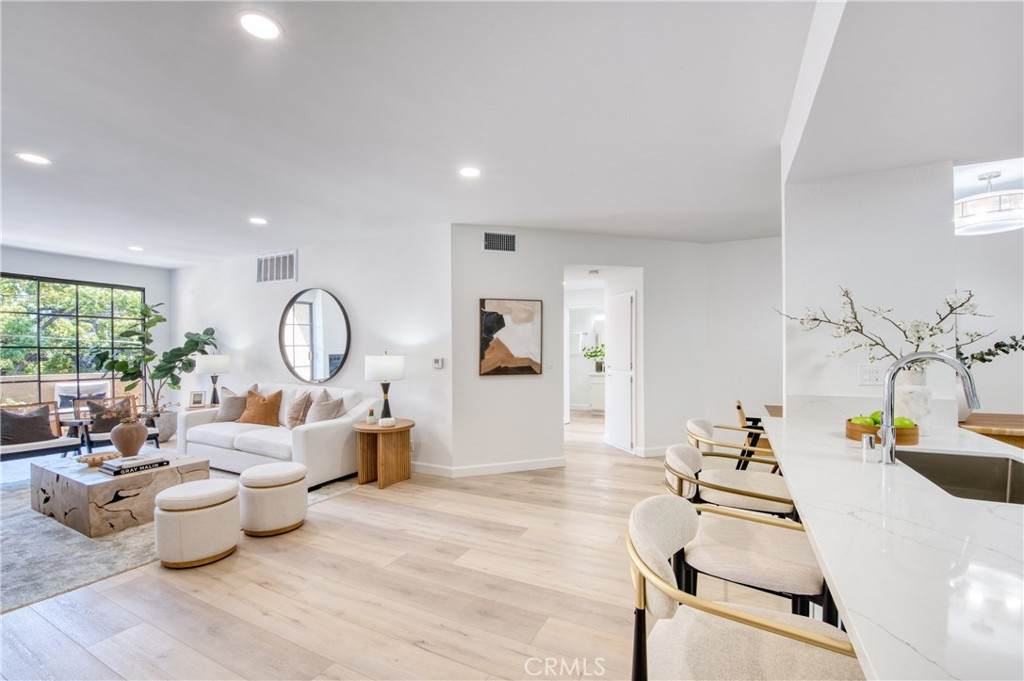
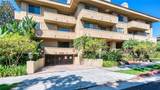
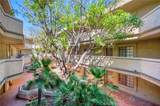
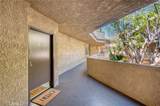
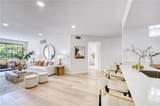
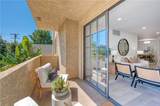
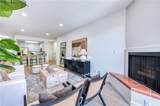
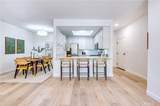
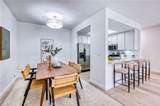
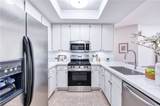
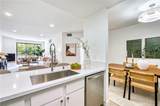
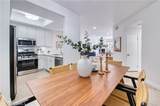
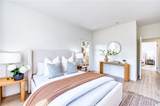
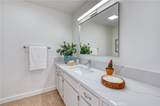
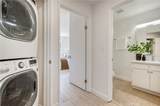
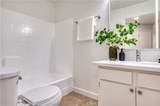
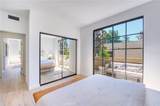
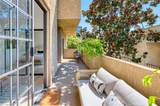
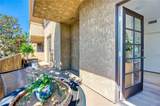
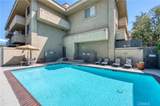
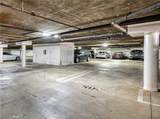
Turnkey single-level condo situated two blocks west of Lake Avenue and two blocks south of Colorado Blvd. This recently renovated corner unit, built in 1988, offers a superb location in the heart of Pasadena. Oak Knoll Terrace is a secure and well-maintained community featuring abundant mature trees, lush planters, and a community pool. The neighborhood includes a mix of residential and commercial properties, offering close proximity to public transportation, shops, restaurants, and markets, as well as the California Institute of Technology, Pasadena Playhouse, and Old Pasadena. This move-in-ready, 2-bedroom, 2-bathroom unit includes two large balconies, providing approximately 300 SF+/- of private outdoor space. The unit has two side-by-side parking spaces in the secure community garage and in-unit laundry. Both bedrooms have large closets with direct access to the spacious private balcony. The property blends functional design elements—such as 9-foot ceilings, calming natural light, ample room sizes, luxury vinyl plank floors, and plentiful storage—while presenting a clean and contemporary aesthetic. The indoor-outdoor flow of this 1,250 SF+/- (per LA County Assessor) one-level property make it feel larger than the SF number suggests. Light and bright, this unit recently underwent substantial cosmetic upgrades, including new interior paint, new recessed lighting, new lighting fixtures, and new plumbing fixtures. Other aspects of this property that will satisfy selective buyers include the decorative fireplace, an extra-large dining room, and new quartz countertops in the kitchen and bathrooms. This unit also comes with all appliances included: stainless-steel refrigerator, dishwasher, microwave, and stove, as well as a stackable washer and dryer in a hallway closet. The monthly HOA covers exterior maintenance, roof, water, trash, sewer, gardener, elevator, earthquake insurance, community insurance, and professional management. Pets are also permitted - two animals, dogs and/or cats are welcome. Easy access was a priority when this building was designed because the unit can be reached without going up a single step, via elevator access from the garage or the ramp located at the front of the building. Whether you are looking for a wonderful starter home, a modern pied-a-terre, or a comfortable space during retirement, this unit can work for all buyers. Now listed at $599 per SF.
-
2BEDS
-
0.67ACRES
-
2BATHS
-
01/2 BATHS
-
1,250SQFT
-
$599$/SQFT
Description
Turnkey single-level condo situated two blocks west of Lake Avenue and two blocks south of Colorado Blvd. This recently renovated corner unit, built in 1988, offers a superb location in the heart of Pasadena. Oak Knoll Terrace is a secure and well-maintained community featuring abundant mature trees, lush planters, and a community pool. The neighborhood includes a mix of residential and commercial properties, offering close proximity to public transportation, shops, restaurants, and markets, as well as the California Institute of Technology, Pasadena Playhouse, and Old Pasadena. This move-in-ready, 2-bedroom, 2-bathroom unit includes two large balconies, providing approximately 300 SF+/- of private outdoor space. The unit has two side-by-side parking spaces in the secure community garage and in-unit laundry. Both bedrooms have large closets with direct access to the spacious private balcony. The property blends functional design elements—such as 9-foot ceilings, calming natural light, ample room sizes, luxury vinyl plank floors, and plentiful storage—while presenting a clean and contemporary aesthetic. The indoor-outdoor flow of this 1,250 SF+/- (per LA County Assessor) one-level property make it feel larger than the SF number suggests. Light and bright, this unit recently underwent substantial cosmetic upgrades, including new interior paint, new recessed lighting, new lighting fixtures, and new plumbing fixtures. Other aspects of this property that will satisfy selective buyers include the decorative fireplace, an extra-large dining room, and new quartz countertops in the kitchen and bathrooms. This unit also comes with all appliances included: stainless-steel refrigerator, dishwasher, microwave, and stove, as well as a stackable washer and dryer in a hallway closet. The monthly HOA covers exterior maintenance, roof, water, trash, sewer, gardener, elevator, earthquake insurance, community insurance, and professional management. Pets are also permitted - two animals, dogs and/or cats are welcome. Easy access was a priority when this building was designed because the unit can be reached without going up a single step, via elevator access from the garage or the ramp located at the front of the building. Whether you are looking for a wonderful starter home, a modern pied-a-terre, or a comfortable space during retirement, this unit can work for all buyers. Now listed at $599 per SF.
Based on information from California Regional Multiple Listing Service, Inc. as of 2026-10-16T18:36:11.157. This information is for your personal, non-commercial use and may not be used for any purpose other than to identify prospective properties you may be interested in purchasing. Display of MLS data is deemed reliable but is not guaranteed accurate by the MLS or REMAX Empire Properties. Licensed in the State of California, USA.