

Skip To Content

20702 El Toro , #344

Lake Forest, CA 92630
  • $419,900
  • STATUS: Active
  • ON SITE: 24 Days
  • ID#: OC26206068
UPDATED: 67 min ago
$419,900
  • 1
    BEDS
  • 5.91
    ACRES
  • 1
    BATHS
  • 0
    1/2 BATHS
  • 560
    SQFT
  • $750
    $/SQFT
Neighborhood:
Type:
Condo
Built:
1983
County:

School Ratings & Info

School District:
Listing Agent(s): Gosia Kawczynski of Coldwell Banker Realty (949-644-1600)


Description

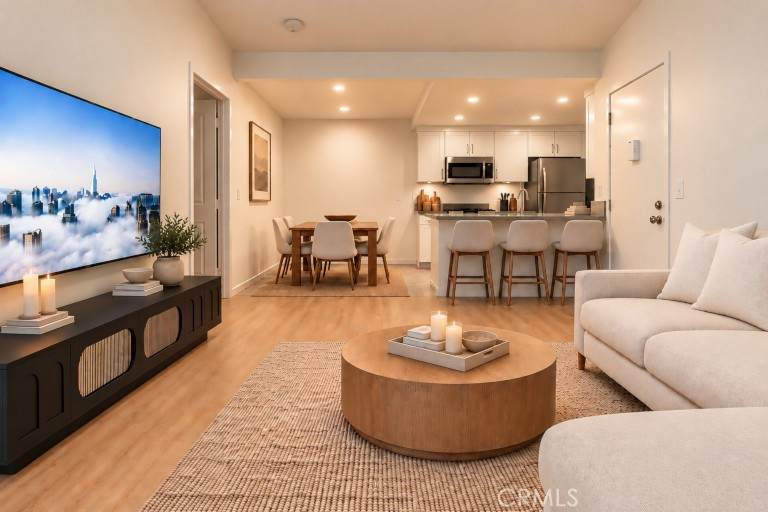
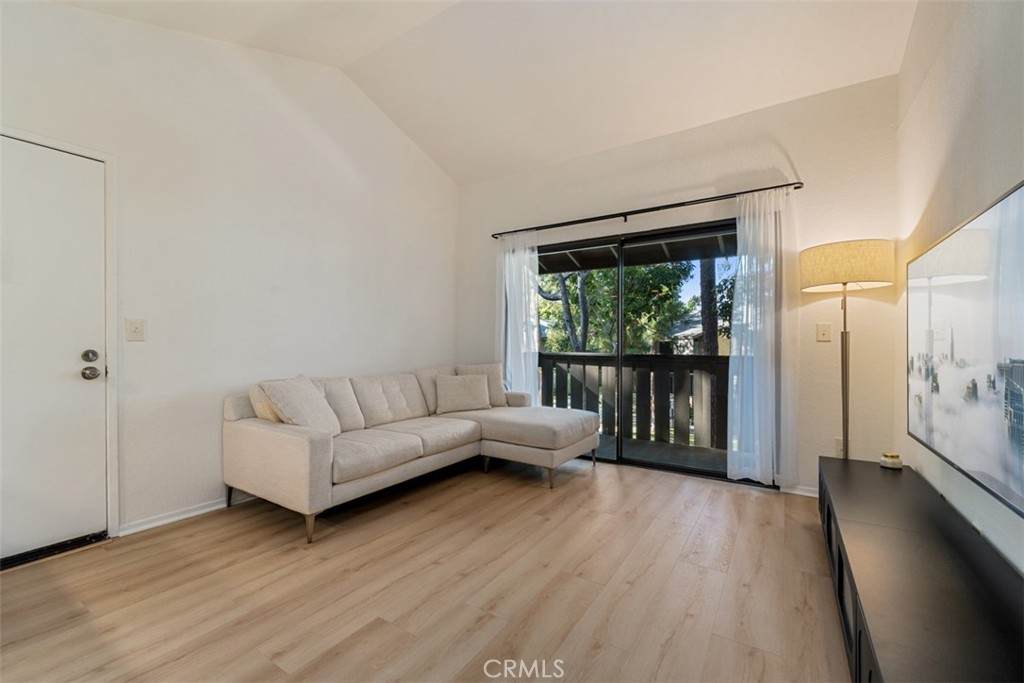
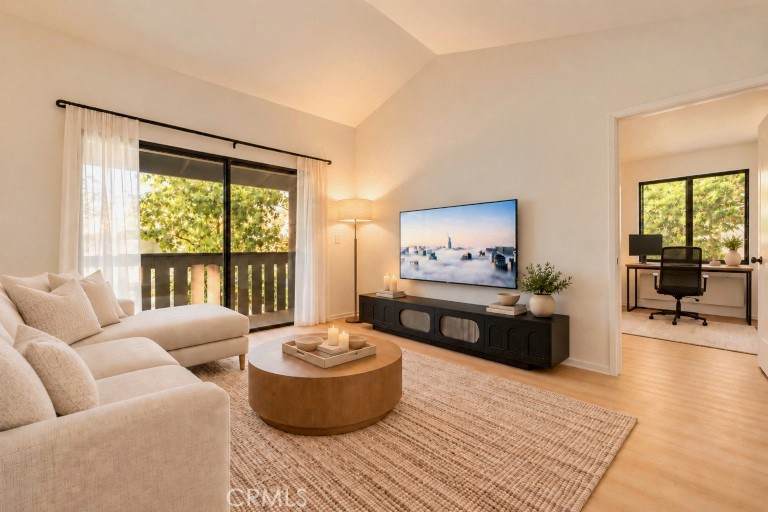
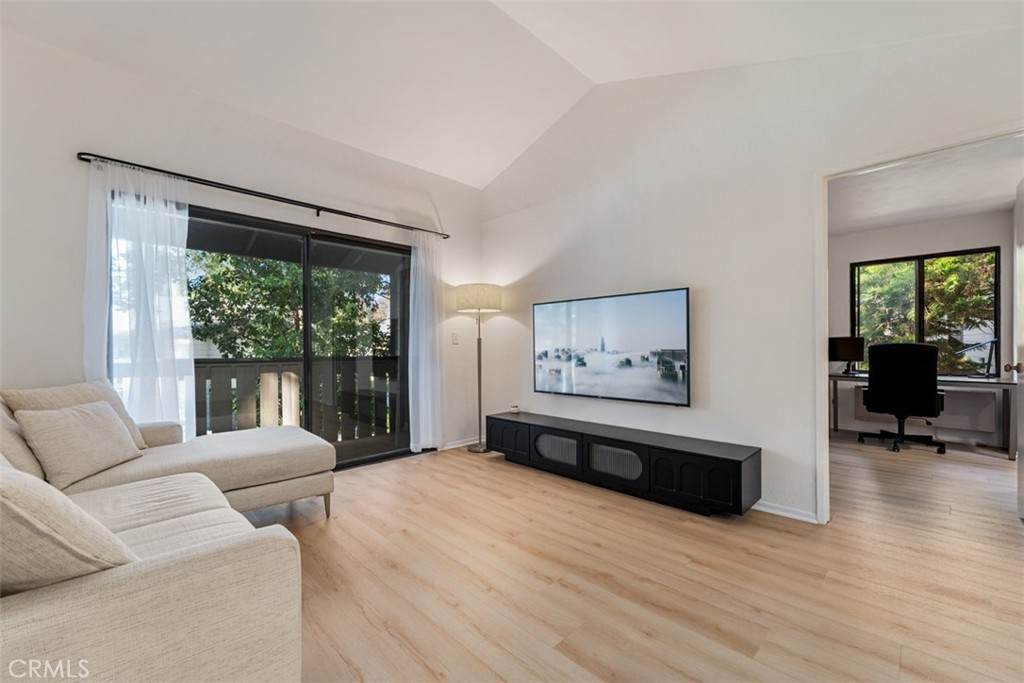
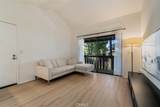
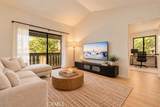
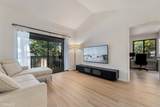
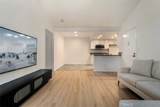
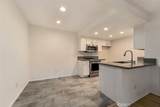
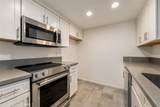
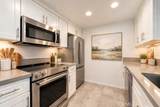
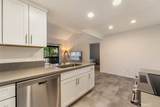
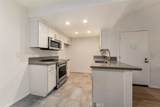
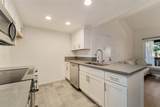
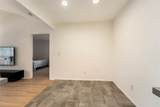
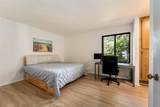
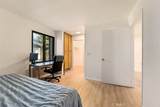
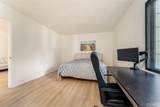
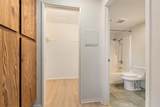
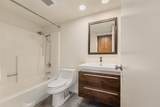
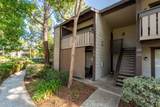
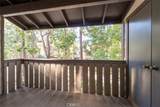
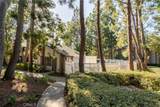
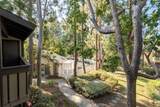
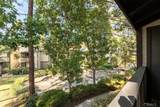
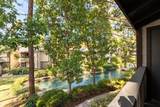
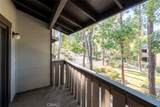
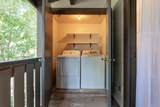
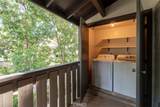
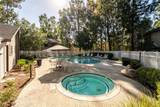
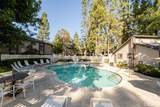
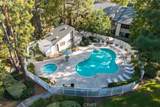
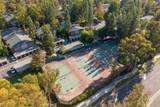
PRIVATE • UPDATED • BRIGHT • PRIME LOCATION!Welcome home to this beautifully updated upstairs end-unit condo, offering the perfect blend of privacy, comfort, and convenience! From the moment you step inside, you’ll love the open and airy floor plan, high ceilings, abundant natural light, and peaceful views of mature trees.The thoughtfully remodeled kitchen and bathroom add a fresh, modern feel, while attractive laminate and tile flooring flow throughout the home. Step outside onto your private balcony and enjoy your morning coffee surrounded by lush trees and a tranquil setting.Convenience is built in with a washer and dryer located in the enclosed laundry room just off the balcony.Enjoy resort-style community amenities including a pool, spa, and tennis courts—perfect for relaxing, entertaining, or staying active. Plus, you’re conveniently located near shopping, dining, and freeway access, making everyday living a breeze.Don’t miss this private and inviting end-unit condo—move-in ready and ready to be called home!

Monthly Payment Calculator


Based on information from California Regional Multiple Listing Service, Inc. as of 2026-10-16T10:30:38.513. This information is for your personal, non-commercial use and may not be used for any purpose other than to identify prospective properties you may be interested in purchasing. Display of MLS data is deemed reliable but is not guaranteed accurate by the MLS or REMAX Empire Properties. Licensed in the State of California, USA.
www.inlandempiresold.com/homes/181411875
Print Image

20702 El Toro , #344 Lake Forest, CA 92630

  • Price: $419,900
  • Status: Active
  • On Site: 24 Days
  • Updated: 67 min ago
  • ID#: OC26206068
1
Beds
1
Baths
0
½ Baths
5.91
Acres
560
SQFT
$750
$/SQFT
1983
Built
Neighborhood:
Pheasant Creek (Pc)
County:
Orange
Area:
LN - Lake Forest North
School District:
Saddleback Valley Unified
Property Description
PRIVATE • UPDATED • BRIGHT • PRIME LOCATION!Welcome home to this beautifully updated upstairs end-unit condo, offering the perfect blend of privacy, comfort, and convenience! From the moment you step inside, you’ll love the open and airy floor plan, high ceilings, abundant natural light, and peaceful views of mature trees.The thoughtfully remodeled kitchen and bathroom add a fresh, modern feel, while attractive laminate and tile flooring flow throughout the home. Step outside onto your private balcony and enjoy your morning coffee surrounded by lush trees and a tranquil setting.Convenience is built in with a washer and dryer located in the enclosed laundry room just off the balcony.Enjoy resort-style community amenities including a pool, spa, and tennis courts—perfect for relaxing, entertaining, or staying active. Plus, you’re conveniently located near shopping, dining, and freeway access, making everyday living a breeze.Don’t miss this private and inviting end-unit condo—move-in ready and ready to be called home!
Exterior Features

Architectural Style Cape Cod Attached Garage YN No Entry Level 2 Entry Location 2 Parking Features GarageOne Space Parking Total 1 Pool Features CommunityAssociation Pool Private YN No Property Attached YN Yes Roof Composition Sign On Property YN No View Trees/Woods View YN Yes

Interior Features

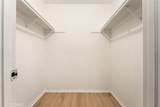
Appliances Built-In RangeDishwasherElectric OvenElectric RangeGas Water HeaterMicrowaveWater HeaterDryerWasher Common Walls 1 Common WallEnd Unit Cooling Wall/Window Unit(s) Cooling YN Yes Fireplace Features None Fireplace YN No Flooring LaminateTile Heating Forced Air Heating YN Yes Interior Features BalconyHigh CeilingsAll Bedrooms DownWalk-In Closet(s) Main Level Bathrooms 0 Main Level Bedrooms 0

Property Features

Additional Parcels YN No Association Amenities PoolSpa/Hot TubTennis Court(s) Association Fee 484 Association Fee Frequency Monthly Association YN Yes Common Interest Condominium Community Features SidewalksPool Disclosures Covenants/Restrictions DisclosureHOA Disclosure Garage YN Yes Land Lease YN No Laundry Features Laundry RoomOutside Lease Considered YN No Levels One Listing Agreement Exclusive Right To Sell Listing Service Full Service Listing Terms CashCash to New LoanConventional New Construction YN No Number Of Units In Community 596 Property Condition Turnkey Property Sub Type Condominium Senior Community YN No Sewer Sewer Tap Paid Special Listing Conditions Standard Structure Type Multi Family Utilities Electricity ConnectedSewer ConnectedWater Connected Water Source Public


Based on information from California Regional Multiple Listing Service, Inc. as of 2026-10-16T10:30:38.513. This information is for your personal, non-commercial use and may not be used for any purpose other than to identify prospective properties you may be interested in purchasing. Display of MLS data is deemed reliable but is not guaranteed accurate by the MLS or REMAX Empire Properties. Licensed in the State of California, USA.
 
https://bt-photos.global.ssl.fastly.net/socal/orig_boomver_1_648434660-2.jpg https://bt-photos.global.ssl.fastly.net/socal/orig_boomver_1_648434660-2.jpg https://bt-photos.global.ssl.fastly.net/socal/orig_boomver_1_648434660-2.jpg
Logo
REMAX Empire Properties
24663 Monroe Ave Suite B101
Murrieta CA, 92562
Listing Agent(s): Gosia Kawczynski of Coldwell Banker Realty (949-644-1600)