








Description
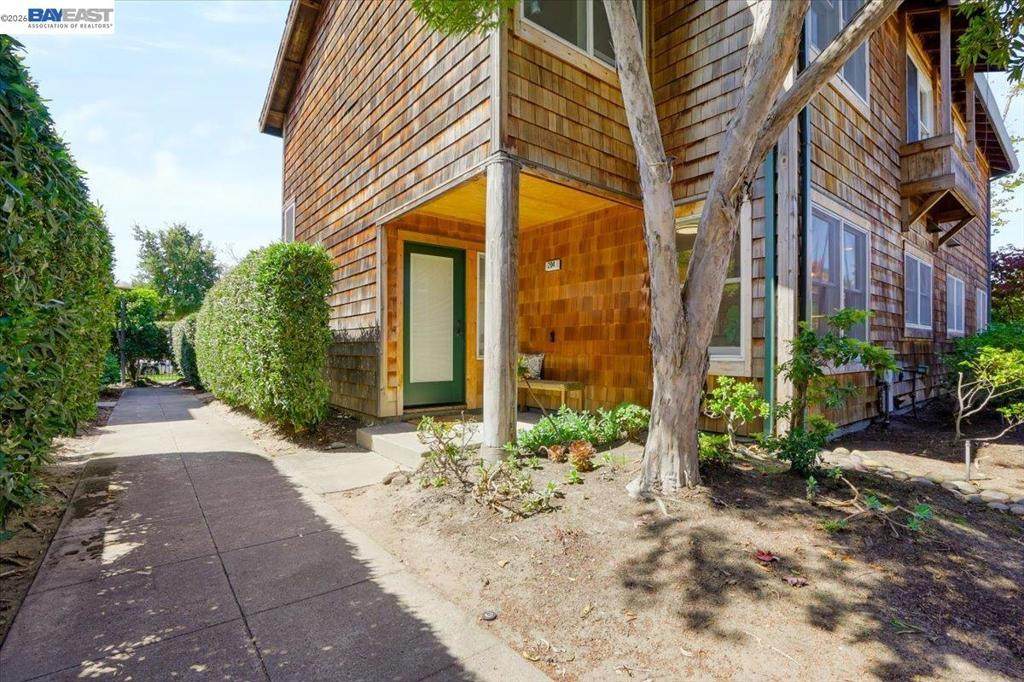
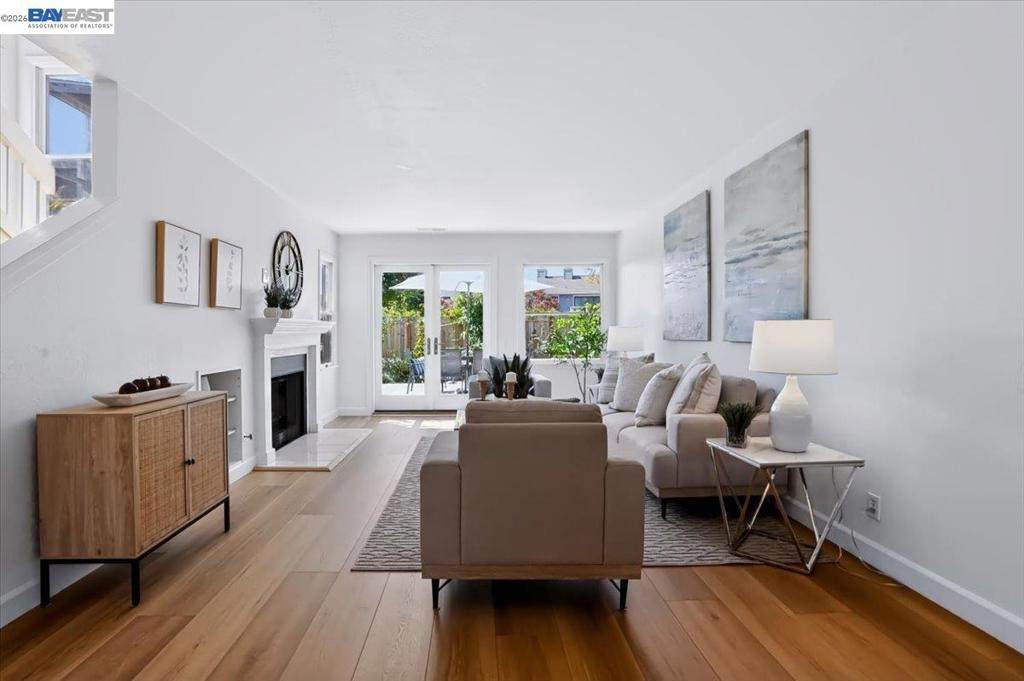
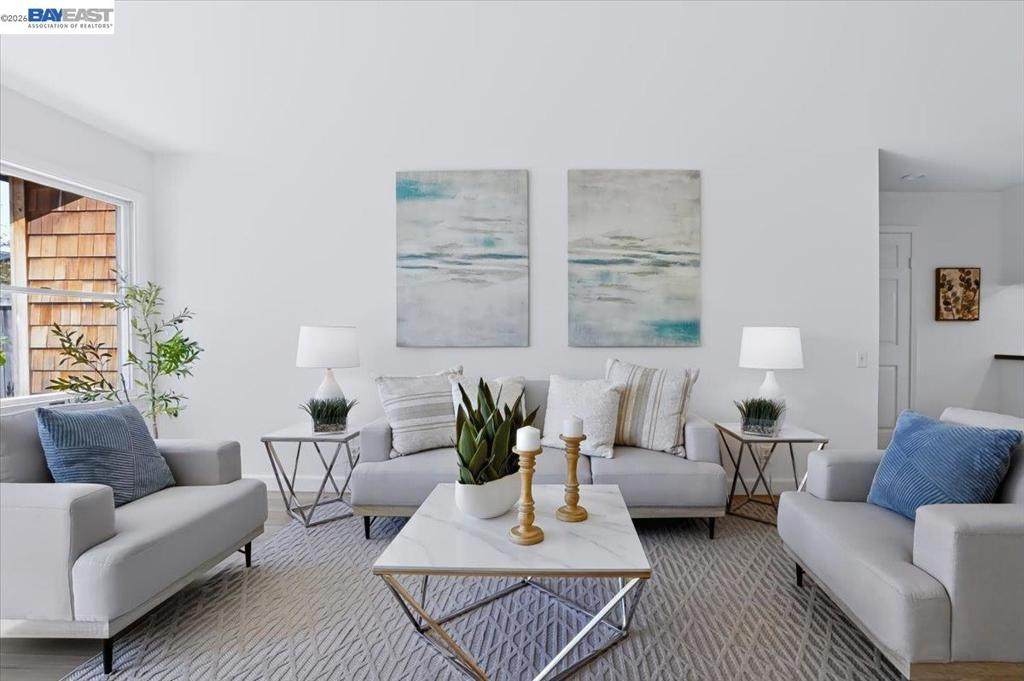
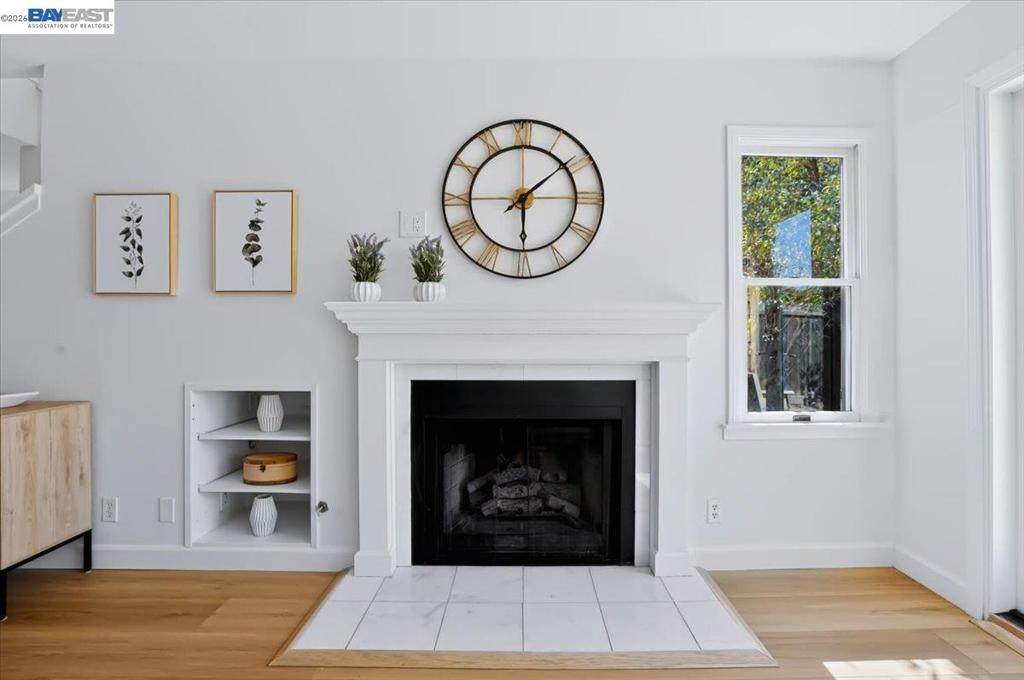
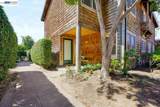
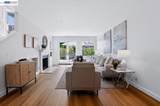
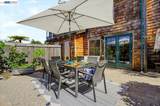
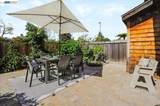
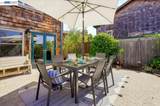
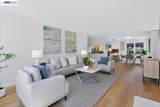
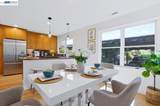
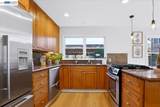
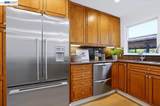
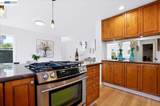
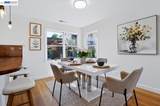
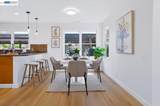
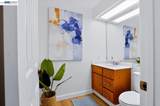
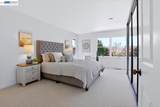
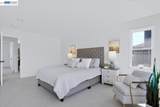
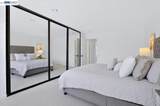
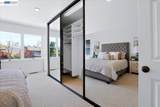
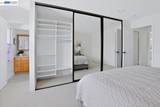
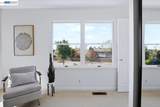
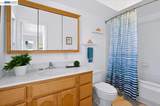
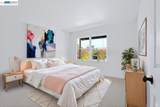
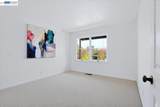
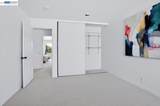
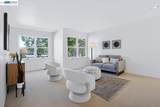
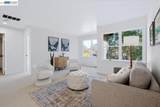
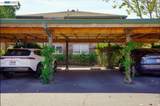
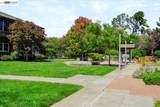
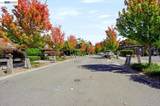
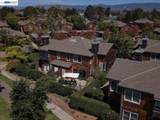
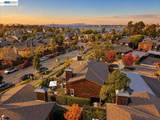
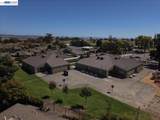
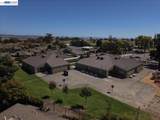
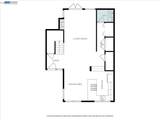
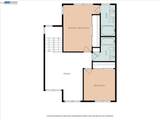
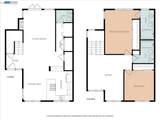
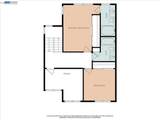
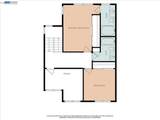
The Privacy of a House. The Ease of Condo Living. A Garden to Call Your Own. Set within the Centre Court community near the front gate off Packet Landing Road, this stylishly refreshed townhome-style condo has the feel of a single-family home, with just one adjoining neighbor. Its especially convenient location puts Amelia Earhart Elementary School on one side and the Harbor Bay Club on the other, with the waterfront San Francisco Bay Trail close by. The two-story residence offers 2 bedrooms, 2.5 bathrooms and a flexible den that could become a third bedroom with the appropriate permits. The main level features an open kitchen, dining and living area with an easy connection to the outdoors. The updated kitchen anchors the space, while French doors from the living room open to a spacious garden enclosed by a locking gate, making it easy to bring in gardening supplies, bikes or other larger items. A paver patio, lovely fruit trees and California native plants create an inviting outdoor setting, while a storage shed provides a convenient spot for gardening equipment and additional storage. A convenient half bath, in-unit laundry and two large closets, one near the kitchen and another under the stairs, complete the main level. Upstairs, the generously sized primary bedroom features an ensuite bathroom and a closet with built-in shelving for more than just hanging clothes. The second bedroom, also with built-in closet shelving, is served by a full hall bathroom. The versatile den offers options for a home office, media room, guest space or potential future bedroom, subject to permitting. Reserved covered parking and plenty of additional storage add to the home’s practical appeal. With its updated interiors, flexible floor plan and rare near-single-family configuration, this home offers a comfortable combination of space and convenience. Enjoy the Harbor Bay lifestyle with the Bay Trail, Harbor Bay Club, neighborhood parks and nearby shopping close at hand, while the SF Ferry provides an easy 25-minute ride to San Francisco’s Ferry Building. A special Alameda home with room to live, work, garden and grow. Please note: The digitally staged bedroom image is for illustrative purposes only. The alternate floor plan is provided to illustrate a potential configuration and does not reflect the current layout.
-
2BEDS
-
1.6ACRES
-
2BATHS
-
11/2 BATHS
-
1,720SQFT
-
$462$/SQFT
School Ratings & Info
Description
The Privacy of a House. The Ease of Condo Living. A Garden to Call Your Own. Set within the Centre Court community near the front gate off Packet Landing Road, this stylishly refreshed townhome-style condo has the feel of a single-family home, with just one adjoining neighbor. Its especially convenient location puts Amelia Earhart Elementary School on one side and the Harbor Bay Club on the other, with the waterfront San Francisco Bay Trail close by. The two-story residence offers 2 bedrooms, 2.5 bathrooms and a flexible den that could become a third bedroom with the appropriate permits. The main level features an open kitchen, dining and living area with an easy connection to the outdoors. The updated kitchen anchors the space, while French doors from the living room open to a spacious garden enclosed by a locking gate, making it easy to bring in gardening supplies, bikes or other larger items. A paver patio, lovely fruit trees and California native plants create an inviting outdoor setting, while a storage shed provides a convenient spot for gardening equipment and additional storage. A convenient half bath, in-unit laundry and two large closets, one near the kitchen and another under the stairs, complete the main level. Upstairs, the generously sized primary bedroom features an ensuite bathroom and a closet with built-in shelving for more than just hanging clothes. The second bedroom, also with built-in closet shelving, is served by a full hall bathroom. The versatile den offers options for a home office, media room, guest space or potential future bedroom, subject to permitting. Reserved covered parking and plenty of additional storage add to the home’s practical appeal. With its updated interiors, flexible floor plan and rare near-single-family configuration, this home offers a comfortable combination of space and convenience. Enjoy the Harbor Bay lifestyle with the Bay Trail, Harbor Bay Club, neighborhood parks and nearby shopping close at hand, while the SF Ferry provides an easy 25-minute ride to San Francisco’s Ferry Building. A special Alameda home with room to live, work, garden and grow. Please note: The digitally staged bedroom image is for illustrative purposes only. The alternate floor plan is provided to illustrate a potential configuration and does not reflect the current layout.
Based on information from California Regional Multiple Listing Service, Inc. as of 2026-10-11T14:29:02.573. This information is for your personal, non-commercial use and may not be used for any purpose other than to identify prospective properties you may be interested in purchasing. Display of MLS data is deemed reliable but is not guaranteed accurate by the MLS or REMAX Empire Properties. Licensed in the State of California, USA.