


Skip To Content

200 Mcneil Lane , #210

Newport Beach, CA 92663
  • $978,000
  • STATUS: Active
  • ON SITE: 23 Days
  • ID#: PW26191729
UPDATED: 55 min ago
$978,000
  • 2
    BEDS
  • 5.94
    ACRES
  • 2
    BATHS
  • 0
    1/2 BATHS
  • 1,120
    SQFT
  • $873
    $/SQFT
Neighborhood:
Type:
Condo
Built:
1971
County:

School Information

Elementary School:
Middle School:
High School:
School District:
Listing Agent(s): Karean Wrightson of Compass (949-416-8825)


Description

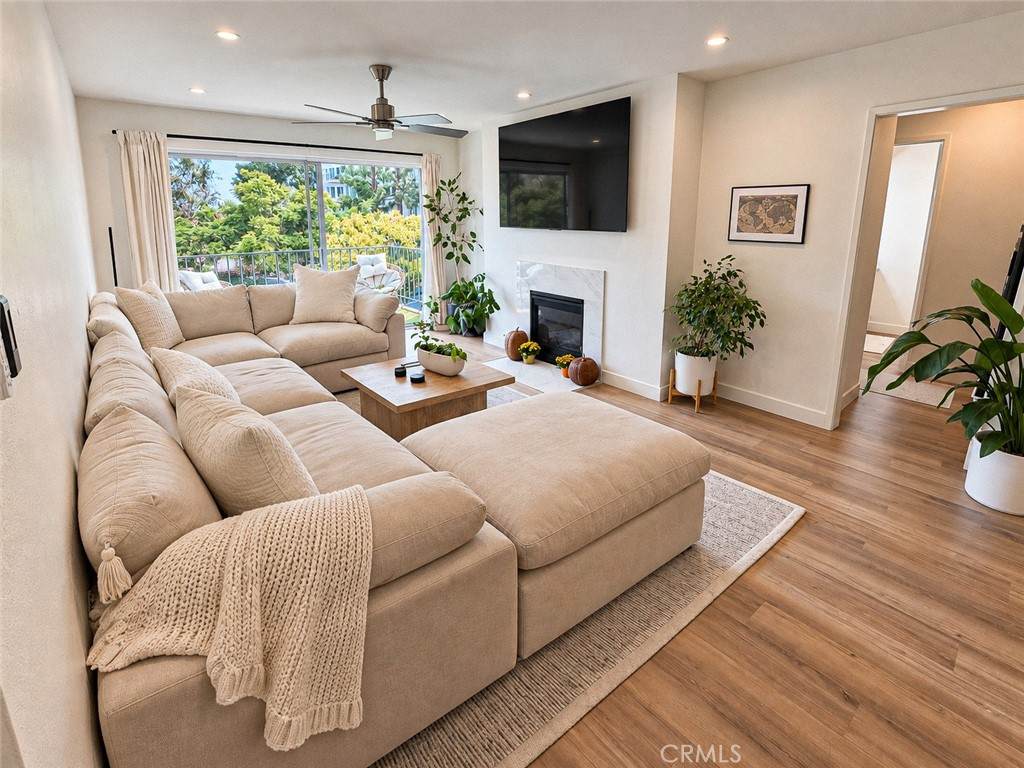
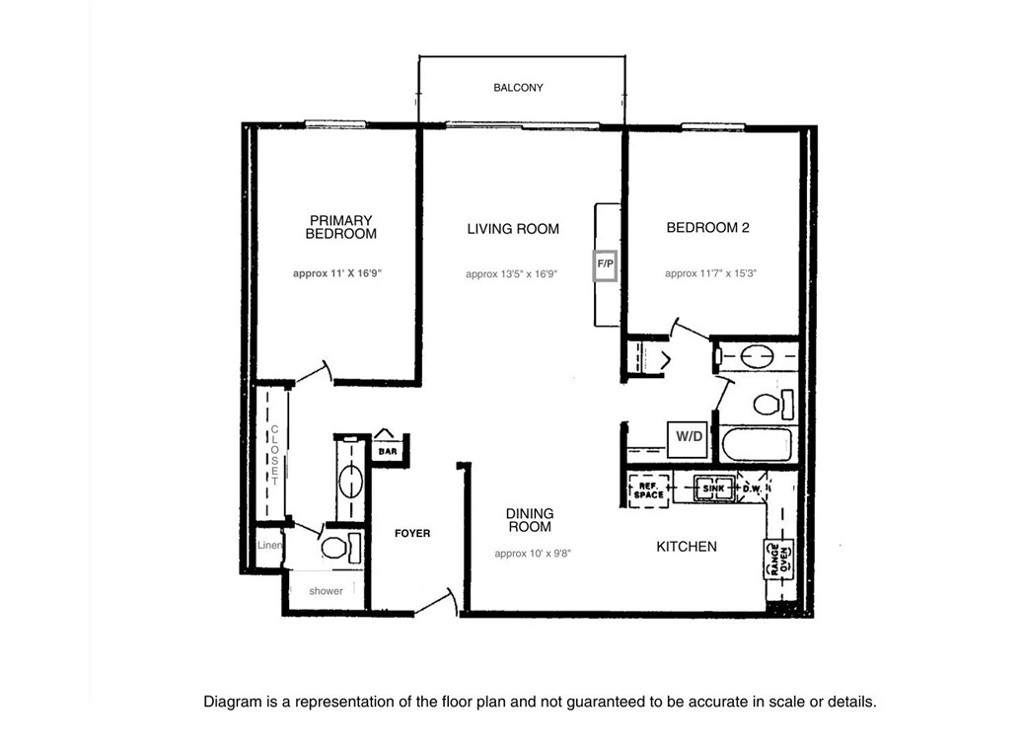
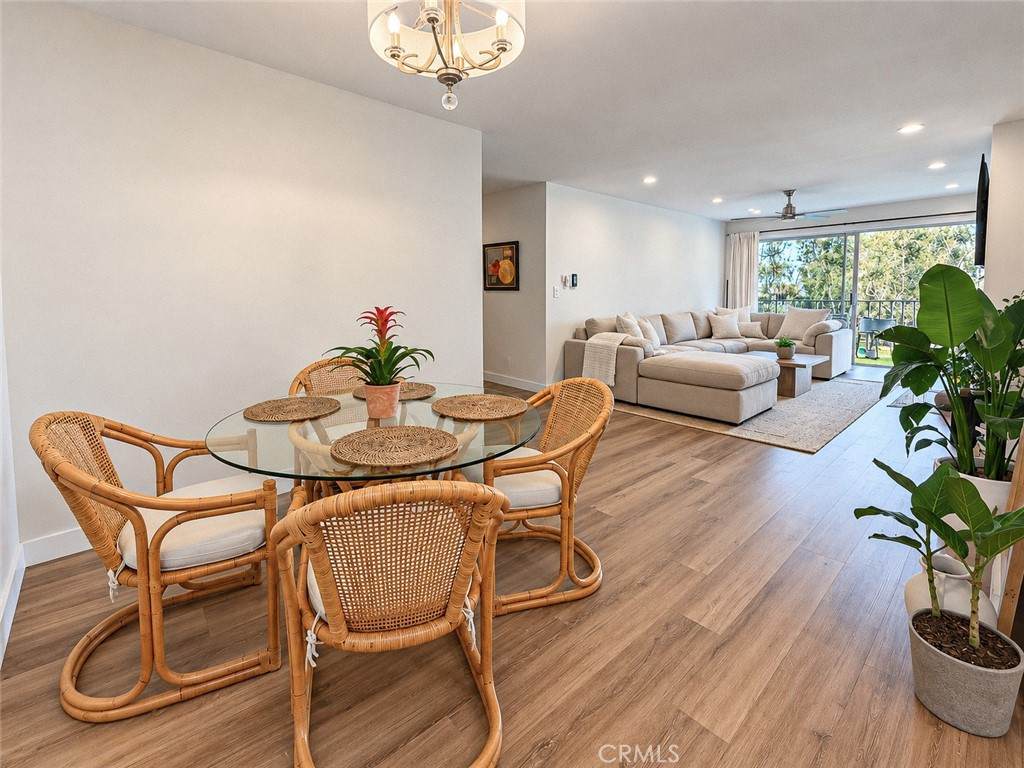
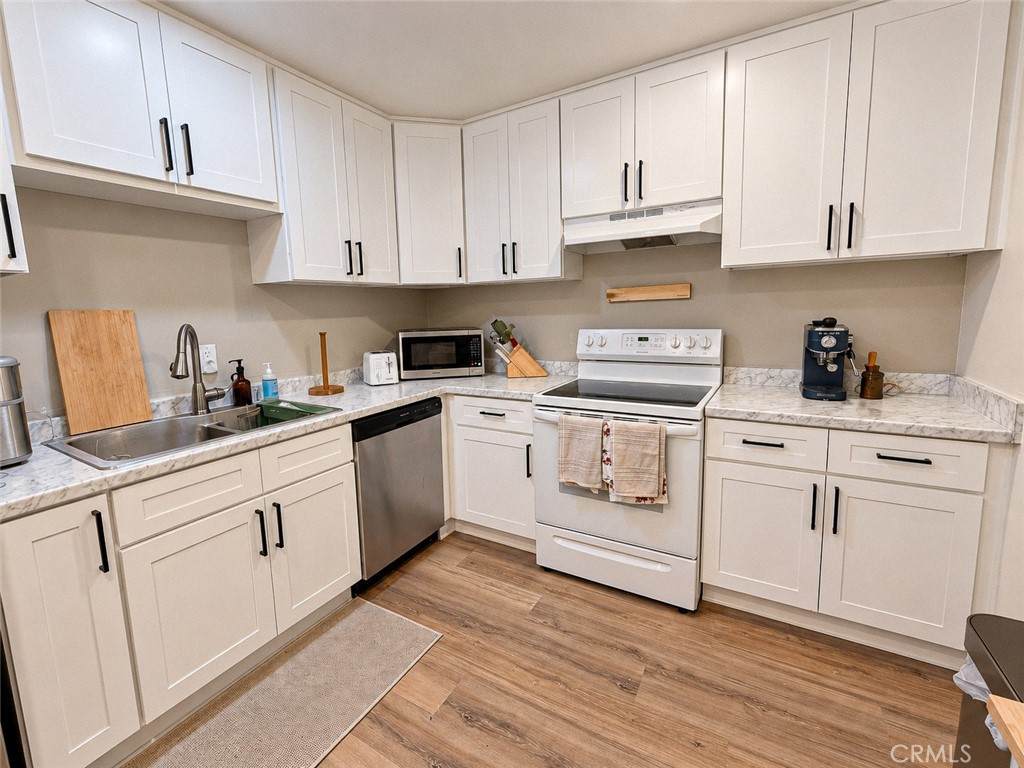
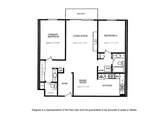
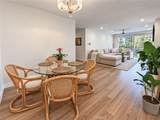
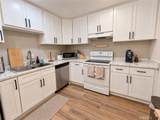
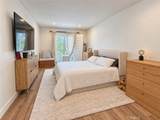
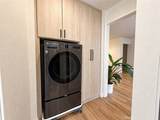
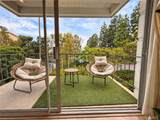
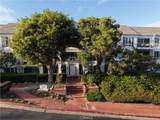
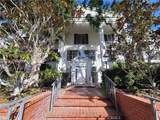
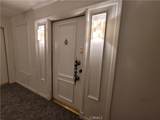
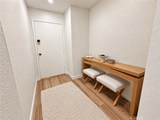
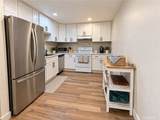
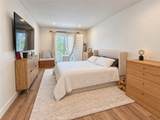
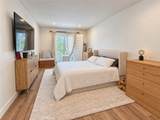
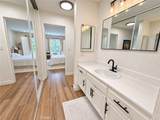
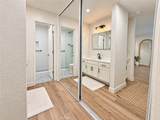
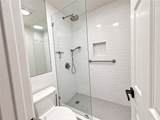
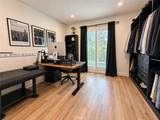
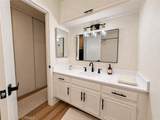
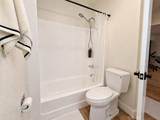
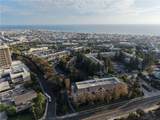
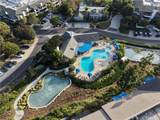
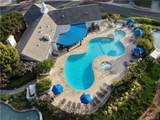
Enjoy the coastal lifestyle in this updated 2-bedroom, 2-bathroom condo in the gated Versailles community. 1,120 square feet, this single-level residence is designed for comfort and convenience. On the second floor, this unit faces the quiet interior of the community and enjoys the natural light from south facing windows. Upgraded features throughout the home include luxury vinyl flooring, dual-pane windows, recessed lighting, updated kitchen and bathrooms. The bedrooms are large and ideally located for privacy. Enjoy the ease of elevator access from the gated garage, where you'll find two assigned side-by-side parking spaces and private storage. This gated resort-style community includes a huge pool, hot tub, clubhouse with BBQ grills, two workout rooms, and clubhouse with kitchen. The entire community is no-smoking/no-vaping. #210 has its own washer/dryer combo unit next to the hallway bathroom and is included; community laundry room is also available in the building. Water, gas, and trash service are included in the HOA dues. So conveniently located to Hoag Hospital and mere moments away from Lido Marina Village, Newport Beach Pier, Balboa Peninsula, Fashion Island and so many great dining, shopping, and service options. Enjoy coastal living in an exceptional location.

Monthly Payment Calculator


Based on information from California Regional Multiple Listing Service, Inc. as of 2026-10-14T23:30:52.257. This information is for your personal, non-commercial use and may not be used for any purpose other than to identify prospective properties you may be interested in purchasing. Display of MLS data is deemed reliable but is not guaranteed accurate by the MLS or REMAX Empire Properties. Licensed in the State of California, USA.
www.inlandempiresold.com/homes/181411987
Print Image

200 Mcneil Lane , #210 Newport Beach, CA 92663

  • Price: $978,000
  • Status: Active
  • On Site: 23 Days
  • Updated: 55 min ago
  • ID#: PW26191729
2
Beds
2
Baths
0
½ Baths
5.94
Acres
1,120
SQFT
$873
$/SQFT
1971
Built
Neighborhood:
Versailles (Vers)
County:
Orange
Area:
N6 - Newport Heights
Elementary School:
Newport Heights
Middle School:
Ensign
High School:
Newport Harbor
School District:
Newport Mesa Unified
Property Description
Enjoy the coastal lifestyle in this updated 2-bedroom, 2-bathroom condo in the gated Versailles community. 1,120 square feet, this single-level residence is designed for comfort and convenience. On the second floor, this unit faces the quiet interior of the community and enjoys the natural light from south facing windows. Upgraded features throughout the home include luxury vinyl flooring, dual-pane windows, recessed lighting, updated kitchen and bathrooms. The bedrooms are large and ideally located for privacy. Enjoy the ease of elevator access from the gated garage, where you'll find two assigned side-by-side parking spaces and private storage. This gated resort-style community includes a huge pool, hot tub, clubhouse with BBQ grills, two workout rooms, and clubhouse with kitchen. The entire community is no-smoking/no-vaping. #210 has its own washer/dryer combo unit next to the hallway bathroom and is included; community laundry room is also available in the building. Water, gas, and trash service are included in the HOA dues. So conveniently located to Hoag Hospital and mere moments away from Lido Marina Village, Newport Beach Pier, Balboa Peninsula, Fashion Island and so many great dining, shopping, and service options. Enjoy coastal living in an exceptional location.
Exterior Features

Attached Garage YN Yes Carport Spaces 2 Carport YN Yes Entry Level 1 Entry Location 1 Lot Features Close to ClubhouseNear Public Transit Parking Features Controlled EntranceGarageGatedOne SpaceCommunity StructureSide By Side Parking Total 4 Pool Features Association Pool Private YN No Property Attached YN Yes Sign On Property YN No Spa Features Association Spa YN Yes View Park/GreenbeltNeighborhood View YN Yes

Interior Features

Accessibility Features None Appliances DishwasherElectric RangeDisposalRefrigeratorRange Hood Common Walls 2+ Common Walls Cooling None Cooling YN No Fireplace Features Living Room Fireplace YN Yes Flooring TileVinyl Interior Features Built-in FeaturesBalconyCeiling Fan(s)Separate/Formal Dining RoomRecessed LightingBedroom on Main LevelEntrance FoyerMain Level Primary Main Level Bathrooms 2 Main Level Bedrooms 2 Window Features Double Pane WindowsScreens

Property Features

Association Amenities ClubhouseControlled AccessFitness CenterGasMeeting RoomMeeting/Banquet/Party RoomOutdoor Cooking AreaBarbecuePoolPet RestrictionsSpa/Hot TubTrashWater Association Fee 604 Association Fee Frequency Monthly Association Fee Includes Sewer Association YN Yes Common Interest Condominium Community Features CurbsGutter(s)Street LightsSidewalksGated Disclosures Covenants/Restrictions DisclosureHOA DisclosurePet Restrictions Garage YN Yes Inclusions Washer/dryer unit Land Lease YN No Laundry Features Common AreaInsideLaundry Closet Lease Considered YN No Levels One Listing Agreement Exclusive Right To Sell Listing Service Full Service Listing Terms CashCash to New LoanConventional New Construction YN No Number Of Units In Community 255 Possession See Remarks Property Condition Updated/Remodeled Property Sub Type Condominium Security Features Carbon Monoxide Detector(s)Security GateGated CommunitySmoke Detector(s) Senior Community YN No Sewer Public Sewer Special Listing Conditions StandardTrust Structure Type Multi Family Water Source Public


Based on information from California Regional Multiple Listing Service, Inc. as of 2026-10-14T23:30:52.257. This information is for your personal, non-commercial use and may not be used for any purpose other than to identify prospective properties you may be interested in purchasing. Display of MLS data is deemed reliable but is not guaranteed accurate by the MLS or REMAX Empire Properties. Licensed in the State of California, USA.
 
https://bt-photos.global.ssl.fastly.net/socal/orig_boomver_2_590860395-2.jpg https://bt-photos.global.ssl.fastly.net/socal/orig_boomver_2_590860395-2.jpg https://bt-photos.global.ssl.fastly.net/socal/orig_boomver_2_590860395-2.jpg
Logo
REMAX Empire Properties
24663 Monroe Ave Suite B101
Murrieta CA, 92562
Listing Agent(s): Karean Wrightson of Compass (949-416-8825)