














Skip To Content

19503 Stevens Creek Boulevard , #236

Cupertino, CA 95014
  • $1,599,000
  • STATUS: Active
  • ON SITE: 34 Days
  • ID#: ML82059465
Price Reduced
UPDATED: 63 min ago
$1,599,000
  • 3
    BEDS
  • N/A
    ACRES
  • 2
    BATHS
  • 0
    1/2 BATHS
  • 1,502
    SQFT
  • $1,065
    $/SQFT
Neighborhood:
Type:
Condo
Built:
2006
County:

School Information

High School:
School District:
Listing Agent(s): Julie Tsai Law of Compass ((650) 323-1111)


Description

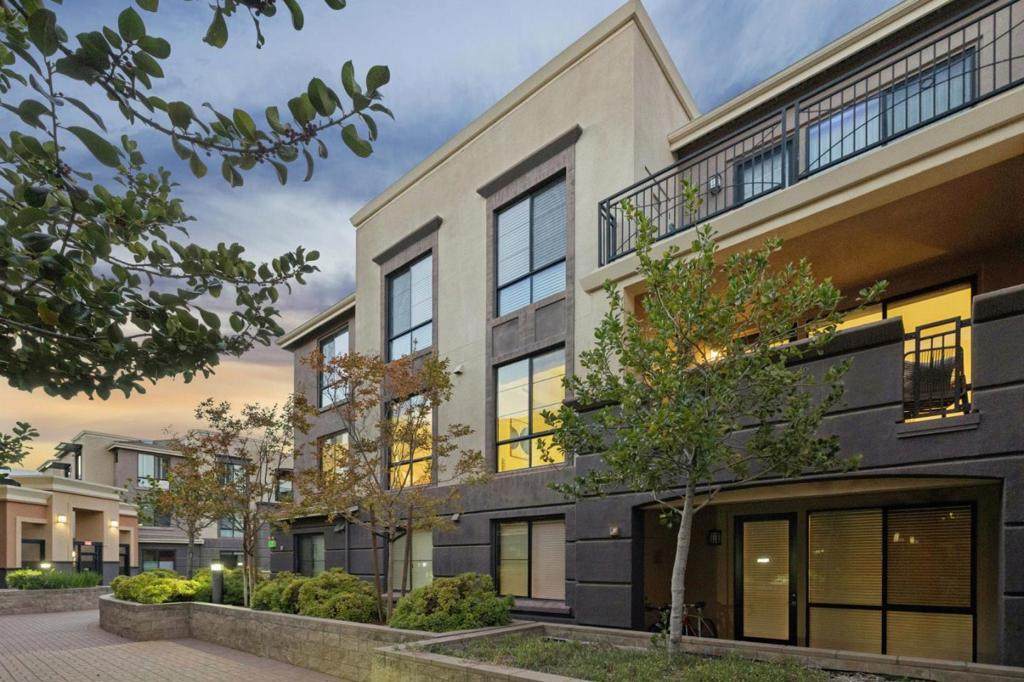
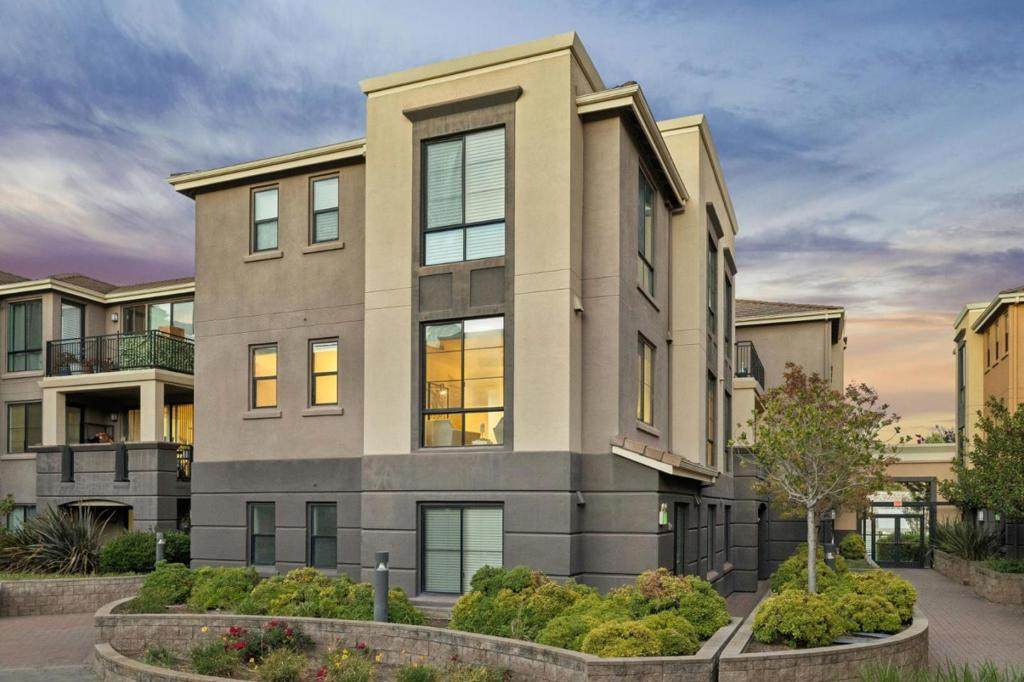
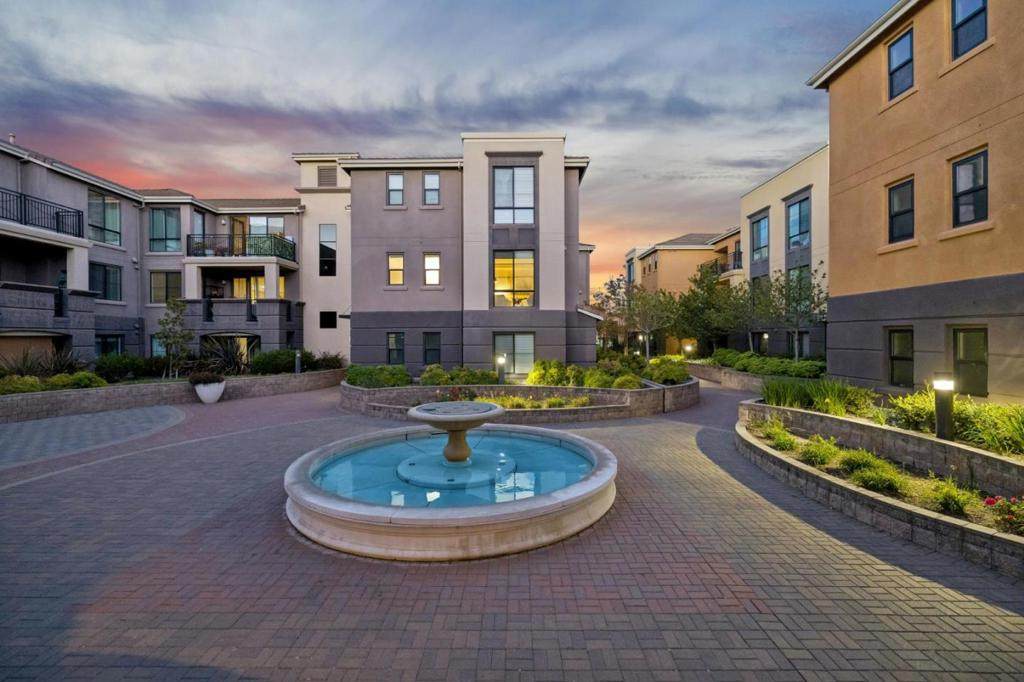
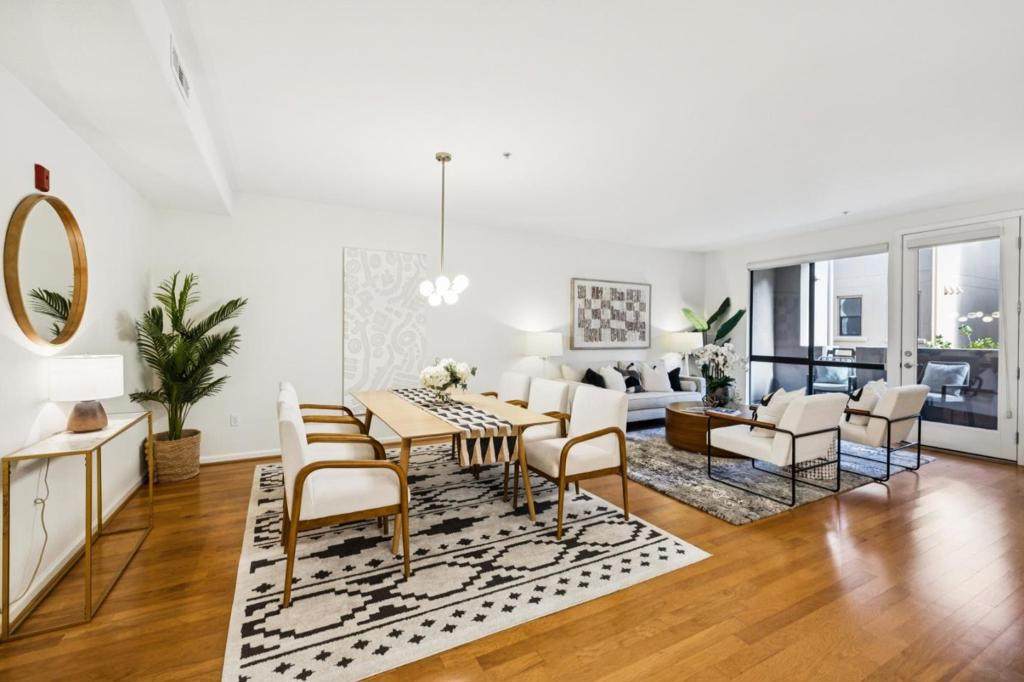
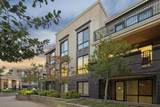
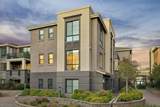
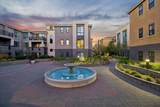
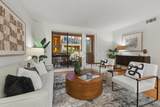
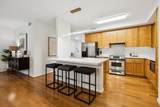
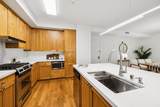
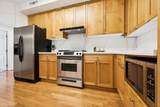
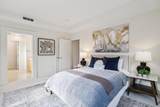
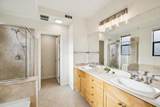
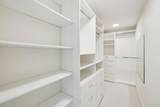
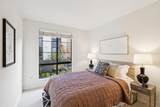
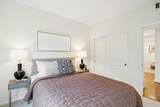
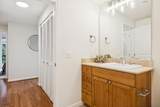
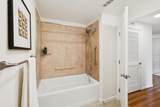
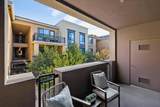
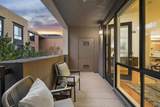
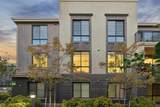
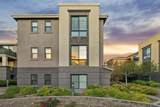
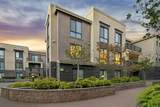
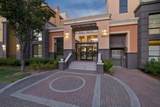
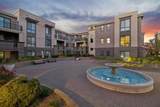
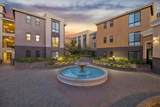
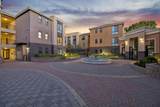
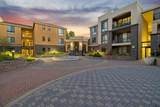
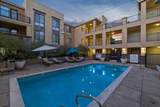
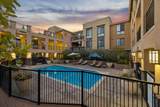
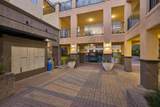
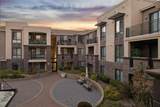
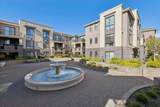
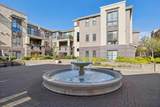
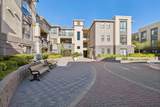
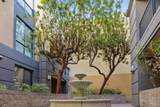
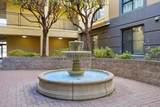
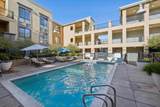
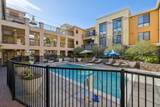
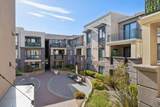
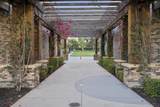
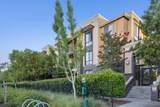
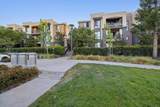
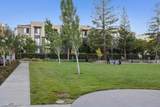
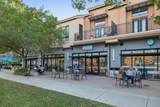
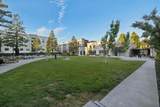
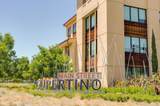
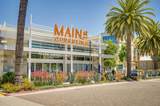
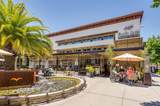
Exceptional Silicon Valley living in Metropolitan Cupertino! The rare spacious 3BD/2BA residence offers approx. 1,502 SF on one level with hardwood floors, generous windows and open living/dining spaces extending to a private balcony. The recently renovated kitchen impresses with an expansive flat quartz island with seating, abundant cabinetry, quartz surfaces and stainless steel appliances. The spacious primary suite features a walk-in closet and bath with dual vanities, soaking tub and separate shower. Two additional bedrooms offer excellent flexibility for family, guests or office use. Enjoy beautifully landscaped courtyards, fountains and community pool. Outstanding central Cupertino location just steps from Main Street Cupertino's dining, cafés and shopping, and minutes to Apple, major tech employers, I-280 and highly regarded Cupertino schools.

Monthly Payment Calculator


Based on information from California Regional Multiple Listing Service, Inc. as of 2026-10-15T20:37:28.23. This information is for your personal, non-commercial use and may not be used for any purpose other than to identify prospective properties you may be interested in purchasing. Display of MLS data is deemed reliable but is not guaranteed accurate by the MLS or REMAX Empire Properties. Licensed in the State of California, USA.
www.inlandempiresold.com/homes/181085450
Print Image

19503 Stevens Creek Boulevard , #236 Cupertino, CA 95014

  • Price: $1,599,000
  • Status: Active
  • On Site: 34 Days
  • Updated: 63 min ago
  • ID#: ML82059465
3
Beds
2
Baths
0
½ Baths
N/A
Acres
1,502
SQFT
$1,065
$/SQFT
2006
Built
Neighborhood:
699 - Not Defined
County:
Santa Clara
Area:
699 - Not Defined
High School:
Cupertino
School District:
Other
Property Description
Exceptional Silicon Valley living in Metropolitan Cupertino! The rare spacious 3BD/2BA residence offers approx. 1,502 SF on one level with hardwood floors, generous windows and open living/dining spaces extending to a private balcony. The recently renovated kitchen impresses with an expansive flat quartz island with seating, abundant cabinetry, quartz surfaces and stainless steel appliances. The spacious primary suite features a walk-in closet and bath with dual vanities, soaking tub and separate shower. Two additional bedrooms offer excellent flexibility for family, guests or office use. Enjoy beautifully landscaped courtyards, fountains and community pool. Outstanding central Cupertino location just steps from Main Street Cupertino's dining, cafés and shopping, and minutes to Apple, major tech employers, I-280 and highly regarded Cupertino schools.
Exterior Features

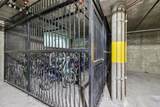
Attached Garage YN No Parking Features Gated Parking Total 2 Pool Features CommunityAssociation Pool Private YN No Property Attached YN No Roof Other Spa Features Community Spa YN Yes View YN No

Interior Features

Appliances DishwasherRefrigeratorVented Exhaust Fan Cooling Central Air Cooling YN Yes Fireplace YN No Flooring CarpetTileWood Heating Central Heating YN Yes Interior Features Breakfast BarWalk-In Closet(s)

Property Features

Association Amenities ManagementPoolSpa/Hot TubTrash Association Fee 536 Association Fee Frequency Monthly Association YN Yes Building Name Metropolitan at Cupertino Common Interest Condominium Community Features Pool Garage YN Yes Listing Agreement Exclusive Right To Sell Listing Service Full Service New Construction YN No Possession Close Of Escrow Property Sub Type Condominium Sewer Public Sewer Special Listing Conditions Standard Water Source Public Zoning P


Based on information from California Regional Multiple Listing Service, Inc. as of 2026-10-15T20:37:28.23. This information is for your personal, non-commercial use and may not be used for any purpose other than to identify prospective properties you may be interested in purchasing. Display of MLS data is deemed reliable but is not guaranteed accurate by the MLS or REMAX Empire Properties. Licensed in the State of California, USA.
 
https://bt-photos.global.ssl.fastly.net/socal/orig_boomver_1_612311595-2.jpg https://bt-photos.global.ssl.fastly.net/socal/orig_boomver_1_612311595-2.jpg https://bt-photos.global.ssl.fastly.net/socal/orig_boomver_1_612311595-2.jpg
Logo
REMAX Empire Properties
24663 Monroe Ave Suite B101
Murrieta CA, 92562
Listing Agent(s): Julie Tsai Law of Compass ((650) 323-1111)