















Skip To Content

1760 Lychee Street

Fullerton, CA 92835
  • $999,990
  • STATUS: Pending
  • ON SITE: 24 Days
  • ID#: OC26203030
Pending
UPDATED: 18 min ago
$999,990
  • 3
    BEDS
  • N/A
    ACRES
  • 2
    BATHS
  • 1
    1/2 BATHS
  • 1,842
    SQFT
  • $543
    $/SQFT
Neighborhood:
Type:
Condo
Built:
2026
County:

School Information

Elementary School:
Middle School:
High School:
School District:
Listing Agent(s): Cesi Pagano of Keller Williams Realty (949-482-3999)


Description

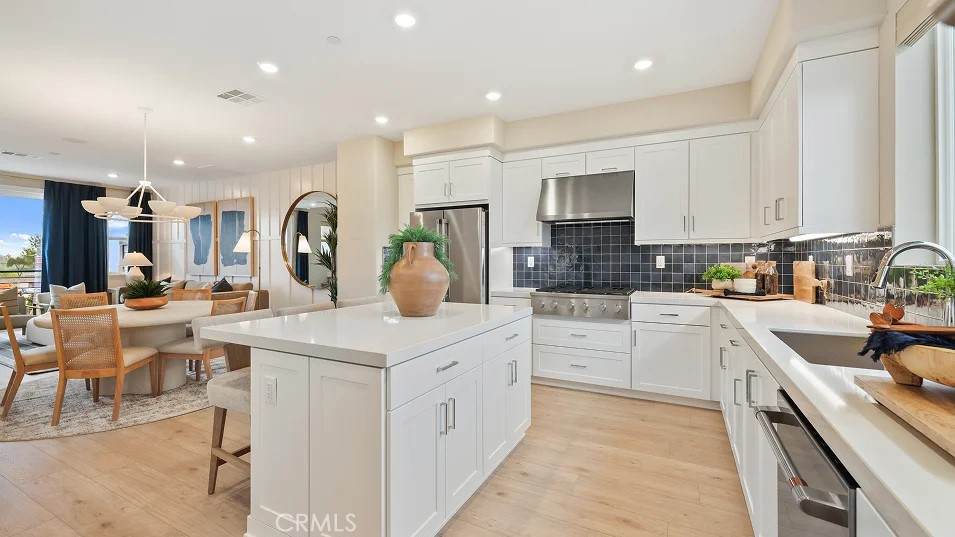
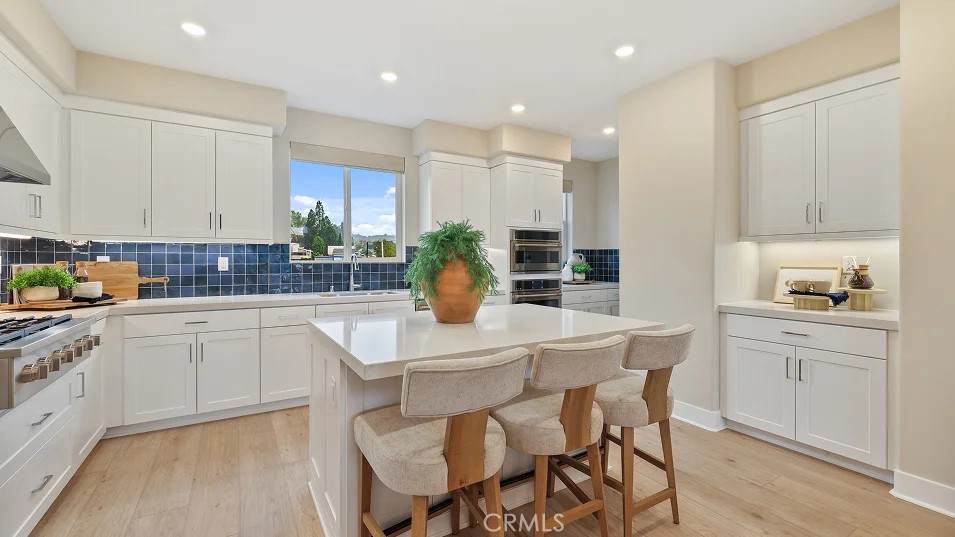
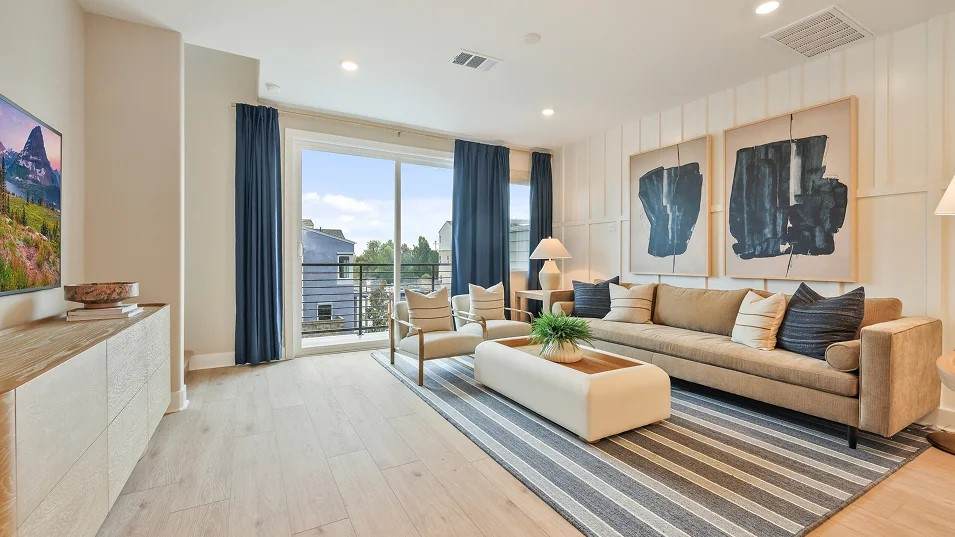
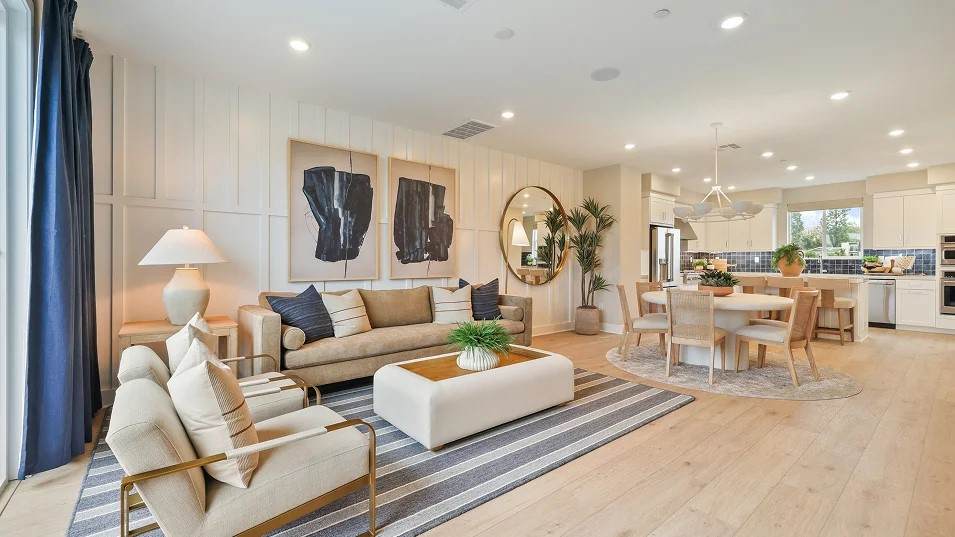
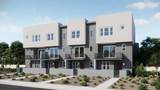
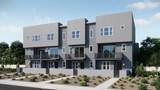
HURRY—homes at Hazel are selling fast! Don’t miss your opportunity to call this beautifully designed 3-bedroom, 2.5-bath home with a versatile flex room for your own home office, playroom, study, or additional living space, the flex room offers the flexibility to fit your lifestyle. Open floor plan with Quartz counter at Kitchen, upgraded designer selected flooring. This is a turnkey home you won’t want to miss.Located within the highly sought-after Sunny Hills High School boundary and just minutes from Troy Tech, this home offers the perfect blend of comfort, convenience, and an exceptional location.

Monthly Payment Calculator


Based on information from California Regional Multiple Listing Service, Inc. as of 2026-10-11T13:28:47.65. This information is for your personal, non-commercial use and may not be used for any purpose other than to identify prospective properties you may be interested in purchasing. Display of MLS data is deemed reliable but is not guaranteed accurate by the MLS or REMAX Empire Properties. Licensed in the State of California, USA.
www.inlandempiresold.com/homes/181266257
Print Image

1760 Lychee Street Fullerton, CA 92835

  • Price: $999,990
  • Status: Pending
  • On Site: 24 Days
  • Updated: 18 min ago
  • ID#: OC26203030
3
Beds
2
Baths
1
½ Baths
N/A
Acres
1,842
SQFT
$543
$/SQFT
2026
Built
Neighborhood:
Hazel At Pineridge
County:
Orange
Area:
83 - Fullerton
Elementary School:
Laguna Road
Middle School:
Other
High School:
Sunny Hills
School District:
Fullerton Joint Union High
Property Description
HURRY—homes at Hazel are selling fast! Don’t miss your opportunity to call this beautifully designed 3-bedroom, 2.5-bath home with a versatile flex room for your own home office, playroom, study, or additional living space, the flex room offers the flexibility to fit your lifestyle. Open floor plan with Quartz counter at Kitchen, upgraded designer selected flooring. This is a turnkey home you won’t want to miss.Located within the highly sought-after Sunny Hills High School boundary and just minutes from Troy Tech, this home offers the perfect blend of comfort, convenience, and an exceptional location.
Exterior Features

Attached Garage YN Yes Construction Materials Stucco Entry Level 1 Entry Location 1 Fencing Block Foundation Details Slab Lot Features Cul-De-SacNo Landscaping Parking Features Direct AccessGarage Parking Total 2 Patio And Porch Features ConcreteFront Porch Pool Features CommunityAssociation Pool Private YN No Property Attached YN Yes Road Surface Type Paved View None View YN No

Interior Features

Appliances DishwasherDisposalGas RangeMicrowaveRefrigeratorWater Heater Common Walls 2+ Common Walls Cooling Central Air Cooling YN Yes Fireplace Features None Fireplace YN No Heating Central Heating YN Yes Interior Features Breakfast BarBalconyOpen FloorplanPantryRecessed LightingStorageUnfurnishedAll Bedrooms UpEntrance FoyerPrimary SuiteWalk-In Closet(s) Main Level Bathrooms 0 Main Level Bedrooms 0 Window Features Low-Emissivity WindowsScreens

Property Features

Additional Parcels YN No Association Amenities Maintenance GroundsManagementPicnic AreaPool Association Fee 314 Association Fee Frequency Monthly Association Fee2 280 Association Fee2 Frequency Monthly Association YN Yes Builder Name Lennar Common Interest Planned Development Community Features CurbsGutter(s)Storm Drain(s)SidewalksPool Disclosures Covenants/Restrictions DisclosureHOA DisclosureHome Warranty Electric Standard Garage YN Yes Green Energy Generation Solar Land Lease YN No Laundry Features Washer HookupElectric Dryer HookupInsideLaundry ClosetUpper Level Lease Considered YN No Levels Three Or More Listing Agreement Exclusive Right To Sell Listing Service Entry Only Listing Terms CashCash to New LoanConventionalFHAVA Loan New Construction YN Yes Number Of Units In Community 113 Possession Close Of Escrow Property Condition Turnkey Property Sub Type Condominium Security Features Carbon Monoxide Detector(s)Fire Detection SystemFire Sprinkler SystemSmoke Detector(s) Senior Community YN No Sewer Public Sewer Special Listing Conditions Standard Structure Type House Water Source Public


Based on information from California Regional Multiple Listing Service, Inc. as of 2026-10-11T13:28:47.65. This information is for your personal, non-commercial use and may not be used for any purpose other than to identify prospective properties you may be interested in purchasing. Display of MLS data is deemed reliable but is not guaranteed accurate by the MLS or REMAX Empire Properties. Licensed in the State of California, USA.
 
https://bt-photos.global.ssl.fastly.net/socal/orig_boomver_1_633417535-2.jpg https://bt-photos.global.ssl.fastly.net/socal/orig_boomver_1_633417535-2.jpg https://bt-photos.global.ssl.fastly.net/socal/orig_boomver_1_633417535-2.jpg
Logo
REMAX Empire Properties
24663 Monroe Ave Suite B101
Murrieta CA, 92562
Listing Agent(s): Cesi Pagano of Keller Williams Realty (949-482-3999)