











Description
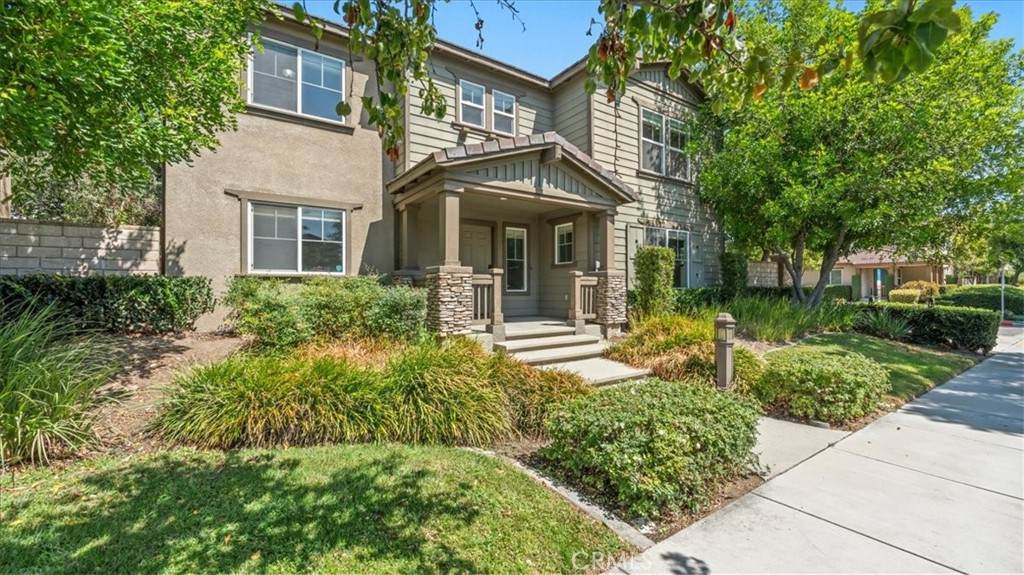
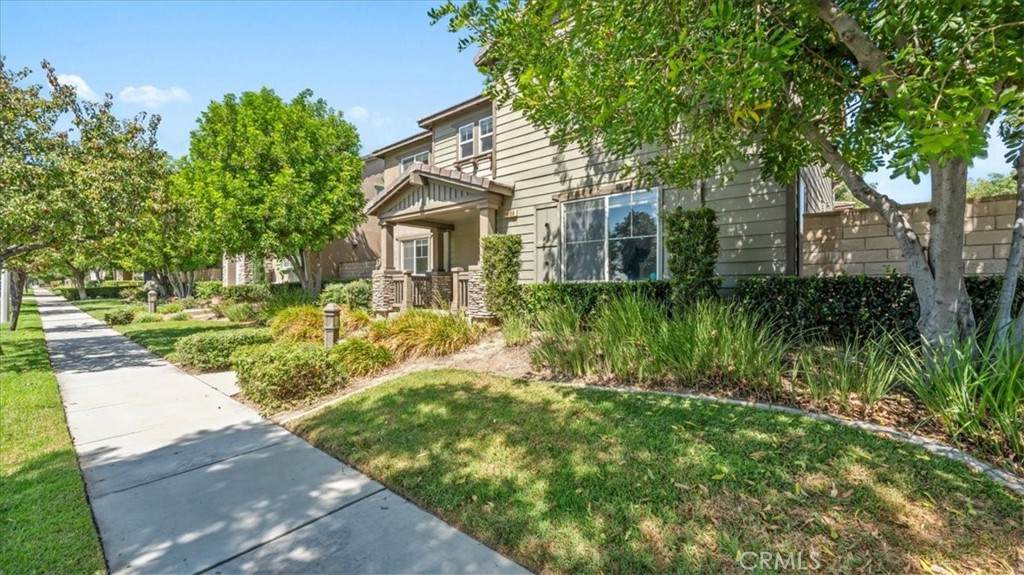
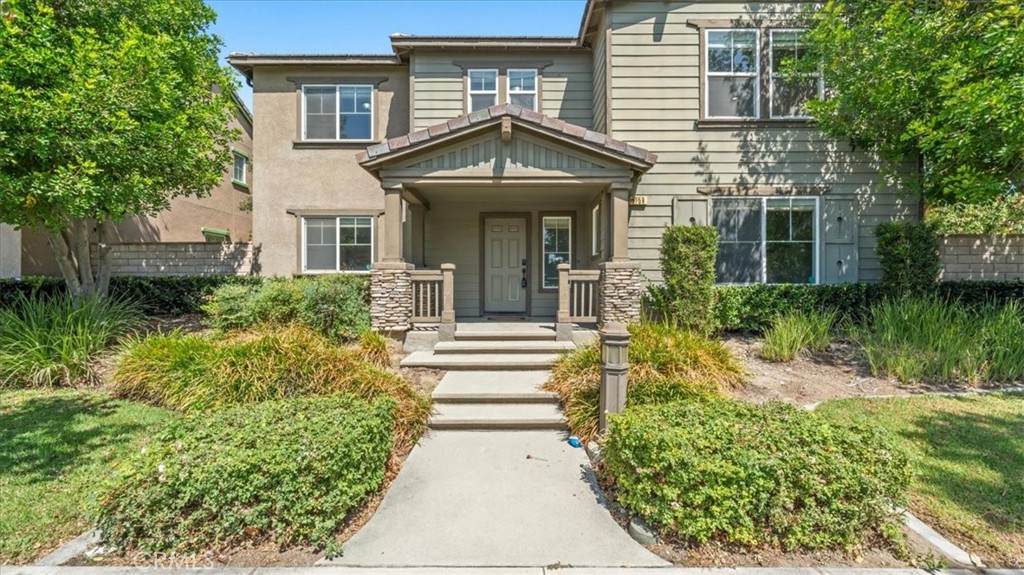
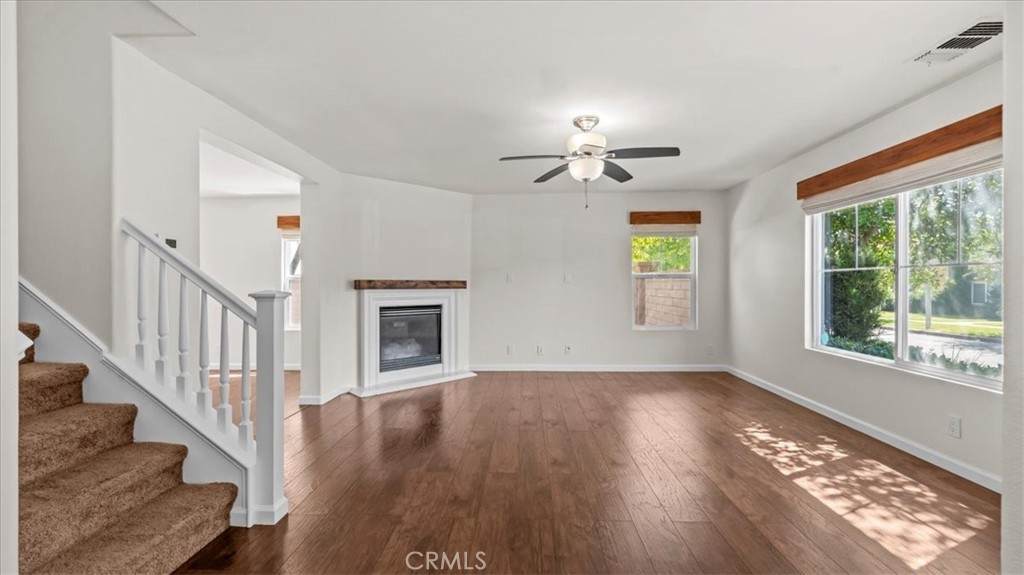
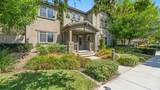
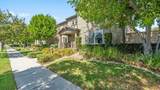
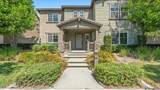
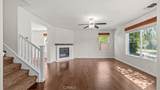
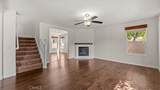
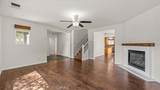
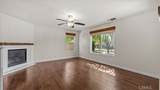
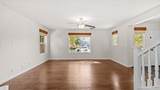
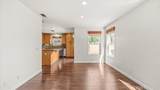
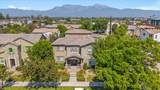
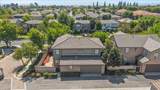
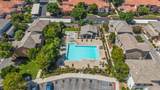
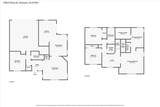
Be prepared to be delighted! This detached home sits in the highly desirable Trio Glen community of Ontario, with no shared walls. A covered front porch faces a landscaped walkway lined with mature trees. Enter to find laminate wood flooring throughout the main level and lots of windows that let in an abundance of natural light. A cozy fireplace graces the living room. The living & dining rooms graciously open onto each other. You will love the kitchen! There is a large center island with a breakfast bar, granite counters with a full backsplash, and a tall pantry cabinet. You will also find a Samsung stainless-steel gas range & microwave, recessed lighting, and a window over the sink. Sliding glass doors lead out to your private patio, perfect for morning coffee. Outdoors, you will find a landscaped side yard with a paver walkway & a block wall for privacy. There is a bedroom on the main level next to a bathroom with a walk-in shower, perfect for overnight guests or a home office. Upstairs you will find plush carpeting and built-in shelves throughout. The loft has a built-in desk, cabinets, & floating shelves, perfect for working from home. Your laundry room is upstairs too, with cabinets overhead. Double doors open to the primary suite, where built-in shelving & a built-in dresser line the walls. The primary bath has dual sinks, an oversized soaking tub, a separate shower, and a walk-in closet. Two more bedrooms and a hall bath with a tub-and-shower combo complete the upper level. There is also direct access to the attached two-car garage, which has an epoxy floor. This community provides a pool & spa, a basketball court, a playground, and a picnic area. Your dog will love Schimmel Dog Park at nearby John Galvin Park, home to lighted tennis courts & a bike path. You are also close to Cucamonga-Guasti Regional Park, where you will find two lakes with year-round fishing. Look no further for convenience! The 10 freeway is minutes away, and the 15, the 60, and the 210 freeways are easily accessible. Ontario International Airport and the Ontario Convention Center are only minutes from your door. Catch an Ontario Reign game at Toyota Arena, shop at Ontario Mills, or hit a bucket of balls at Topgolf, moments away. Victoria Gardens in Rancho Cucamonga offers even more dining & shopping options. Lake Arrowhead, Big Bear, Palm Springs, and the beach are easy weekend getaways. This home has it all! Hurry to see it, as it will not last!
-
4BEDS
-
0.04ACRES
-
3BATHS
-
01/2 BATHS
-
2,116SQFT
-
$307$/SQFT
School Information
Description
Be prepared to be delighted! This detached home sits in the highly desirable Trio Glen community of Ontario, with no shared walls. A covered front porch faces a landscaped walkway lined with mature trees. Enter to find laminate wood flooring throughout the main level and lots of windows that let in an abundance of natural light. A cozy fireplace graces the living room. The living & dining rooms graciously open onto each other. You will love the kitchen! There is a large center island with a breakfast bar, granite counters with a full backsplash, and a tall pantry cabinet. You will also find a Samsung stainless-steel gas range & microwave, recessed lighting, and a window over the sink. Sliding glass doors lead out to your private patio, perfect for morning coffee. Outdoors, you will find a landscaped side yard with a paver walkway & a block wall for privacy. There is a bedroom on the main level next to a bathroom with a walk-in shower, perfect for overnight guests or a home office. Upstairs you will find plush carpeting and built-in shelves throughout. The loft has a built-in desk, cabinets, & floating shelves, perfect for working from home. Your laundry room is upstairs too, with cabinets overhead. Double doors open to the primary suite, where built-in shelving & a built-in dresser line the walls. The primary bath has dual sinks, an oversized soaking tub, a separate shower, and a walk-in closet. Two more bedrooms and a hall bath with a tub-and-shower combo complete the upper level. There is also direct access to the attached two-car garage, which has an epoxy floor. This community provides a pool & spa, a basketball court, a playground, and a picnic area. Your dog will love Schimmel Dog Park at nearby John Galvin Park, home to lighted tennis courts & a bike path. You are also close to Cucamonga-Guasti Regional Park, where you will find two lakes with year-round fishing. Look no further for convenience! The 10 freeway is minutes away, and the 15, the 60, and the 210 freeways are easily accessible. Ontario International Airport and the Ontario Convention Center are only minutes from your door. Catch an Ontario Reign game at Toyota Arena, shop at Ontario Mills, or hit a bucket of balls at Topgolf, moments away. Victoria Gardens in Rancho Cucamonga offers even more dining & shopping options. Lake Arrowhead, Big Bear, Palm Springs, and the beach are easy weekend getaways. This home has it all! Hurry to see it, as it will not last!
Based on information from California Regional Multiple Listing Service, Inc. as of 2026-10-15T00:29:23.017. This information is for your personal, non-commercial use and may not be used for any purpose other than to identify prospective properties you may be interested in purchasing. Display of MLS data is deemed reliable but is not guaranteed accurate by the MLS or REMAX Empire Properties. Licensed in the State of California, USA.