









Skip To Content

1730 Camino Strava

Chula Vista, CA 91913
  • $832,900
  • STATUS: Pending
  • ON SITE: 31 Days
  • ID#: NDP2608638
Pending
UPDATED: 35 min ago
$832,900
  • 3
    BEDS
  • N/A
    ACRES
  • 2
    BATHS
  • 0
    1/2 BATHS
  • 1,621
    SQFT
  • $514
    $/SQFT
Neighborhood:
Type:
Condo
Built:
2025
County:

School Ratings & Info

School District:
Listing Agent(s): Maricel Paras of California West Realty (760-918-6768)


Description

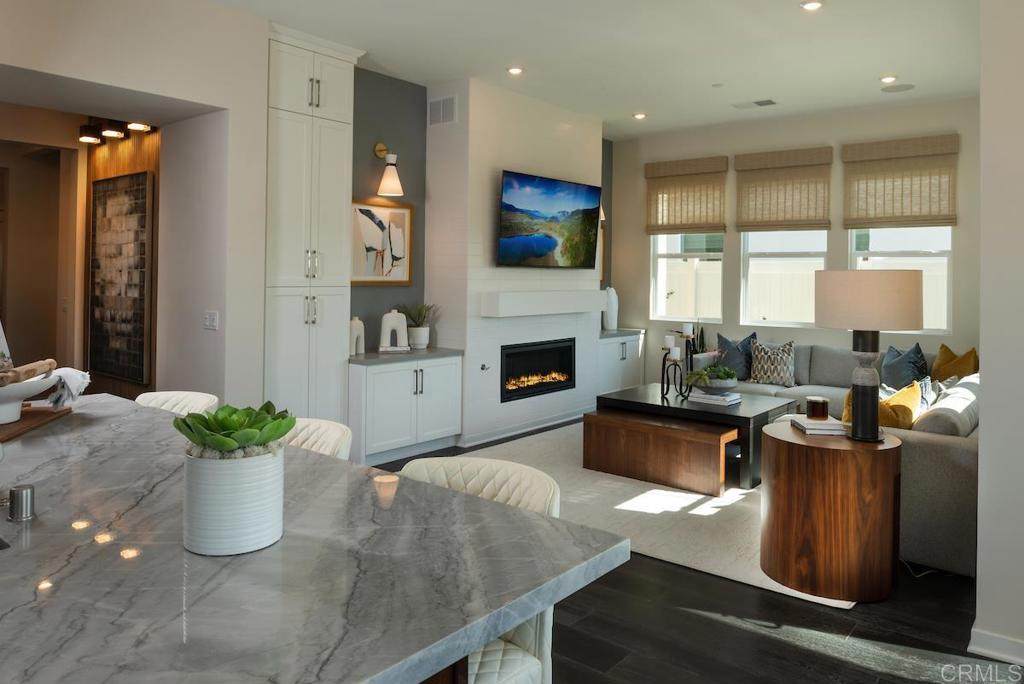
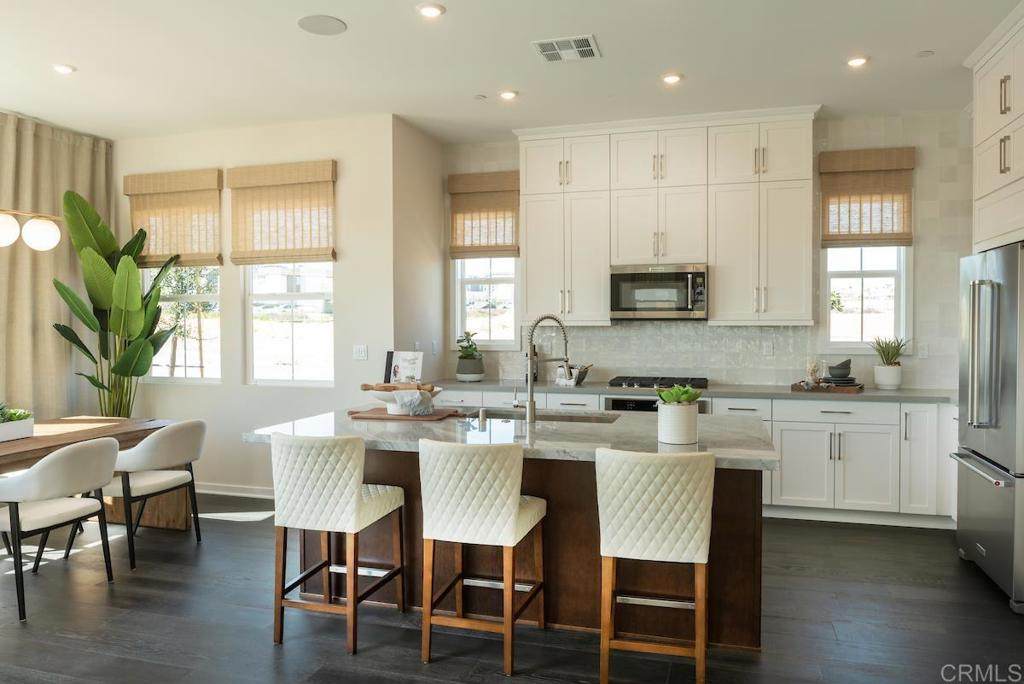
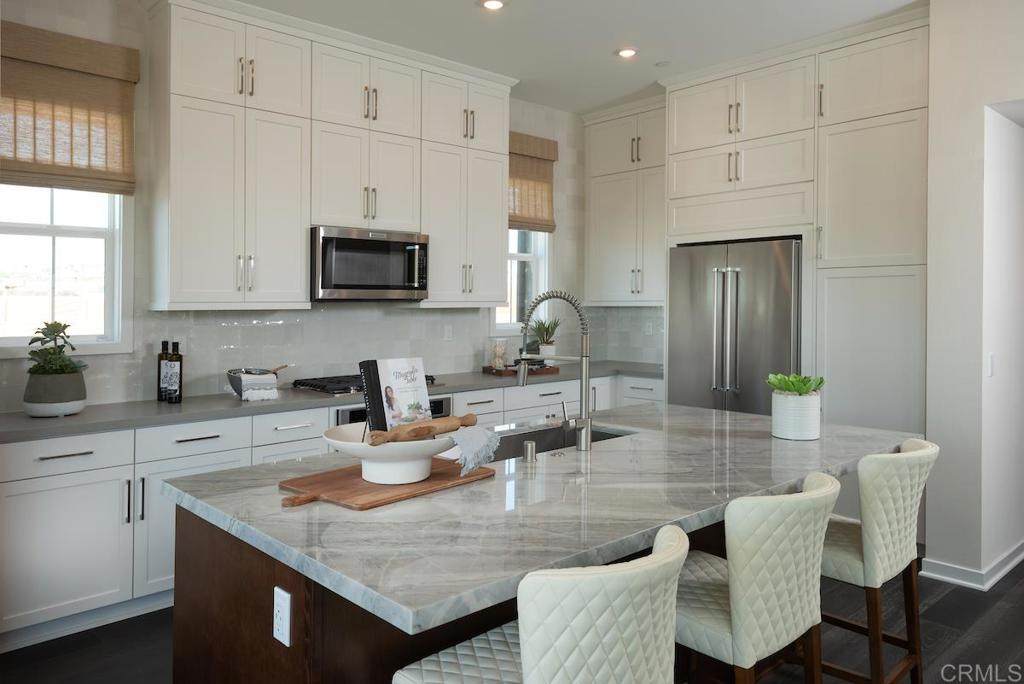
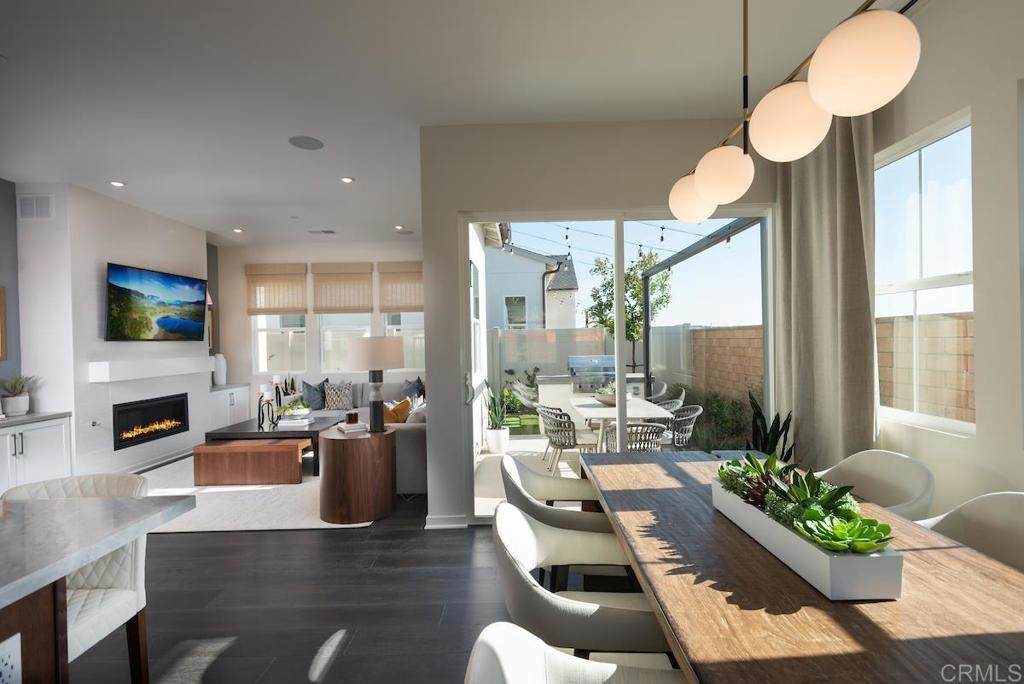
Spacious one story home located in the Master Plan of Cota Vera, a mixed -use, walkable master-planned community surrounded by the beauty of Otay Ranch. Haddington, a gated community, for 55 years and older offer homeowners an easy, fun, lifestyle with exclusive access to their own community private recreational facility, outdoor pool with sundeck and cabanas, firepit, BBQ'S,and indoor fitness center. Walking distance to a future public park which will include Pickle Ball and much more. This one story home is a detached, Plan 2, 3 bedroom, 2 bath home, light and bright with high ceilings, open floorplan, gourmet kitchen with large island, stainless steel appliances, white shaker cabinets, quartz countertops,, indoor laundry room with a sink and 2 car attached garage. Beautiful Home, ready to move in. Photos are of the community's model home and only shown for representative purposes.

Monthly Payment Calculator


Based on information from California Regional Multiple Listing Service, Inc. as of 2026-10-16T10:30:38.513. This information is for your personal, non-commercial use and may not be used for any purpose other than to identify prospective properties you may be interested in purchasing. Display of MLS data is deemed reliable but is not guaranteed accurate by the MLS or REMAX Empire Properties. Licensed in the State of California, USA.
www.inlandempiresold.com/homes/181191154
Print Image

1730 Camino Strava Chula Vista, CA 91913

  • Price: $832,900
  • Status: Pending
  • On Site: 31 Days
  • Updated: 35 min ago
  • ID#: NDP2608638
3
Beds
2
Baths
0
½ Baths
N/A
Acres
1,621
SQFT
$514
$/SQFT
2025
Built
Neighborhood:
91913 - Chula Vista
County:
San Diego
Area:
91913 - Chula Vista
School District:
Sweetwater Union
Property Description
Spacious one story home located in the Master Plan of Cota Vera, a mixed -use, walkable master-planned community surrounded by the beauty of Otay Ranch. Haddington, a gated community, for 55 years and older offer homeowners an easy, fun, lifestyle with exclusive access to their own community private recreational facility, outdoor pool with sundeck and cabanas, firepit, BBQ'S,and indoor fitness center. Walking distance to a future public park which will include Pickle Ball and much more. This one story home is a detached, Plan 2, 3 bedroom, 2 bath home, light and bright with high ceilings, open floorplan, gourmet kitchen with large island, stainless steel appliances, white shaker cabinets, quartz countertops,, indoor laundry room with a sink and 2 car attached garage. Beautiful Home, ready to move in. Photos are of the community's model home and only shown for representative purposes.
Exterior Features

Architectural Style See Remarks Attached Garage YN Yes Construction Materials HardboardStucco Entry Level 1 Entry Location 1 Lot Features Level Open Parking Spaces 0 Parking Total 2 Pool Features NoneAssociation Pool Private YN No Property Attached YN No Spa YN No View Mountain(s)Neighborhood View YN Yes

Interior Features

Appliances DishwasherElectric RangeDisposalGas RangeGas Water HeaterHot Water CirculatorMicrowaveRefrigeratorTankless Water Heater Common Walls No Common Walls Cooling Central Air Cooling YN Yes Fireplace Features None Fireplace YN No Heating Forced AirNatural Gas Heating YN Yes Interior Features All Bedrooms Down

Property Features

Additional Parcels YN No Association Amenities ClubhouseMaintenance GroundsMeeting RoomOutdoor Cooking AreaBarbecuePoolPet RestrictionsPets AllowedRecreation RoomSpa/Hot Tub Association Fee 425 Association Fee Frequency Monthly Association YN Yes Buyer Financing CashConventionalVA Community Features CurbsParkSidewalksGated Garage YN Yes Land Lease YN No Laundry Features Gas Dryer HookupLaundry Room Lease Considered YN No Levels One Listing Agreement Exclusive Right To Sell Listing Service Full Service Listing Terms CashConventionalVA Loan New Construction YN Yes Number Of Units In Community 127 Possession Close Of Escrow Property Sub Type Condominium Security Features Fire Sprinkler SystemGated Community Senior Community YN Yes Special Listing Conditions Standard Zoning Residential-Age restricte


Based on information from California Regional Multiple Listing Service, Inc. as of 2026-10-16T10:30:38.513. This information is for your personal, non-commercial use and may not be used for any purpose other than to identify prospective properties you may be interested in purchasing. Display of MLS data is deemed reliable but is not guaranteed accurate by the MLS or REMAX Empire Properties. Licensed in the State of California, USA.
 
https://bt-photos.global.ssl.fastly.net/socal/orig_boomver_1_631421774-2.jpg https://bt-photos.global.ssl.fastly.net/socal/orig_boomver_1_631421774-2.jpg https://bt-photos.global.ssl.fastly.net/socal/orig_boomver_1_631421774-2.jpg
Logo
REMAX Empire Properties
24663 Monroe Ave Suite B101
Murrieta CA, 92562
Listing Agent(s): Maricel Paras of California West Realty (760-918-6768)