








Description
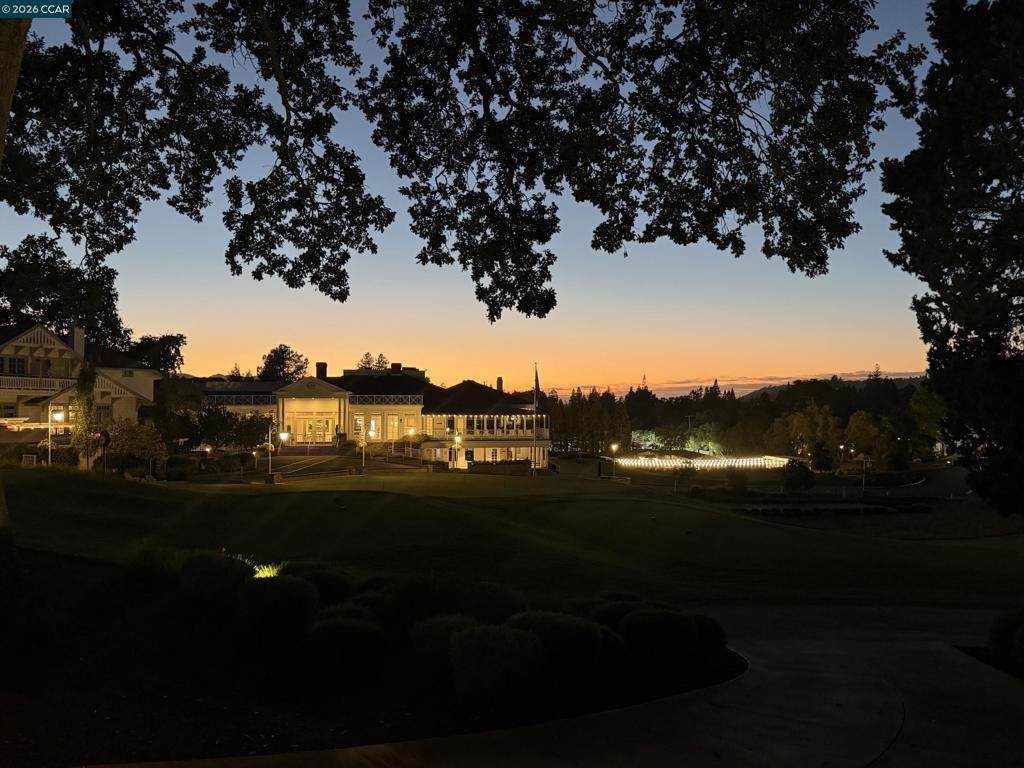
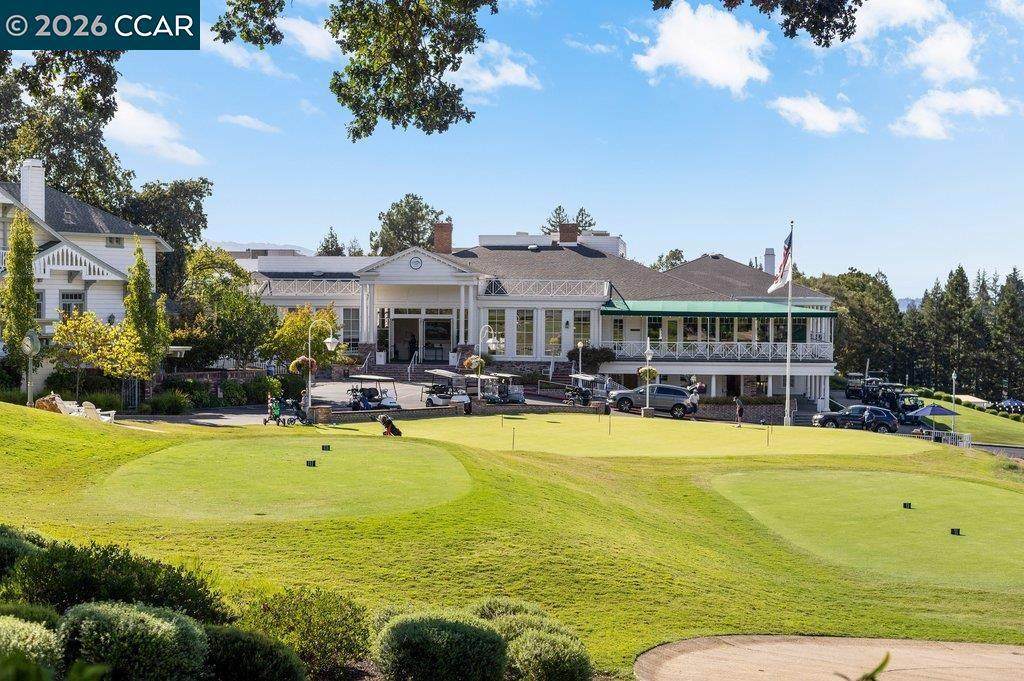
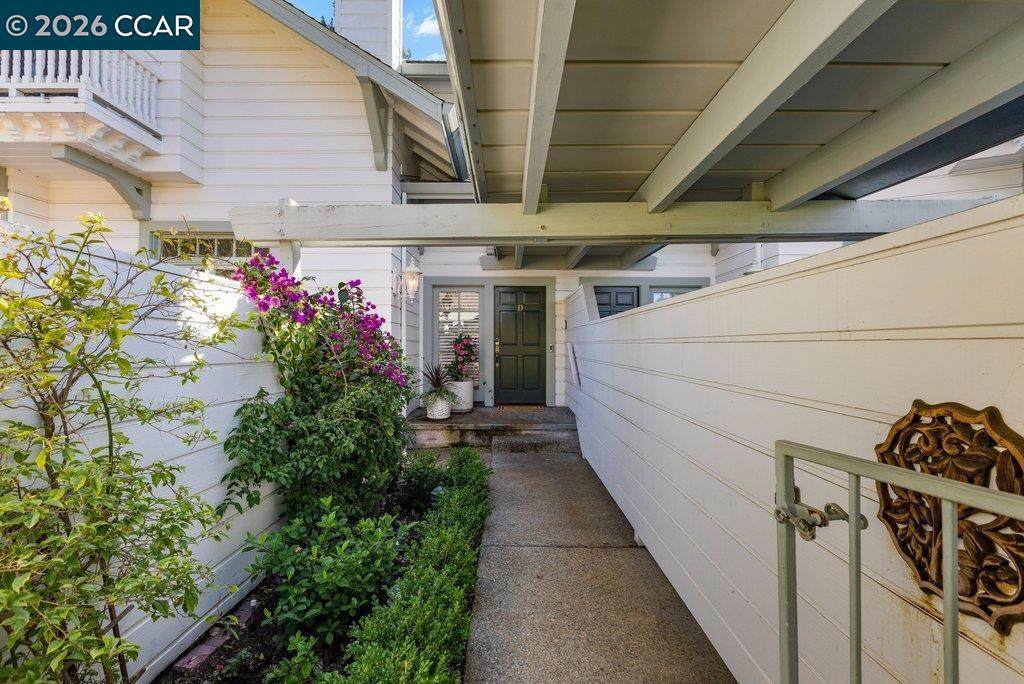
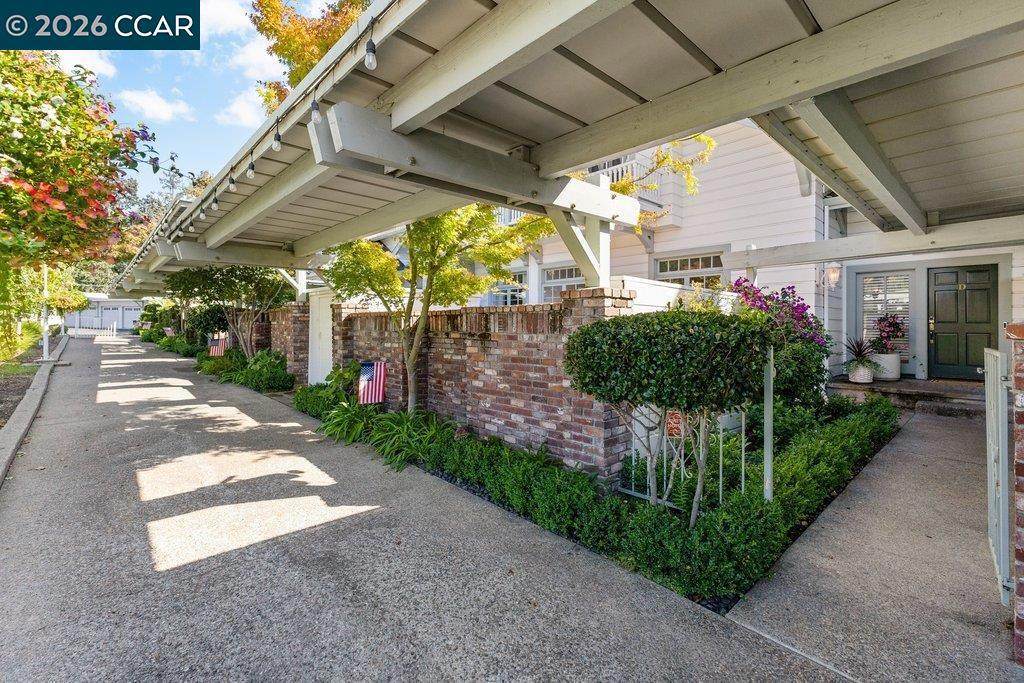
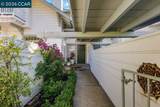
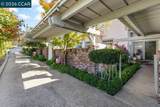
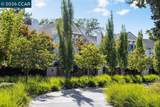
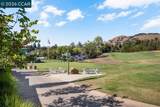
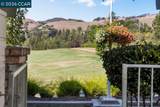
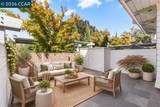
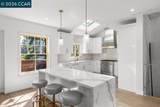
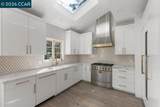
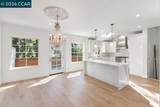
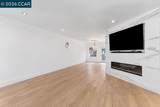
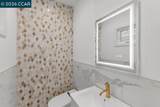
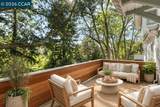
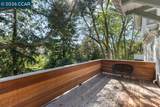
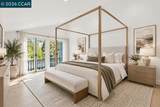
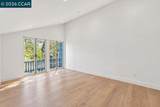
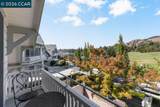
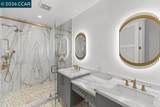
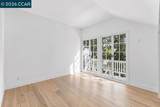
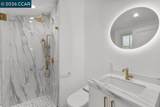
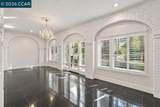
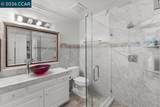
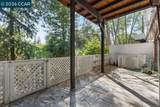
Exceptionally rare Diablo Chalet overlooking the first tee box of the iconic Diablo Country Club. Dating back to the early 1900s, this distinctive residence has been extensively remodeled and reimagined with an enhanced floor plan, combining historic charm with modern flair. Enter through an iron gate to a private walkway leading to the front door and slate-tiled courtyard/patio. Nestled between the home and golf course and framed by a brick wall, this private outdoor space is ideal for dining, entertaining or simply enjoying the beauty of Diablo. Inside, abundant windows and glass doors fill the home with natural light. Beautiful flooring flows throughout, while a dramatic custom fireplace anchors the main living space with access to both the front patio and rear deck. Tall ceilings, recessed lighting and more! The home offers 2 bedrooms plus a versatile lower-level room that could also be used as a 3rd bedroom (public records reflect 2 bedrooms), 3 full baths plus a main-level powder room, and detached 2-car garage. The beautifully remodeled kitchen is a showpiece, featuring custom white cabinetry, La Cornue gas range, substantial center island with waterfall edge, built-in wine refrigerator, elevated tile work, sophisticated gold-toned hardware and accents, and statement hood. Upstairs, the primary suite features a vaulted ceiling and private patio overlooking the front courtyard and first fairway. The European-inspired bath offers custom cabinetry, raised vanities and a spacious tiled shower with dual shower heads. In-unit laundry adds convenience. The second bedroom enjoys its own patio overlooking the trees and access to a second full bath with custom vanity and beautifully tiled stall shower. On the lower level, original brickwork refreshed with a contemporary painted finish nods to the home’s early-1900s heritage. This versatile room has access to its own full bath and opens directly to the spacious rear patio. Outdoor living is woven throughout, with each bedroom and level offering access to a deck or patio. A truly special opportunity to own one of Diablo’s seldom-available historic Chalets. Highly updated and remodeled throughout, with select finishing details and completion of the staircase remaining for the next owner. Property sold AS-IS. HOME IS VIRTUALLY STAGED.
-
3BEDS
-
N/AACRES
-
3BATHS
-
01/2 BATHS
-
2,499SQFT
-
$560$/SQFT
School Ratings & Info
Description
Exceptionally rare Diablo Chalet overlooking the first tee box of the iconic Diablo Country Club. Dating back to the early 1900s, this distinctive residence has been extensively remodeled and reimagined with an enhanced floor plan, combining historic charm with modern flair. Enter through an iron gate to a private walkway leading to the front door and slate-tiled courtyard/patio. Nestled between the home and golf course and framed by a brick wall, this private outdoor space is ideal for dining, entertaining or simply enjoying the beauty of Diablo. Inside, abundant windows and glass doors fill the home with natural light. Beautiful flooring flows throughout, while a dramatic custom fireplace anchors the main living space with access to both the front patio and rear deck. Tall ceilings, recessed lighting and more! The home offers 2 bedrooms plus a versatile lower-level room that could also be used as a 3rd bedroom (public records reflect 2 bedrooms), 3 full baths plus a main-level powder room, and detached 2-car garage. The beautifully remodeled kitchen is a showpiece, featuring custom white cabinetry, La Cornue gas range, substantial center island with waterfall edge, built-in wine refrigerator, elevated tile work, sophisticated gold-toned hardware and accents, and statement hood. Upstairs, the primary suite features a vaulted ceiling and private patio overlooking the front courtyard and first fairway. The European-inspired bath offers custom cabinetry, raised vanities and a spacious tiled shower with dual shower heads. In-unit laundry adds convenience. The second bedroom enjoys its own patio overlooking the trees and access to a second full bath with custom vanity and beautifully tiled stall shower. On the lower level, original brickwork refreshed with a contemporary painted finish nods to the home’s early-1900s heritage. This versatile room has access to its own full bath and opens directly to the spacious rear patio. Outdoor living is woven throughout, with each bedroom and level offering access to a deck or patio. A truly special opportunity to own one of Diablo’s seldom-available historic Chalets. Highly updated and remodeled throughout, with select finishing details and completion of the staircase remaining for the next owner. Property sold AS-IS. HOME IS VIRTUALLY STAGED.
Based on information from California Regional Multiple Listing Service, Inc. as of 2026-10-11T13:28:47.65. This information is for your personal, non-commercial use and may not be used for any purpose other than to identify prospective properties you may be interested in purchasing. Display of MLS data is deemed reliable but is not guaranteed accurate by the MLS or REMAX Empire Properties. Licensed in the State of California, USA.