













Skip To Content

16077 W Preserve Loop

Chino, CA 91708
  • $581,600
  • STATUS: Active
  • ON SITE: 26 Days
  • ID#: OC26205270
UPDATED: 81 min ago
$581,600
  • 3
    BEDS
  • N/A
    ACRES
  • 3
    BATHS
  • 1
    1/2 BATHS
  • 1,668
    SQFT
  • $349
    $/SQFT
Neighborhood:
Type:
Condo
Built:
2026
County:
Area:

School Ratings & Info

School District:
Listing Agent(s): Chris Brown of TRI Pointe Homes, Inc (949-478-8600)


Description

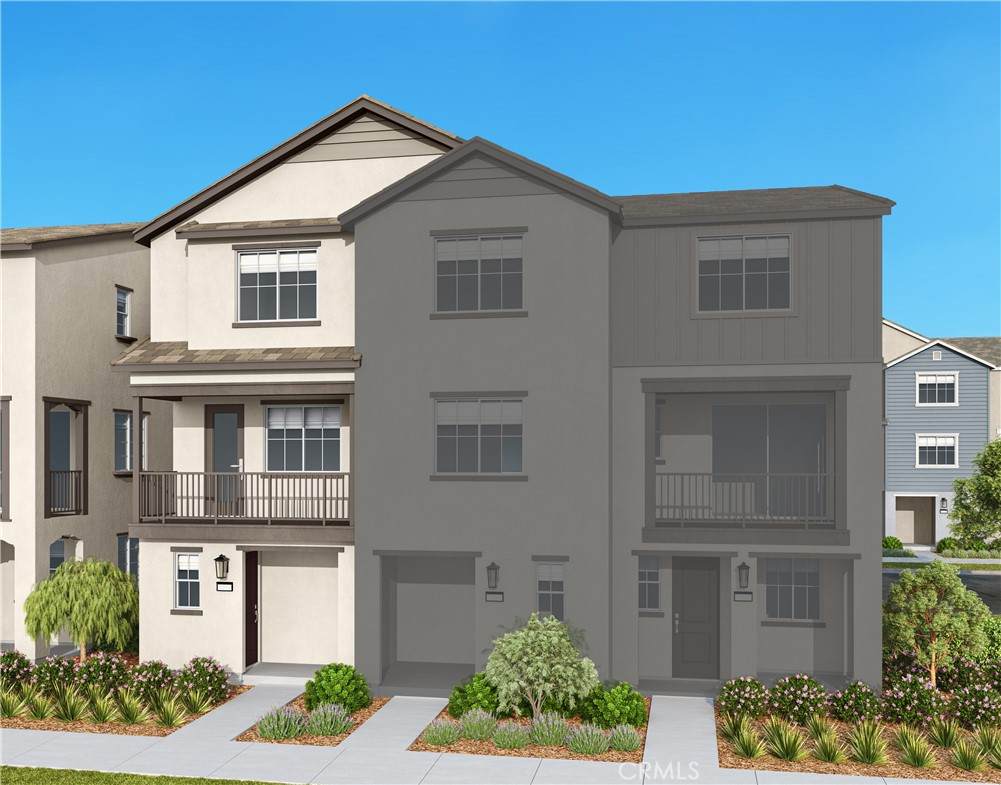
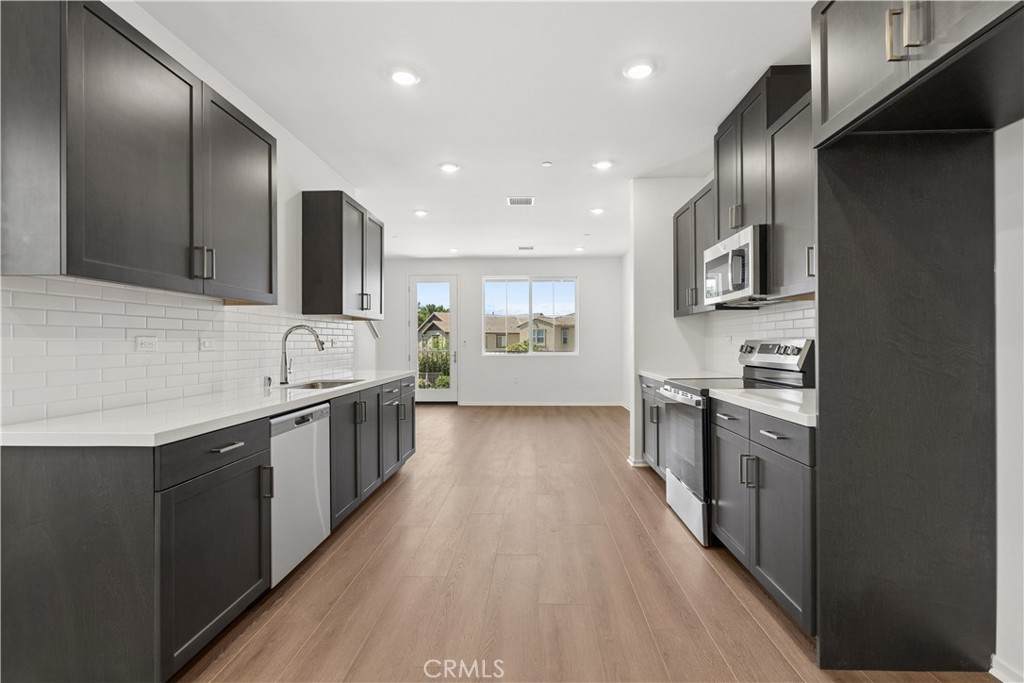
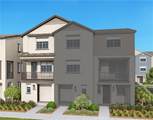
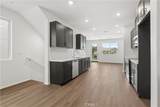
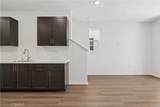
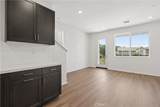
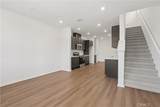
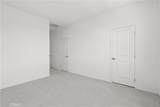
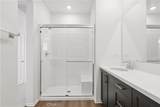
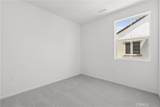
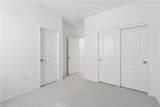
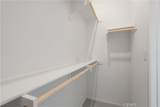
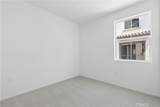
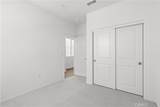
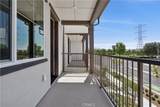
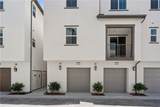
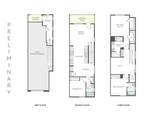
New Construction Home - Easton by Tri Pointe Homes in central Chino. Floorplan features a spacious second level living/dining/kitchen area w/Bedroom and full Bath Once upstairs an impressive Primary Suite with walk-in closet pairs opposite a secondary Bedroom and Bath, along with a loft space as well. Community offers convenient access to 71, 91, 15, 60 commutes as well as walking distance to the new Town Center featuring grocery/shopping/dining and Legacy Academy Elementary school.

Monthly Payment Calculator


Based on information from California Regional Multiple Listing Service, Inc. as of 2026-10-16T08:26:34.973. This information is for your personal, non-commercial use and may not be used for any purpose other than to identify prospective properties you may be interested in purchasing. Display of MLS data is deemed reliable but is not guaranteed accurate by the MLS or REMAX Empire Properties. Licensed in the State of California, USA.
www.inlandempiresold.com/homes/181375009
Print Image

16077 W Preserve Loop Chino, CA 91708

  • Price: $581,600
  • Status: Active
  • On Site: 26 Days
  • Updated: 81 min ago
  • ID#: OC26205270
3
Beds
3
Baths
1
½ Baths
N/A
Acres
1,668
SQFT
$349
$/SQFT
2026
Built
Neighborhood:
681 - Chino
County:
San Bernardino
Area:
681 - Chino
School District:
Chino Valley Unified
Property Description
New Construction Home - Easton by Tri Pointe Homes in central Chino. Floorplan features a spacious second level living/dining/kitchen area w/Bedroom and full Bath Once upstairs an impressive Primary Suite with walk-in closet pairs opposite a secondary Bedroom and Bath, along with a loft space as well. Community offers convenient access to 71, 91, 15, 60 commutes as well as walking distance to the new Town Center featuring grocery/shopping/dining and Legacy Academy Elementary school.
Exterior Features

Attached Garage YN Yes Entry Level 1 Entry Location 1 Foundation Details Slab Lot Features 16-20 Units/Acre Parking Features Door-MultiGarageGarage Door OpenerGarage Faces Rear Parking Total 2 Patio And Porch Features Front PorchSee Remarks Pool Features CommunityAssociation Pool Private YN No Property Attached YN Yes Sign On Property YN No Spa Features Community Spa YN Yes View Neighborhood View YN Yes

Interior Features

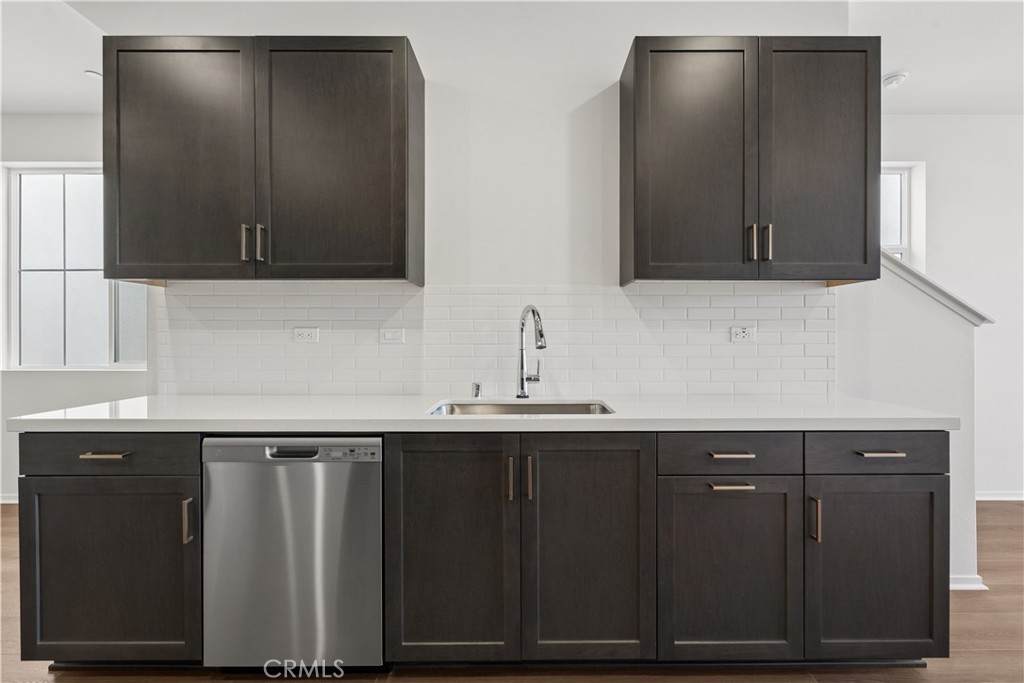
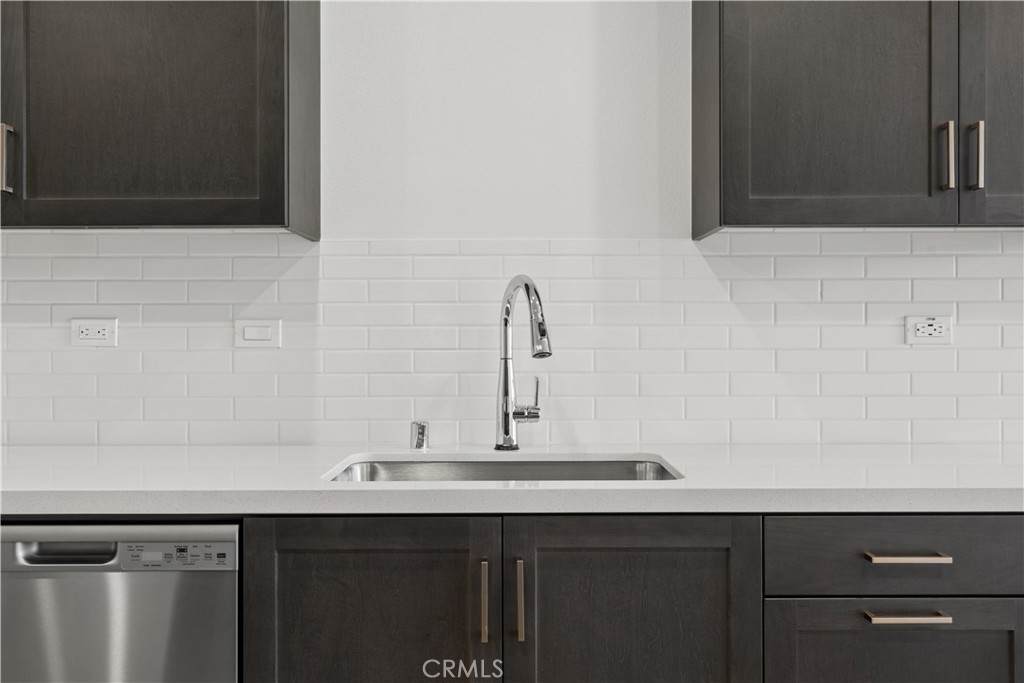
Appliances DishwasherElectric CooktopMicrowaveWater Heater Common Walls 1 Common Wall Cooling Central Air Cooling YN Yes Fireplace Features None Fireplace YN No Flooring CarpetLaminateVinyl Heating ElectricForced Air Heating YN Yes Interior Features Eat-in KitchenOpen FloorplanQuartz Counters Main Level Bathrooms 0 Main Level Bedrooms 0

Property Features

Additional Parcels YN No Association Amenities PoolSpa/Hot Tub Association Fee 463 Association Fee Frequency Monthly Association YN Yes Builder Name Tri Pointe Homes Common Interest Condominium Community Features Street LightsSidewalksPool Disclosures Covenants/Restrictions DisclosureHOA DisclosureHome Warranty Garage YN Yes Land Lease YN No Laundry Features Washer HookupElectric Dryer HookupInsideUpper Level Lease Considered YN No Levels Three Or More Listing Agreement Exclusive Right To Sell Listing Service Limited Service Listing Terms CashConventionalFHAVA Loan New Construction YN Yes Number Of Units In Community 115 Possession Close Of Escrow Property Condition Under Construction Property Sub Type Condominium Senior Community YN No Sewer Public Sewer Special Listing Conditions Standard Structure Type Multi Family Utilities Cable AvailableElectricity ConnectedPhone AvailableSewer ConnectedWater Connected Water Source Public


Based on information from California Regional Multiple Listing Service, Inc. as of 2026-10-16T08:26:34.973. This information is for your personal, non-commercial use and may not be used for any purpose other than to identify prospective properties you may be interested in purchasing. Display of MLS data is deemed reliable but is not guaranteed accurate by the MLS or REMAX Empire Properties. Licensed in the State of California, USA.
 
https://bt-photos.global.ssl.fastly.net/socal/orig_boomver_2_636973563-2.jpg https://bt-photos.global.ssl.fastly.net/socal/orig_boomver_2_636973563-2.jpg https://bt-photos.global.ssl.fastly.net/socal/orig_boomver_2_636973563-2.jpg
Logo
REMAX Empire Properties
24663 Monroe Ave Suite B101
Murrieta CA, 92562
Listing Agent(s): Chris Brown of TRI Pointe Homes, Inc (949-478-8600)