Skip To Content

15669 Seville Drive

La Mirada, CA 90638
  • $1,161,000
  • STATUS: Active
  • ON SITE: 31 Days
  • ID#: OC26202266
UPDATED: 37 min ago
$1,161,000
  • 4
    BEDS
  • N/A
    ACRES
  • 3
    BATHS
  • 1
    1/2 BATHS
  • 2,066
    SQFT
  • $562
    $/SQFT
Neighborhood:
Type:
Condo
Built:
2026
County:

School Information

High School:
School District:
Listing Agent(s): Jennifer Robertson of Toll Brothers Real Estate, Inc (844-700-8655)


Description

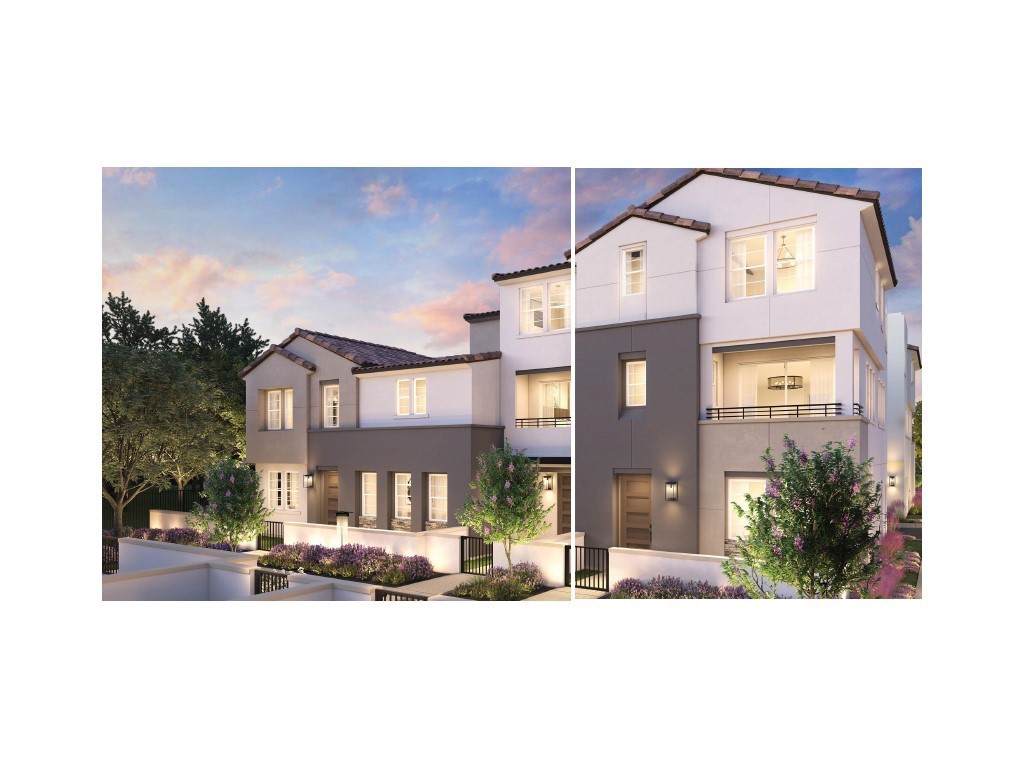
Welcome to Vista Ventana, a new community located in La Mirada, which is located near the Orange County and LA County Border. Homesite 36 is a new construction home that is located near the entrance of Vista Ventana and a short walk from the community park, additionally it is an end unit with a front patio. The Vista 4X floor plan has a first-floor bedroom with ample closet space and a private full bath. The second floor opens to a great sprawling room, seamlessly connecting to a casual dining area and a modern kitchen. The well-appointed kitchen features a large center island with a breakfast bar and pantry. A covered balcony extends from the great room, providing an inviting outdoor space for relaxation or entertainment. The third floor consists of a luxurious primary bedroom with a spacious walk-in closet and a spa-like bath including a dual sink vanity, a soothing shower, and a private water closet. Two secondary bedrooms offer ample closet space and share a full hall bath. This home also includes a rear two-car garage, a drop zone, and a second-floor powder room. The community amenities include ample parking for guests to visit, the community park and picnic area provide a perfect spot to gather. Homesite 36 will be ready to occupy Summer of 2027.

Monthly Payment Calculator


Based on information from California Regional Multiple Listing Service, Inc. as of 2026-10-17T22:28:35.29. This information is for your personal, non-commercial use and may not be used for any purpose other than to identify prospective properties you may be interested in purchasing. Display of MLS data is deemed reliable but is not guaranteed accurate by the MLS or REMAX Empire Properties. Licensed in the State of California, USA.
www.inlandempiresold.com/homes/181229483
Print Image

15669 Seville Drive La Mirada, CA 90638

  • Price: $1,161,000
  • Status: Active
  • On Site: 31 Days
  • Updated: 37 min ago
  • ID#: OC26202266
4
Beds
3
Baths
1
½ Baths
N/A
Acres
2,066
SQFT
$562
$/SQFT
2026
Built
Neighborhood:
M3 - La Mirada
County:
Los Angeles
Area:
M3 - La Mirada
High School:
La Mirada
School District:
Norwalk - La Mirada
Property Description
Welcome to Vista Ventana, a new community located in La Mirada, which is located near the Orange County and LA County Border. Homesite 36 is a new construction home that is located near the entrance of Vista Ventana and a short walk from the community park, additionally it is an end unit with a front patio. The Vista 4X floor plan has a first-floor bedroom with ample closet space and a private full bath. The second floor opens to a great sprawling room, seamlessly connecting to a casual dining area and a modern kitchen. The well-appointed kitchen features a large center island with a breakfast bar and pantry. A covered balcony extends from the great room, providing an inviting outdoor space for relaxation or entertainment. The third floor consists of a luxurious primary bedroom with a spacious walk-in closet and a spa-like bath including a dual sink vanity, a soothing shower, and a private water closet. Two secondary bedrooms offer ample closet space and share a full hall bath. This home also includes a rear two-car garage, a drop zone, and a second-floor powder room. The community amenities include ample parking for guests to visit, the community park and picnic area provide a perfect spot to gather. Homesite 36 will be ready to occupy Summer of 2027.
Exterior Features

Architectural Style Contemporary Attached Garage YN Yes Carport Spaces 0 Construction Materials DrywallFrameStone VeneerStucco Entry Level 1 Entry Location First Floor Fencing None Foundation Details Slab Lot Features Zero Lot Line Open Parking Spaces 0 Parking Features Garage Parking Total 2 Patio And Porch Features CoveredPatio Pool Features None Pool Private YN No Property Attached YN Yes Road Frontage Type City Street Road Surface Type Paved Roof ConcreteFlat Tile Sign On Property YN No Spa Features None Spa YN No View None View YN No

Interior Features

Accessibility Features None Appliances Convection OvenDishwasherENERGY STAR Qualified AppliancesElectric CooktopElectric OvenElectric RangeElectric Water HeaterFree-Standing RangeDisposalMicrowaveRange HoodSelf Cleaning Oven Common Walls 1 Common WallEnd Unit Cooling Central AirElectricENERGY STAR Qualified EquipmentHeat PumpZoned Cooling YN Yes Fireplace Features None Fireplace YN No Flooring See Remarks Heating ElectricENERGY STAR Qualified EquipmentHeat PumpSolar Heating YN Yes Interior Features BalconyOpen FloorplanPantryQuartz CountersUnfurnishedWired for DataBedroom on Main LevelEntrance FoyerPrimary SuiteWalk-In Closet(s) Main Level Bathrooms 1 Main Level Bedrooms 1 Window Features Double Pane WindowsScreens

Property Features

Additional Parcels YN No Association Amenities Maintenance GroundsOutdoor Cooking AreaBarbecuePicnic AreaPet RestrictionsPets Allowed Association Fee 399 Association Fee Frequency Monthly Association YN Yes Builder Name Toll Brothers Common Interest Condominium Community Features ParkStorm Drain(s)Street LightsSidewalksUrban Disclosures Covenants/Restrictions DisclosureHOA DisclosureHome Warranty Electric 220 Volts Garage YN Yes Green Energy Efficient Appliances Land Lease YN No Laundry Features Electric Dryer HookupInsideLaundry RoomUpper Level Lease Considered YN No Levels Three Or More Listing Agreement Exclusive Right To Sell Listing Service Full Service Listing Terms Conventional New Construction YN Yes Number Of Units In Community 42 Possession Close Of Escrow Property Condition Under Construction Property Sub Type Condominium Security Features Fire Sprinkler SystemSmoke Detector(s) Senior Community YN No Sewer Public Sewer Special Listing Conditions Standard Structure Type House Utilities Cable AvailableElectricity ConnectedPhone AvailableUnderground UtilitiesWater Connected Water Source Public Zoning RES


Based on information from California Regional Multiple Listing Service, Inc. as of 2026-10-17T22:28:35.29. This information is for your personal, non-commercial use and may not be used for any purpose other than to identify prospective properties you may be interested in purchasing. Display of MLS data is deemed reliable but is not guaranteed accurate by the MLS or REMAX Empire Properties. Licensed in the State of California, USA.
 
Logo
REMAX Empire Properties
24663 Monroe Ave Suite B101
Murrieta CA, 92562
Listing Agent(s): Jennifer Robertson of Toll Brothers Real Estate, Inc (844-700-8655)