
Skip To Content

1321 N Bradley

Santa Maria, CA 93454
  • $354,950
  • STATUS: Active
  • ON SITE: 202 Days
  • ID#: PI26056322
Foreclosure
UPDATED: 73 min ago
$354,950
  • 3
    BEDS
  • 0.03
    ACRES
  • 1
    BATHS
  • 1
    1/2 BATHS
  • 1,360
    SQFT
  • $261
    $/SQFT
Neighborhood:
Type:
Condo
Built:
1978
County:

School Ratings & Info

School District:
Listing Agent(s): James Outland of Outland and Associates Real Estate (805-481-3939) and Jo Ann Outland of Outland and Associates Real Estate(805-481-3939)


Description

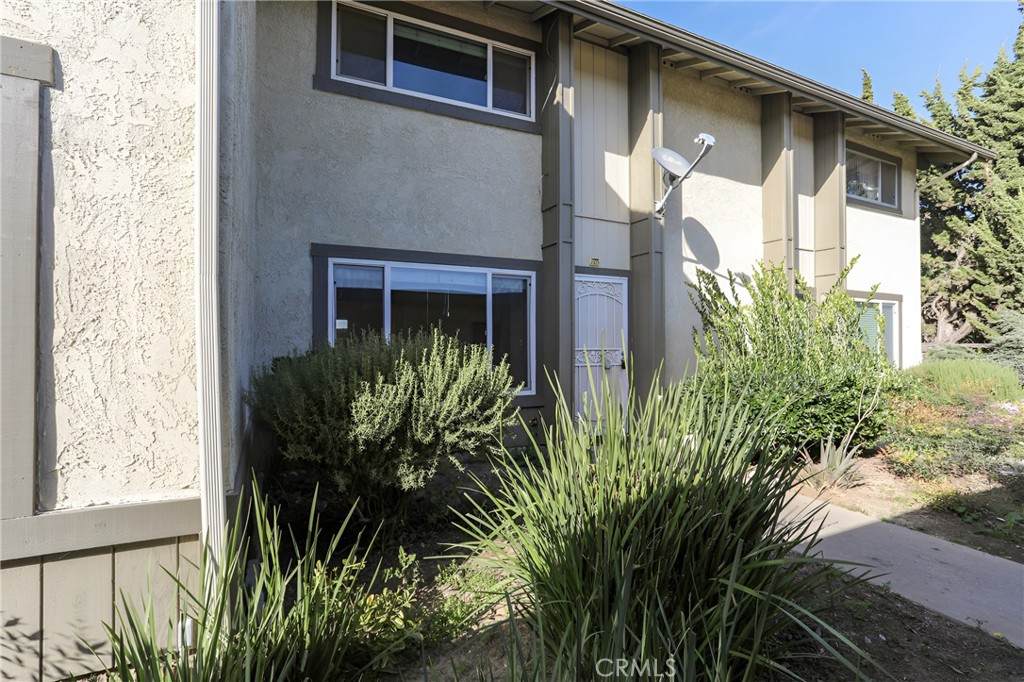
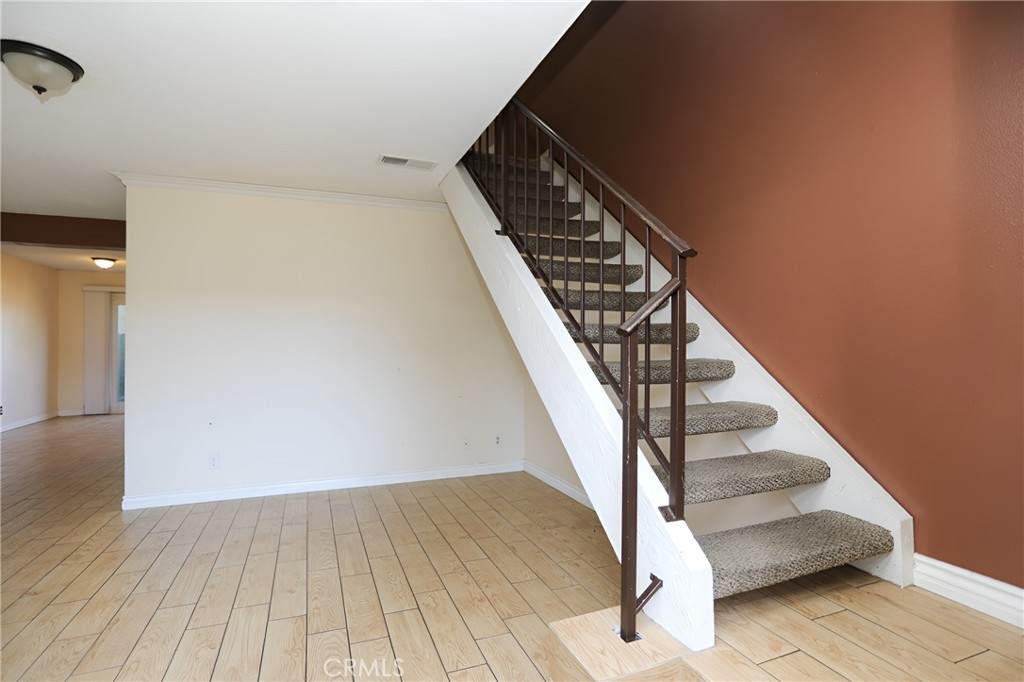
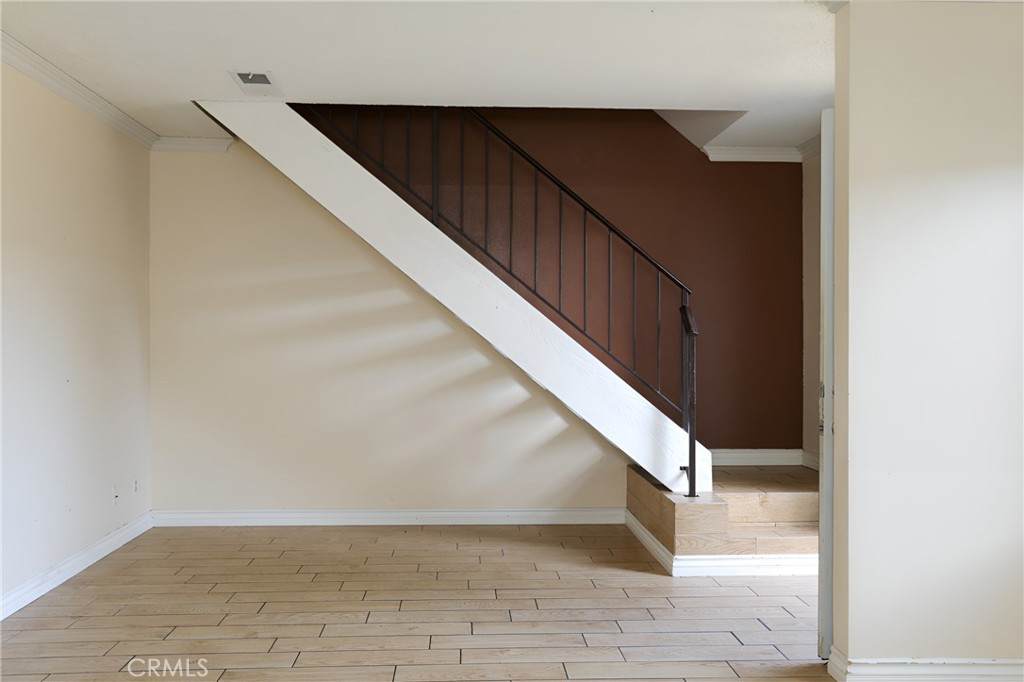
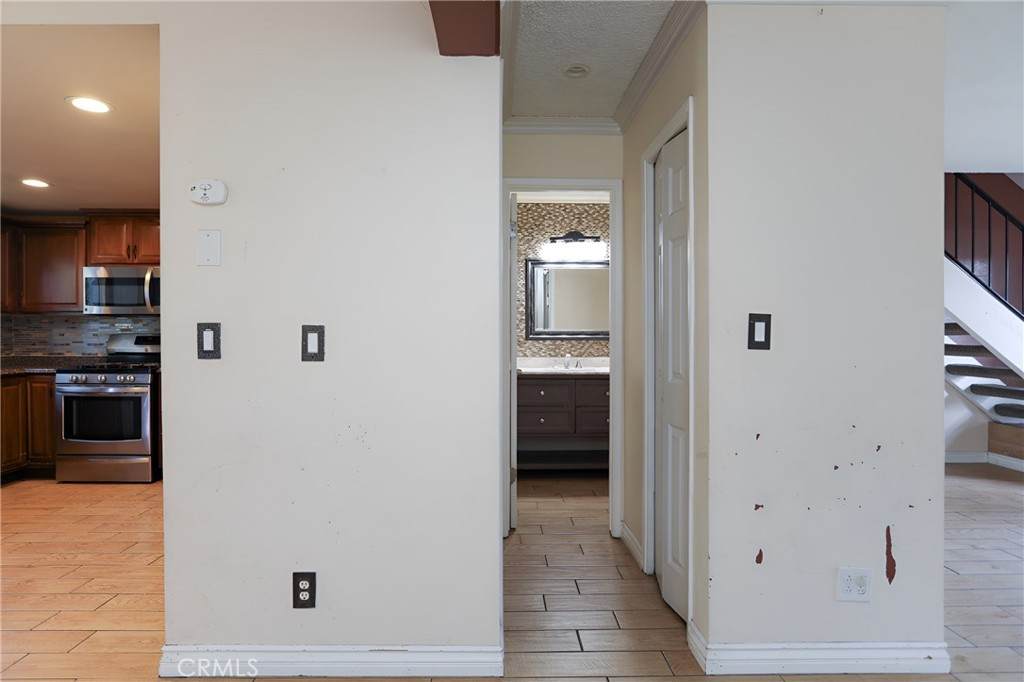
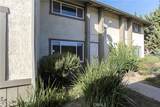
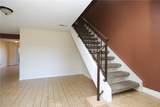
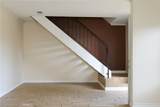
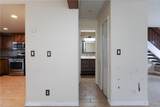
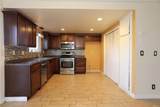
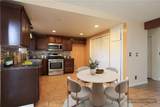
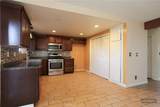
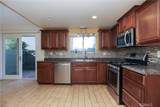
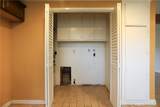
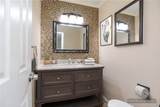
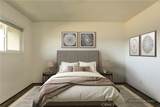
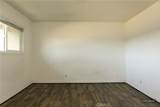
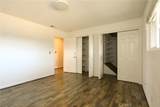
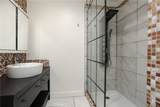
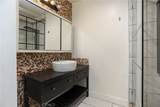
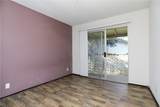
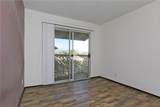
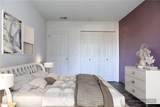
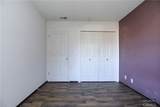
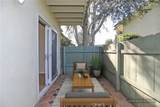
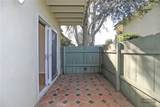
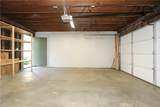
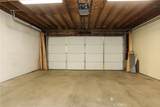
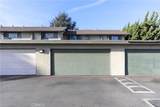
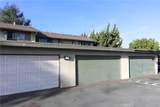
Welcome to Midtown Village! This 3-bedroom, 1.5-bath unit offers approximately 1,360 sq ft of comfortable living space with thoughtful updates throughout.The main level features an open-concept layout with tile flooring, an updated kitchen with modern appliances, and a remodeled half bath—ideal for both everyday living and entertaining. Upstairs, you’ll find wood-look flooring and a recently remodeled full bath highlighted by a spacious spa-style shower.The primary bedroom includes a large walk-in closet, and additional storage can be found throughout the home. A sliding glass door off the dining area leads to a private backyard space, perfect for relaxing or outdoor dining.Conveniently located just outside the front entry is access to a detached two-car garage.

Monthly Payment Calculator


Based on information from California Regional Multiple Listing Service, Inc. as of 2026-10-15T21:32:27.663. This information is for your personal, non-commercial use and may not be used for any purpose other than to identify prospective properties you may be interested in purchasing. Display of MLS data is deemed reliable but is not guaranteed accurate by the MLS or REMAX Empire Properties. Licensed in the State of California, USA.
www.inlandempiresold.com/homes/174493493
Print Image

1321 N Bradley Santa Maria, CA 93454

  • Price: $354,950
  • Status: Active
  • On Site: 202 Days
  • Updated: 73 min ago
  • ID#: PI26056322
3
Beds
1
Baths
1
½ Baths
0.03
Acres
1,360
SQFT
$261
$/SQFT
1978
Built
Neighborhood:
Sm Southeast(930)
County:
Santa Barbara
Area:
Smse - Sm Southeast
School District:
Santa Maria-Bonita
Property Description
Welcome to Midtown Village! This 3-bedroom, 1.5-bath unit offers approximately 1,360 sq ft of comfortable living space with thoughtful updates throughout.The main level features an open-concept layout with tile flooring, an updated kitchen with modern appliances, and a remodeled half bath—ideal for both everyday living and entertaining. Upstairs, you’ll find wood-look flooring and a recently remodeled full bath highlighted by a spacious spa-style shower.The primary bedroom includes a large walk-in closet, and additional storage can be found throughout the home. A sliding glass door off the dining area leads to a private backyard space, perfect for relaxing or outdoor dining.Conveniently located just outside the front entry is access to a detached two-car garage.
Exterior Features

Architectural Style Traditional Attached Garage YN No Construction Materials Stucco Entry Level 1 Entry Location 1 Foundation Details Slab Lot Features Level Parking Features Door-MultiGarage Parking Total 2 Patio And Porch Features ConcreteDeck Pool Features CommunityAssociation Pool Private YN No Property Attached YN Yes Road Frontage Type City Street Road Surface Type Paved Sign On Property YN Yes View Neighborhood View YN Yes

Interior Features

Appliances DishwasherGas Range Common Walls 2+ Common Walls Cooling None Cooling YN No Fireplace Features None Fireplace YN No Heating Forced Air Heating YN Yes Interior Features Laminate CountersAll Bedrooms Up Main Level Bathrooms 1 Main Level Bedrooms 0

Property Features

Additional Parcels YN No Association Amenities Pool Association Fee 623 Association Fee Frequency Monthly Association YN Yes Common Interest Condominium Community Features SuburbanSidewalksPool Current Financing None Disclosures Covenants/Restrictions DisclosureHOA Disclosure Garage YN Yes Land Lease YN No Laundry Features Upper Level Lease Considered YN No Levels Two Listing Agreement Exclusive Right To Sell Listing Service Full Service Listing Terms CashConventionalFHA New Construction YN No Number Of Units In Community 40 Possession Close Of Escrow Property Sub Type Condominium Senior Community YN No Sewer Public Sewer Special Listing Conditions Real Estate Owned Structure Type Multi Family Utilities Electricity ConnectedNatural Gas ConnectedSewer ConnectedWater Connected Water Source Public Zoning Residential


Based on information from California Regional Multiple Listing Service, Inc. as of 2026-10-15T21:32:27.663. This information is for your personal, non-commercial use and may not be used for any purpose other than to identify prospective properties you may be interested in purchasing. Display of MLS data is deemed reliable but is not guaranteed accurate by the MLS or REMAX Empire Properties. Licensed in the State of California, USA.
 
https://bt-photos.global.ssl.fastly.net/socal/orig_boomver_1_420842366-2.jpg https://bt-photos.global.ssl.fastly.net/socal/orig_boomver_1_420842366-2.jpg https://bt-photos.global.ssl.fastly.net/socal/orig_boomver_1_420842366-2.jpg
Logo
REMAX Empire Properties
24663 Monroe Ave Suite B101
Murrieta CA, 92562
Listing Agent(s): James Outland of Outland and Associates Real Estate (805-481-3939) and Jo Ann Outland of Outland and Associates Real Estate(805-481-3939)