













Description
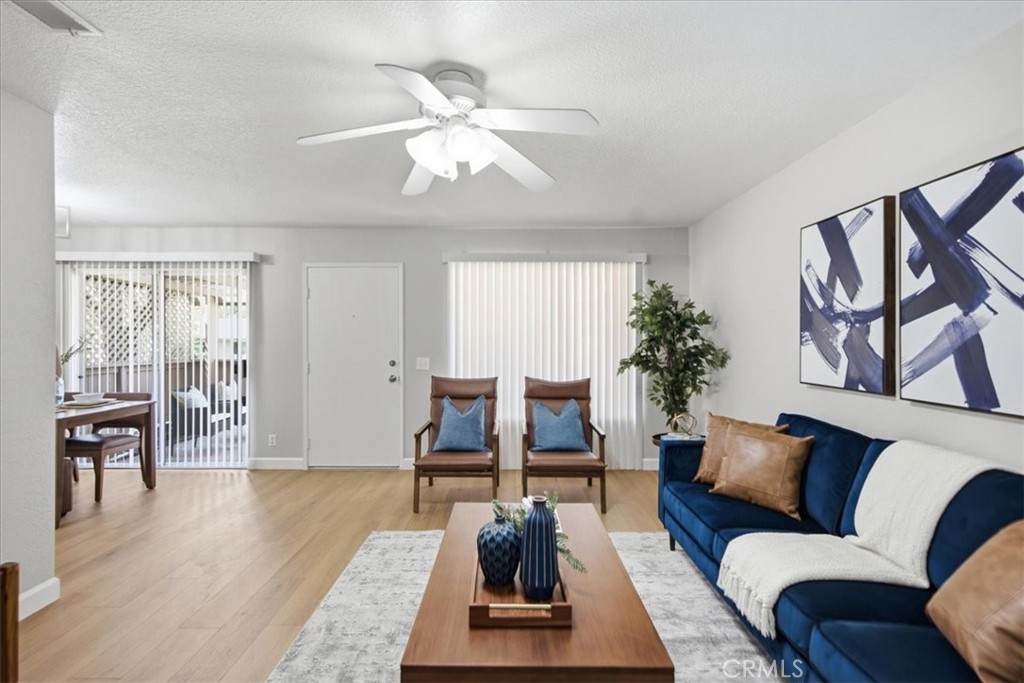
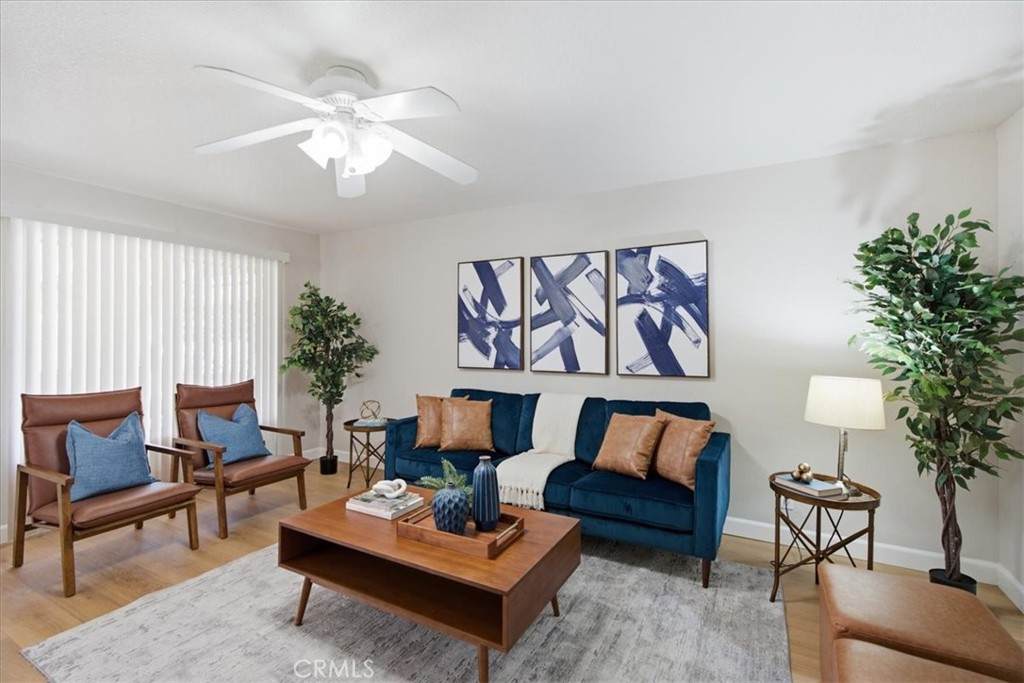
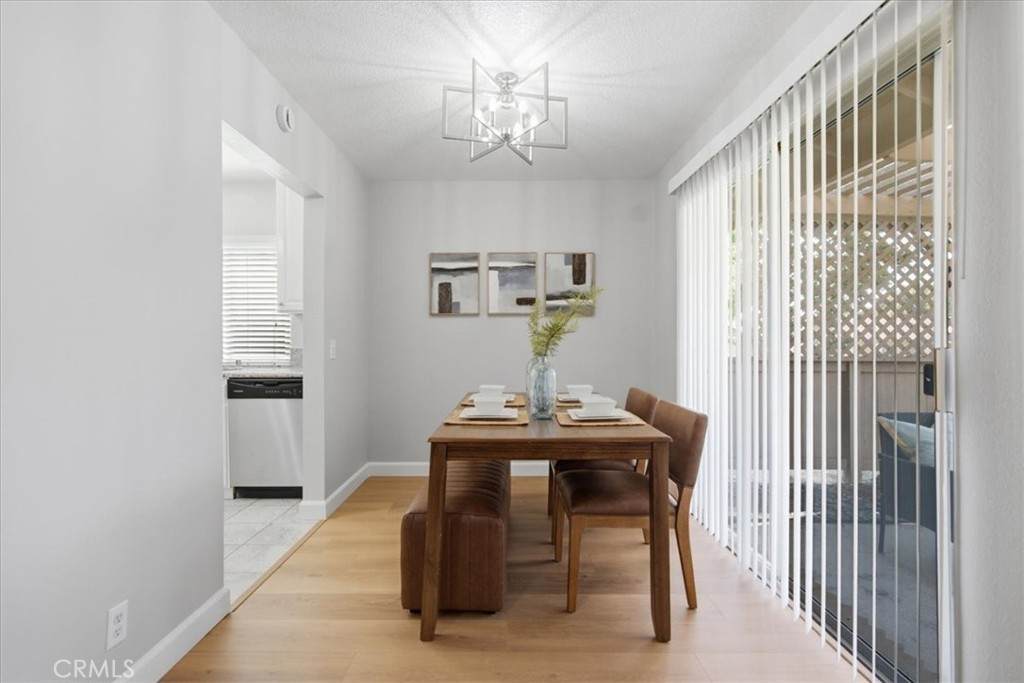
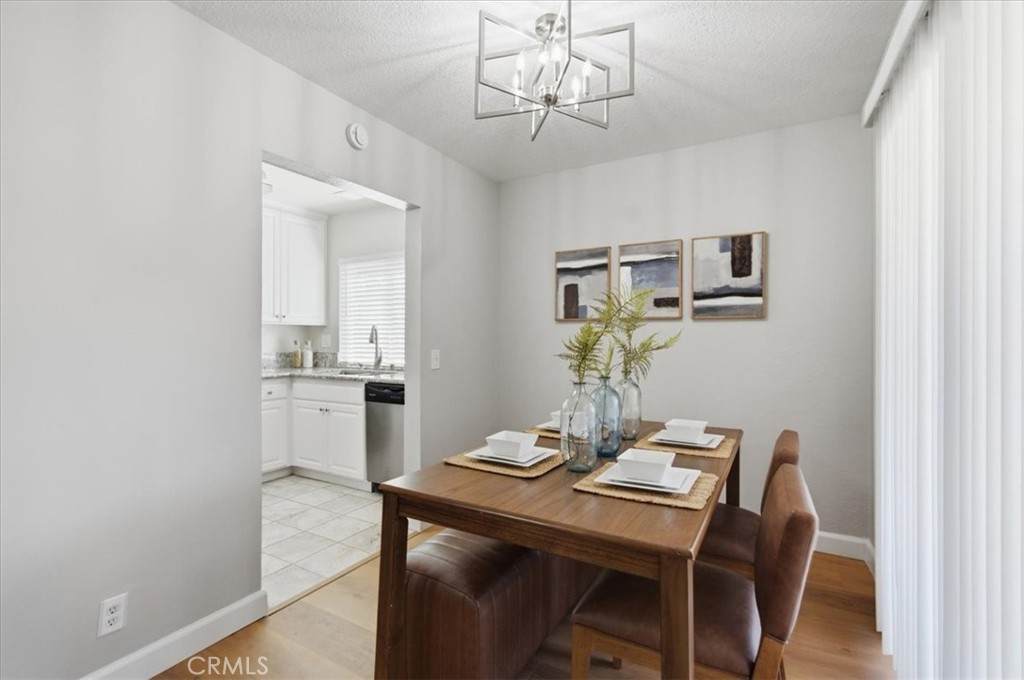
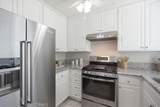
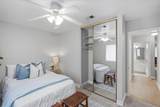
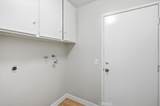
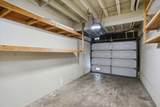
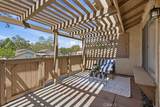
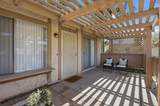
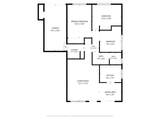
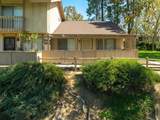
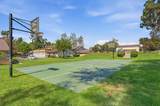
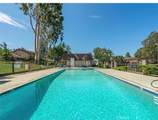
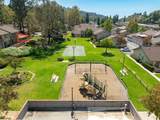
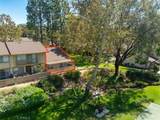
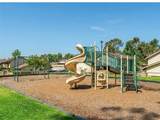
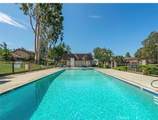
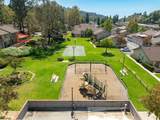
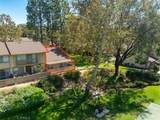
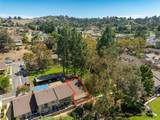
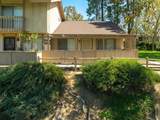
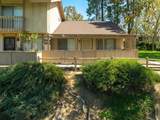
Remodeled, move-in ready, and all on one level! This 3 bedroom end unit condo offers its own private attached garage, a large covered patio overlooking the greenbelt, and a prime Diamond Bar location within the highly regarded Walnut Valley Unified School District.Step inside and immediately feel the bright, fresh, and welcoming atmosphere. New flooring, new carpet, and new paint create a clean, inviting backdrop throughout. The living room flows seamlessly into the dining area for comfortable everyday living and easy entertaining. The remodeled kitchen features crisp white cabinetry with soft-close drawers, granite countertops, and stainless steel appliances, including a GE Adora five burner gas range with center griddle and KitchenAid refrigerator.All three bedrooms feature new carpet, new blinds, and ceiling fans. The fully remodeled bathroom offers dual sinks and a spacious walk-in shower. Just off the bathroom is your laundry room with direct access to your own private garage complete with garage door opener, keypad entry, built-in shelving, and a lockable storage closet.The large covered patio is a true extension of the living space, surrounded by mature trees and overlooking the greenbelt and basketball court. Enjoy morning coffee, outdoor dining, entertaining friends, watching the kids play, or simply relaxing in a peaceful setting. The fenced entry adds another layer of privacy and separation between the walkway and front door.Allegro residents enjoy beautifully maintained greenbelts, a community pool, clubhouse, playground, basketball court, disc golf, and trash service—all for just $302 per month. Outside the community, you'll find coffee shops, pizza, poke, noodles, shopping, hiking trails, and the Diamond Bar Golf Course just minutes away, with convenient access to the 60 and 57 freeways.This renovated 3 bedroom, single level home brings together some of the features that can be hard to find in condo living: no one above or below, an end unit location, your own private attached garage, beautiful outdoor space, and access to Walnut Valley schools, including Quail Summit Elementary, Chaparral Junior High, and Diamond Bar High School. Come see why this one stands out!
-
3BEDS
-
N/AACRES
-
1BATHS
-
01/2 BATHS
-
1,000SQFT
-
$599$/SQFT
School Information
Description
Remodeled, move-in ready, and all on one level! This 3 bedroom end unit condo offers its own private attached garage, a large covered patio overlooking the greenbelt, and a prime Diamond Bar location within the highly regarded Walnut Valley Unified School District.Step inside and immediately feel the bright, fresh, and welcoming atmosphere. New flooring, new carpet, and new paint create a clean, inviting backdrop throughout. The living room flows seamlessly into the dining area for comfortable everyday living and easy entertaining. The remodeled kitchen features crisp white cabinetry with soft-close drawers, granite countertops, and stainless steel appliances, including a GE Adora five burner gas range with center griddle and KitchenAid refrigerator.All three bedrooms feature new carpet, new blinds, and ceiling fans. The fully remodeled bathroom offers dual sinks and a spacious walk-in shower. Just off the bathroom is your laundry room with direct access to your own private garage complete with garage door opener, keypad entry, built-in shelving, and a lockable storage closet.The large covered patio is a true extension of the living space, surrounded by mature trees and overlooking the greenbelt and basketball court. Enjoy morning coffee, outdoor dining, entertaining friends, watching the kids play, or simply relaxing in a peaceful setting. The fenced entry adds another layer of privacy and separation between the walkway and front door.Allegro residents enjoy beautifully maintained greenbelts, a community pool, clubhouse, playground, basketball court, disc golf, and trash service—all for just $302 per month. Outside the community, you'll find coffee shops, pizza, poke, noodles, shopping, hiking trails, and the Diamond Bar Golf Course just minutes away, with convenient access to the 60 and 57 freeways.This renovated 3 bedroom, single level home brings together some of the features that can be hard to find in condo living: no one above or below, an end unit location, your own private attached garage, beautiful outdoor space, and access to Walnut Valley schools, including Quail Summit Elementary, Chaparral Junior High, and Diamond Bar High School. Come see why this one stands out!
Based on information from California Regional Multiple Listing Service, Inc. as of 2026-10-16T09:33:38.287. This information is for your personal, non-commercial use and may not be used for any purpose other than to identify prospective properties you may be interested in purchasing. Display of MLS data is deemed reliable but is not guaranteed accurate by the MLS or REMAX Empire Properties. Licensed in the State of California, USA.