
Description
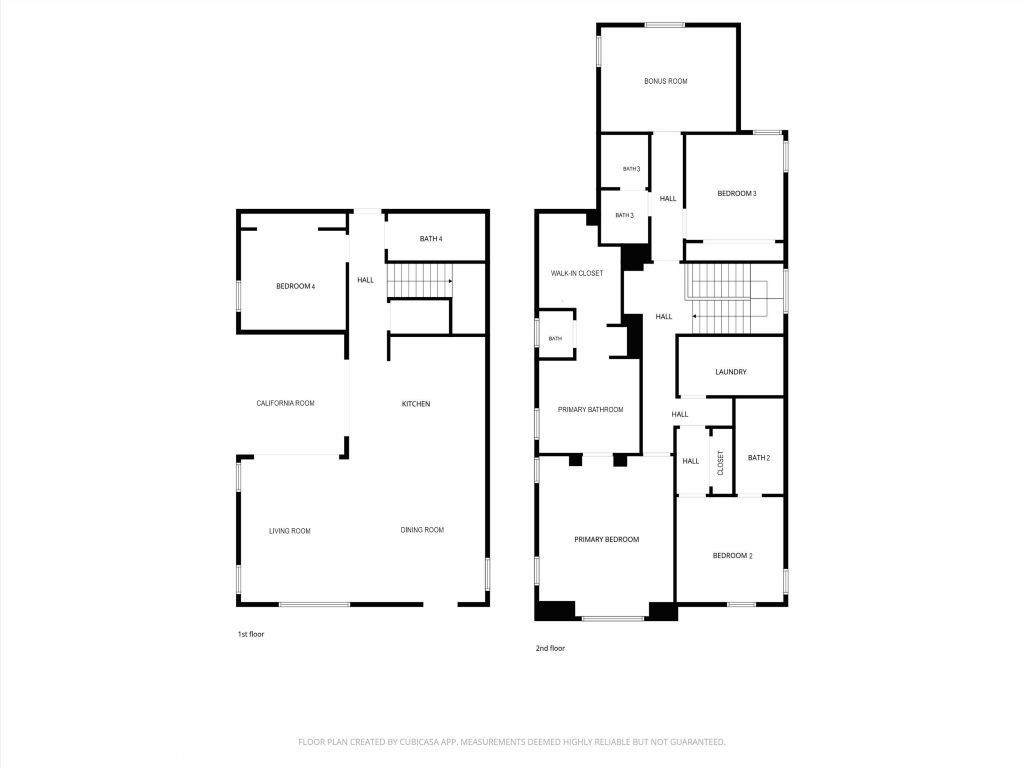
LOCATION, LOCATION, LOCATION — The Premier Adagio Frontage Corner Lot. Welcome to the best homesite in the Adagio tract: a luxury, fully detached residence offering rare privacy, refined finishes, and an exceptional lifestyle in Irvine’s sought-after Great Park Neighborhoods—Cadence Park. This thoughtfully designed 4-bedroom, 4-full-bath home includes a versatile Bonus Room, a 2-car garage, plus AN ADDITIONAL PRIVATE PARKING SPACE. Enjoy a spacious front yard and a true California room patio overlooking a large, private backyard that shares no walls with neighbors — pure outdoor seclusion. Powered by a solar system (leased) and built with a smart, open-concept floor plan, the main level features expansive 10-foot ceilings. A huge living room and formal dining area flow seamlessly into the gourmet kitchen centered by a generous quartz island. The kitchen is equipped with GE Monogram Pro Series stainless-steel appliances, including a built-in refrigerator, microwave, convection oven, dishwasher, 6-burner cooktop, and professional-grade hood, complemented by soft-close Shaker-style cabinetry. Upstairs, the expansive primary suite delivers spa-like luxury with a separate soaking tub. Two additional generously sized bedrooms each enjoy their own en-suite bath. A bedroom and full bath on the first level provide ideal flexibility for guests or multigenerational living. Smart-home convenience is built in with Wi-Fi Certified technology featuring a Ruckus Wi-Fi switch and Ruckus Wireless ZoneFlex router access points for seamless, high-performance connectivity. Life here is elevated by the Great Park Neighborhoods' unmatched amenities — 26 on-site pools and spas, including an 8-lane competition pool at The Pools Park — plus the nearby OC Great Park’s expansive Sports Park complex with courts for every kind of play, fields, and miles of walking trails. This is more than a home. It’s a lifestyle upgrade. Life Will Be Different Here.
-
4BEDS
-
0.07ACRES
-
4BATHS
-
01/2 BATHS
-
2,356SQFT
-
$764$/SQFT
Description
LOCATION, LOCATION, LOCATION — The Premier Adagio Frontage Corner Lot. Welcome to the best homesite in the Adagio tract: a luxury, fully detached residence offering rare privacy, refined finishes, and an exceptional lifestyle in Irvine’s sought-after Great Park Neighborhoods—Cadence Park. This thoughtfully designed 4-bedroom, 4-full-bath home includes a versatile Bonus Room, a 2-car garage, plus AN ADDITIONAL PRIVATE PARKING SPACE. Enjoy a spacious front yard and a true California room patio overlooking a large, private backyard that shares no walls with neighbors — pure outdoor seclusion. Powered by a solar system (leased) and built with a smart, open-concept floor plan, the main level features expansive 10-foot ceilings. A huge living room and formal dining area flow seamlessly into the gourmet kitchen centered by a generous quartz island. The kitchen is equipped with GE Monogram Pro Series stainless-steel appliances, including a built-in refrigerator, microwave, convection oven, dishwasher, 6-burner cooktop, and professional-grade hood, complemented by soft-close Shaker-style cabinetry. Upstairs, the expansive primary suite delivers spa-like luxury with a separate soaking tub. Two additional generously sized bedrooms each enjoy their own en-suite bath. A bedroom and full bath on the first level provide ideal flexibility for guests or multigenerational living. Smart-home convenience is built in with Wi-Fi Certified technology featuring a Ruckus Wi-Fi switch and Ruckus Wireless ZoneFlex router access points for seamless, high-performance connectivity. Life here is elevated by the Great Park Neighborhoods' unmatched amenities — 26 on-site pools and spas, including an 8-lane competition pool at The Pools Park — plus the nearby OC Great Park’s expansive Sports Park complex with courts for every kind of play, fields, and miles of walking trails. This is more than a home. It’s a lifestyle upgrade. Life Will Be Different Here.
Based on information from California Regional Multiple Listing Service, Inc. as of 2026-10-17T22:28:35.29. This information is for your personal, non-commercial use and may not be used for any purpose other than to identify prospective properties you may be interested in purchasing. Display of MLS data is deemed reliable but is not guaranteed accurate by the MLS or REMAX Empire Properties. Licensed in the State of California, USA.