
Skip To Content

12680 Springbrook Drive , C

San Diego, CA 92128
  • $699,000
  • STATUS: Active
  • ON SITE: 27 Days
  • ID#: NDP2608785
UPDATED: 43 min ago
$699,000
  • 2
    BEDS
  • 2.21
    ACRES
  • 2
    BATHS
  • 0
    1/2 BATHS
  • 1,200
    SQFT
  • $583
    $/SQFT
Neighborhood:
Type:
Condo
Built:
1993
County:

School Information

Elementary School:
Middle School:
High School:
School District:
Listing Agent(s): Beverly Holtz of Berkshire Hathaway HomeService (760-431-3330) and Chuck Hicks of Berkshire Hathaway HomeService(760-431-3330)


Description

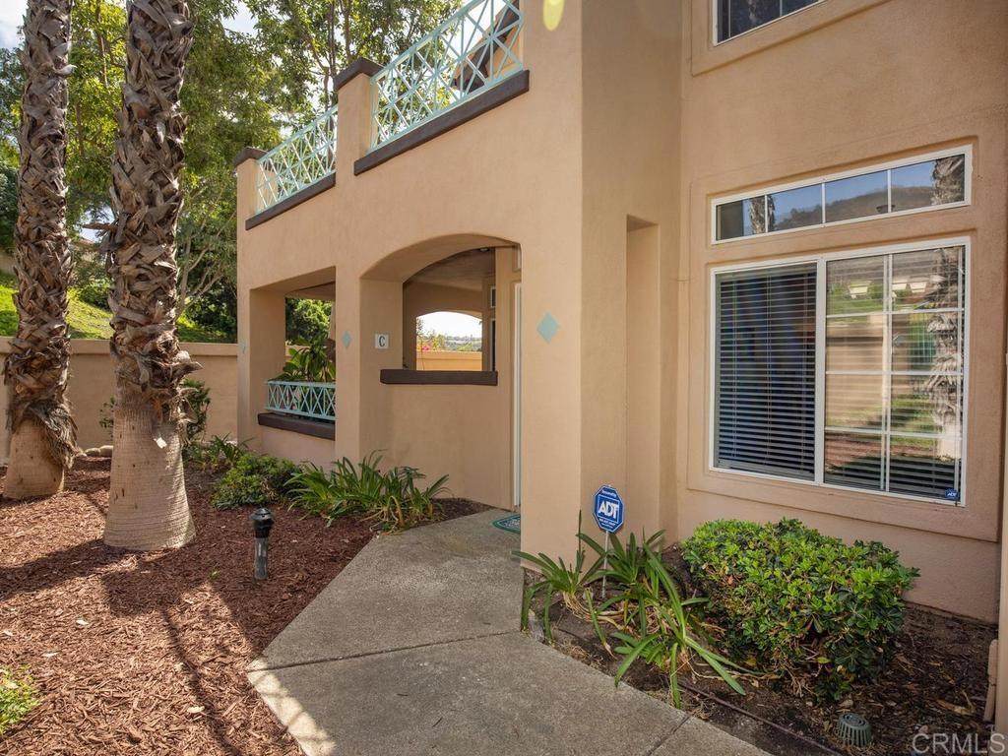
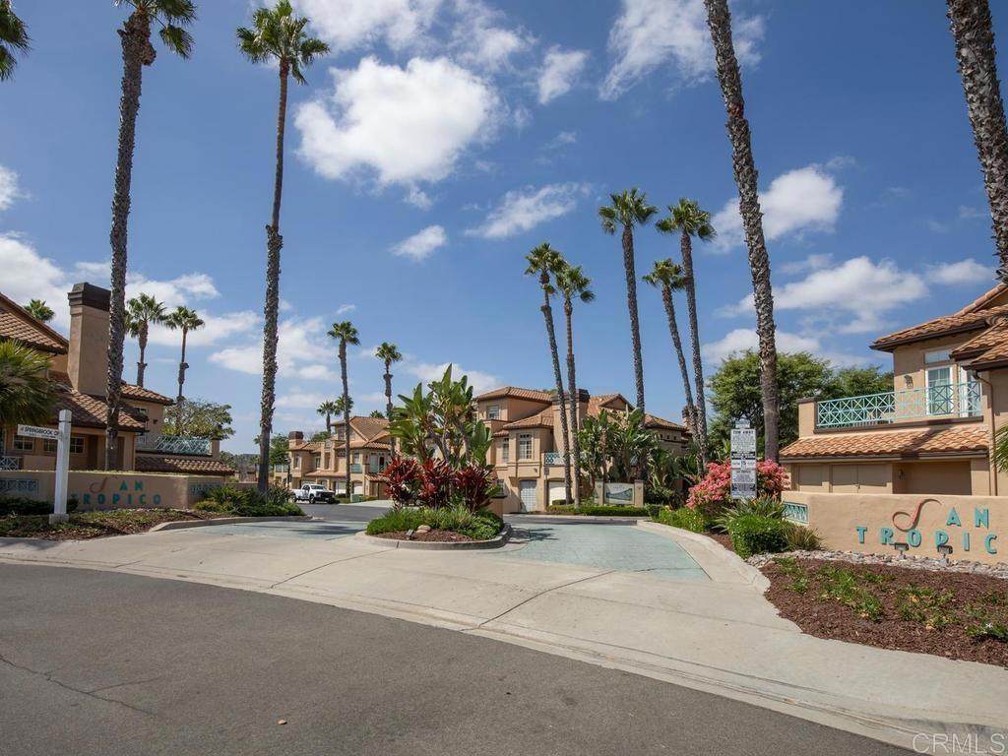
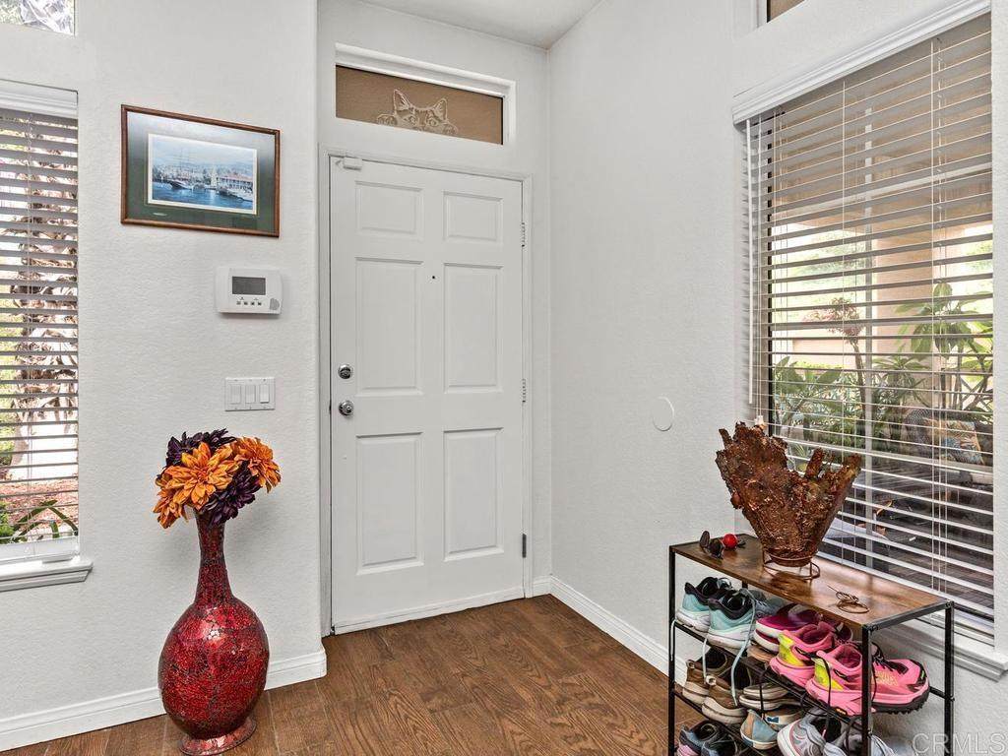
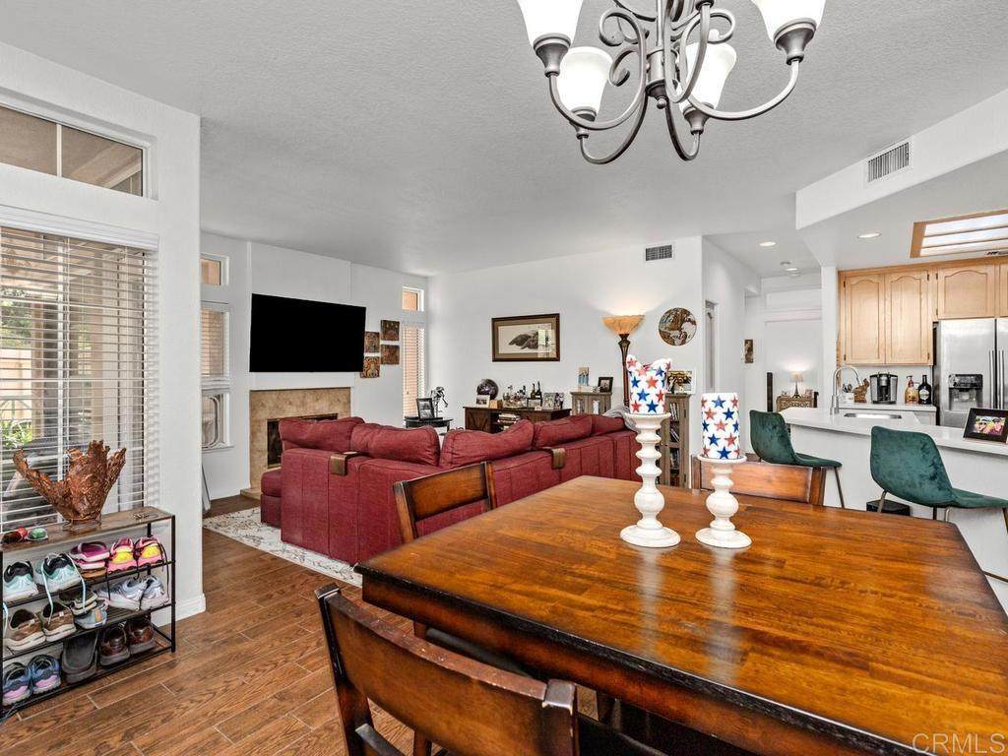
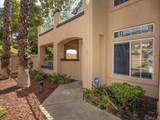
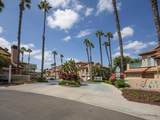
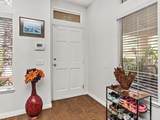
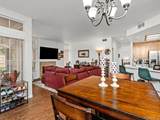
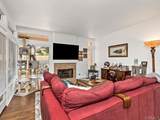
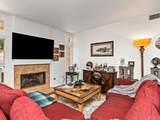
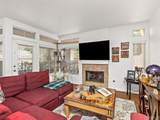
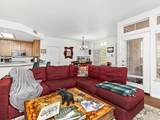
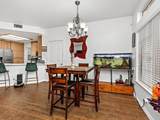
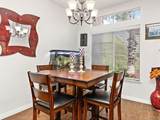
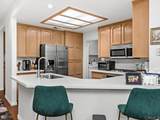
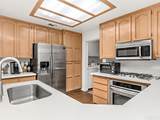
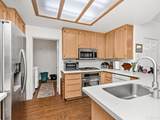
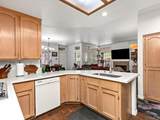
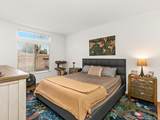
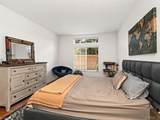
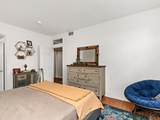
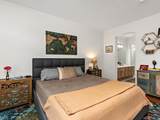
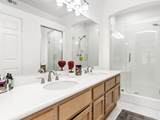
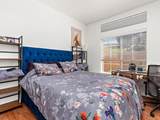
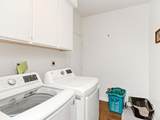
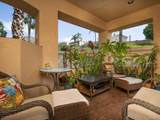
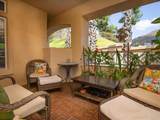
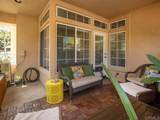
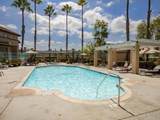
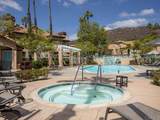
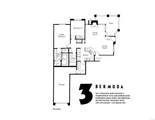
Enjoy The Sunny San Diego Lifestyle In This 2 Bedroom, 2 Bath Home Nestled In A Quiet Cul-De-Sac In The Desirable San Tropico Community in Sabre Springs. The Front Door Leads Into The Open Concept Living Area Featuring A Cozy Fireplace And Access To A Private Covered Patio, Perfect For Enjoying Your Morning Coffee Or Relaxing In The Evening. The Dining Area Includes An Extra Large Walk-In Closet. The Kitchen Offers Quartz Counters, A Newer Gas Range And Electric Oven, Plus A Breakfast Bar. There Is A Separate Laundry Room Which Leads To The Deep One Car Garage With Abundant Storage. The Primary Bedroom Shares An En-Suite Primary Bath, Complete With Dual Vanity, Walk-In Shower & Walk-In Closet. The Secondary Bedroom Is Located Right Across From The Hall Bath. There Is A Second Parking Spot In The Driveway And Plenty Of Guest Parking Nearby. This Well-Maintained Community Enjoys A Sparkling Pool And Spa, Perfect For Sunning And Swimming. Conveniently Located Near I-15 And The 56 Freeways. Parks, Shopping, Casual Dining, Entertainment And Recreational Options Are Close By. This Home Is Located Within The Highly Acclaimed Poway Unified School District.

Monthly Payment Calculator


Based on information from California Regional Multiple Listing Service, Inc. as of 2026-10-16T10:30:38.513. This information is for your personal, non-commercial use and may not be used for any purpose other than to identify prospective properties you may be interested in purchasing. Display of MLS data is deemed reliable but is not guaranteed accurate by the MLS or REMAX Empire Properties. Licensed in the State of California, USA.
www.inlandempiresold.com/homes/181370419
Print Image

12680 Springbrook Drive , C San Diego, CA 92128

  • Price: $699,000
  • Status: Active
  • On Site: 27 Days
  • Updated: 43 min ago
  • ID#: NDP2608785
2
Beds
2
Baths
0
½ Baths
2.21
Acres
1,200
SQFT
$583
$/SQFT
1993
Built
Neighborhood:
92128 - Rancho Bernardo
County:
San Diego
Area:
92128 - Rancho Bernardo
Elementary School:
Morning Creek
Middle School:
Meadowbrook
High School:
Mt. Carmel
School District:
Poway Unified
Property Description
Enjoy The Sunny San Diego Lifestyle In This 2 Bedroom, 2 Bath Home Nestled In A Quiet Cul-De-Sac In The Desirable San Tropico Community in Sabre Springs. The Front Door Leads Into The Open Concept Living Area Featuring A Cozy Fireplace And Access To A Private Covered Patio, Perfect For Enjoying Your Morning Coffee Or Relaxing In The Evening. The Dining Area Includes An Extra Large Walk-In Closet. The Kitchen Offers Quartz Counters, A Newer Gas Range And Electric Oven, Plus A Breakfast Bar. There Is A Separate Laundry Room Which Leads To The Deep One Car Garage With Abundant Storage. The Primary Bedroom Shares An En-Suite Primary Bath, Complete With Dual Vanity, Walk-In Shower & Walk-In Closet. The Secondary Bedroom Is Located Right Across From The Hall Bath. There Is A Second Parking Spot In The Driveway And Plenty Of Guest Parking Nearby. This Well-Maintained Community Enjoys A Sparkling Pool And Spa, Perfect For Sunning And Swimming. Conveniently Located Near I-15 And The 56 Freeways. Parks, Shopping, Casual Dining, Entertainment And Recreational Options Are Close By. This Home Is Located Within The Highly Acclaimed Poway Unified School District.
Exterior Features

Architectural Style MediterraneanPatio Home Attached Garage YN Yes Construction Materials Drywall Entry Level 1 Entry Location Front Door Exterior Features Rain Gutters Foundation Details Concrete Perimeter Lot Features Cul-De-Sac Open Parking Spaces 1 Parking Features DrivewayGarageGuest Parking Total 2 Patio And Porch Features ConcreteCoveredOpenPatioWood Pool Features CommunityHeatedIn GroundAssociation Pool Private YN No Property Attached YN Yes Road Surface Type Paved Roof Tile Sign On Property YN No Spa Features HeatedIn Ground Spa YN Yes View None View YN No

Interior Features

Appliances Built-In RangeDishwasherElectric OvenGas CooktopDisposalGas Water HeaterRefrigeratorVented Exhaust FanWater To RefrigeratorDryerWasher Common Walls 1 Common WallNo One Below Cooling Central Air Cooling YN Yes Door Features French DoorsMirrored Closet Door(s) Fireplace Features GasLiving Room Fireplace YN Yes Flooring CarpetLaminateTile Heating Forced AirFireplace(s) Heating YN Yes Interior Features Breakfast BarSeparate/Formal Dining RoomLiving Room Deck AttachedOpen FloorplanSolid Surface CountersUnfurnishedAll Bedrooms DownBedroom on Main LevelMain Level PrimaryPrimary SuiteWalk-In Closet(s) Main Level Bathrooms 2 Main Level Bedrooms 2 Window Features BlindsDouble Pane WindowsScreens

Property Features

Additional Parcels YN No Association Amenities Maintenance GroundsPoolPet RestrictionsPets AllowedSpa/Hot TubTrash Association Fee 594 Association Fee Frequency Monthly Association Fee Includes Pest Control Association YN Yes Community Features CurbsStreet LightsSuburbanSidewalksPool Current Financing Conventional Disclosures Covenants/Restrictions DisclosureHOA Disclosure Electric 220 Volts in Laundry Garage YN Yes Land Lease YN No Laundry Features Electric Dryer HookupGas Dryer HookupInsideLaundry Room Lease Considered YN No Levels One Listing Agreement Exclusive Right To Sell Listing Service Full Service Listing Terms CashCash to New LoanConventionalVA Loan Number Of Units In Community 140 Possession Close Of Escrow Property Condition Turnkey Property Sub Type Condominium Security Features Carbon Monoxide Detector(s)Smoke Detector(s) Senior Community YN No Sewer Public Sewer Special Listing Conditions Standard Utilities Cable ConnectedElectricity ConnectedSee Remarks Zoning R1


Based on information from California Regional Multiple Listing Service, Inc. as of 2026-10-16T10:30:38.513. This information is for your personal, non-commercial use and may not be used for any purpose other than to identify prospective properties you may be interested in purchasing. Display of MLS data is deemed reliable but is not guaranteed accurate by the MLS or REMAX Empire Properties. Licensed in the State of California, USA.
 
https://bt-photos.global.ssl.fastly.net/socal/orig_boomver_1_636081294-2.jpg https://bt-photos.global.ssl.fastly.net/socal/orig_boomver_1_636081294-2.jpg https://bt-photos.global.ssl.fastly.net/socal/orig_boomver_1_636081294-2.jpg
Logo
REMAX Empire Properties
24663 Monroe Ave Suite B101
Murrieta CA, 92562
Listing Agent(s): Beverly Holtz of Berkshire Hathaway HomeService (760-431-3330) and Chuck Hicks of Berkshire Hathaway HomeService(760-431-3330)