





Skip To Content

117 Ocean Front Walk

Santa Monica, CA 90291
  • $4,995,000
  • STATUS: Active
  • ON SITE: 29 Days
  • ID#: 26920363
UPDATED: 10 min ago
$4,995,000
  • 3
    BEDS
  • 0.11
    ACRES
  • 4
    BATHS
  • 0
    1/2 BATHS
  • 3,525
    SQFT
  • $1,417
    $/SQFT
Neighborhood:
Type:
Condo
Built:
1992
County:
Area:

School Ratings & Info

Listing Agent(s): Paige Ogden of Pardee Properties (310-907-6517) and Emma Russell of Pardee Properties(310-907-6517)


Description

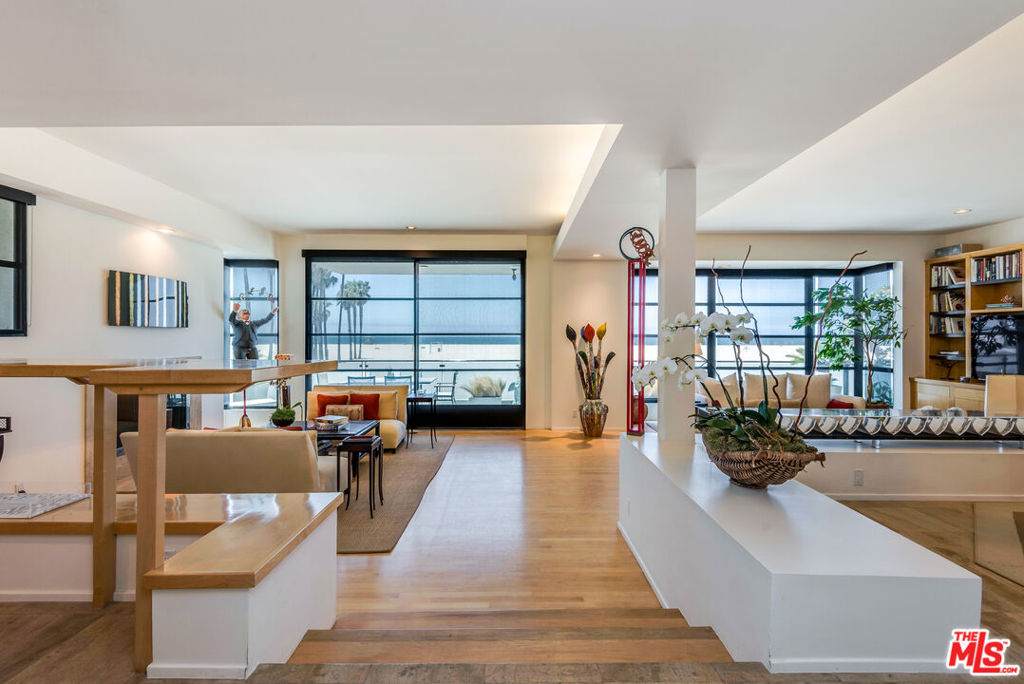
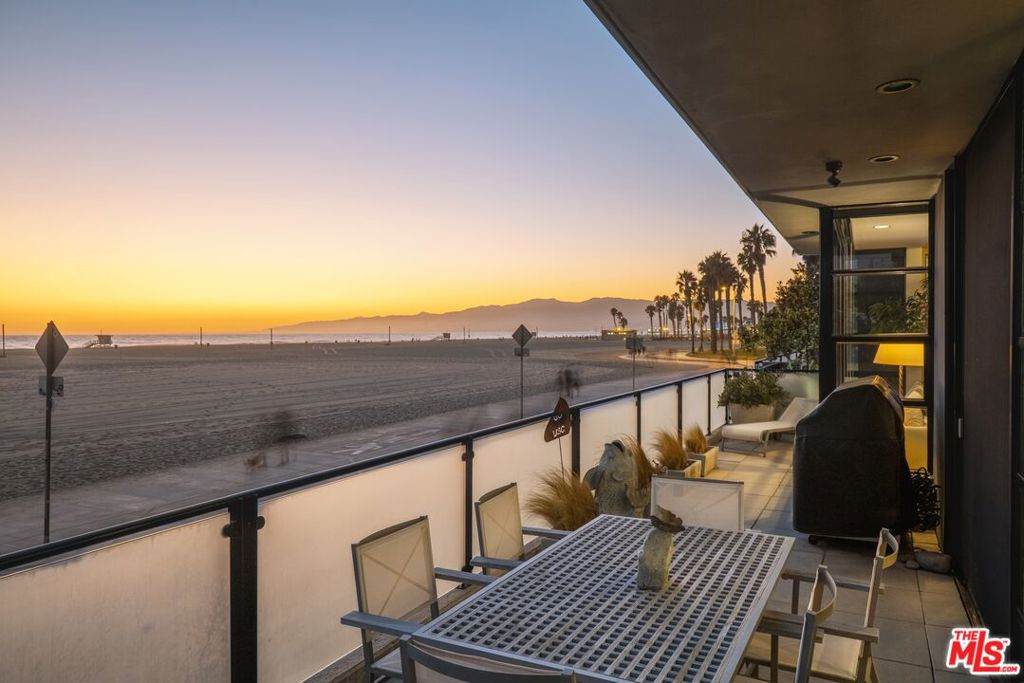
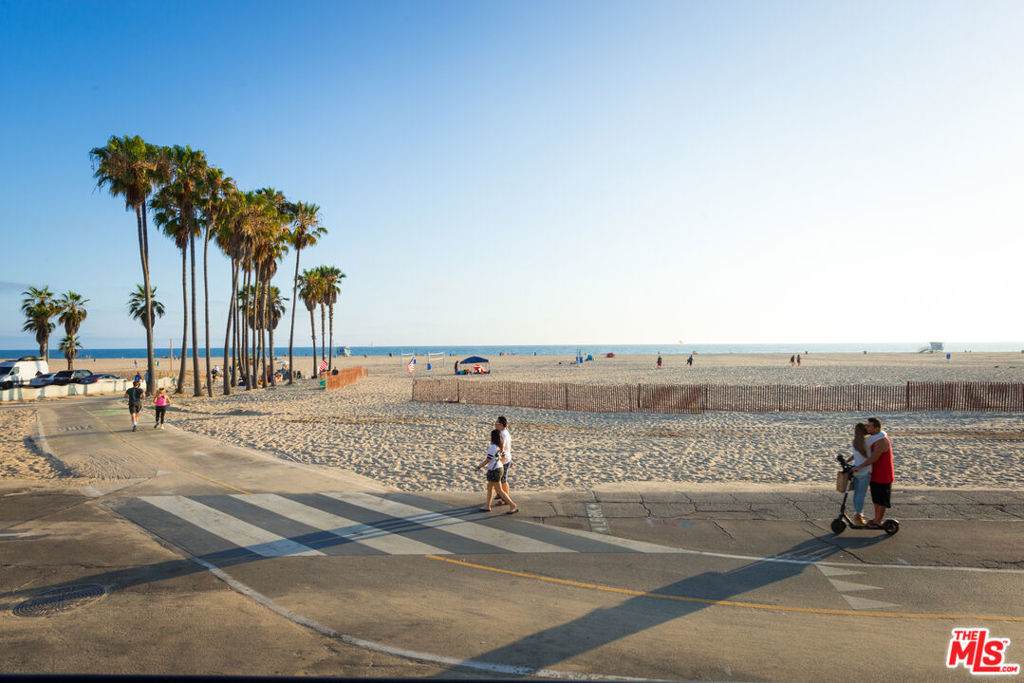
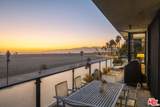
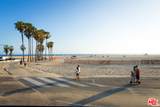
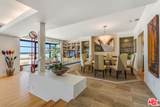
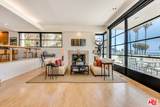
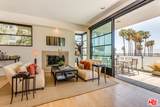
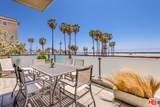
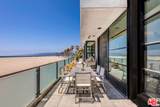
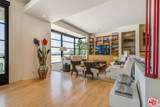
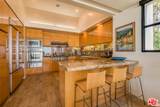
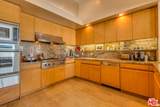
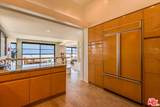
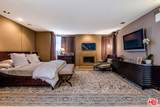
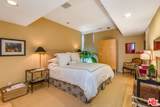
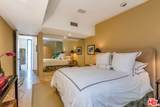
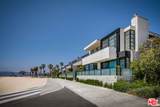
Over 35 feet of prime Venice sand frontage. An extraordinary double-width floor plan. Nothing between you and the Pacific. Designed by acclaimed architect L. Anthony Greenberg, this rare three-level residence is the premier and largest home within Ocean Front Townhomes. Spanning more than 3,500 square feet, the interiors unfold with impressive volume, walls of glass, warm wood floors, multiple living and entertaining spaces, and breathtaking views stretching across the beach, the Pacific Ocean, the palm-lined coastline, and the Santa Monica Mountains. The oceanfront terrace is an intoxicating setting for sun-soaked afternoons, sunset cocktails, and dinner with the sound of the waves below. Inside, a gourmet kitchen, two fireplaces, dedicated office and media spaces, generous bedroom suites, and a 1,000-bottle wine cellar create a home that is both sophisticated and wonderfully livable. Private four-car parking, a remarkable luxury on the sand, completes this singular offering. Bold, expansive, and utterly irreplaceable, this is Venice beachfront living at its most seductive.

Monthly Payment Calculator


Based on information from California Regional Multiple Listing Service, Inc. as of 2026-10-17T23:26:57.307. This information is for your personal, non-commercial use and may not be used for any purpose other than to identify prospective properties you may be interested in purchasing. Display of MLS data is deemed reliable but is not guaranteed accurate by the MLS or REMAX Empire Properties. Licensed in the State of California, USA.
www.inlandempiresold.com/homes/181290990
Print Image

117 Ocean Front Walk Santa Monica, CA 90291

  • Price: $4,995,000
  • Status: Active
  • On Site: 29 Days
  • Updated: 10 min ago
  • ID#: 26920363
3
Beds
4
Baths
0
½ Baths
0.11
Acres
3,525
SQFT
$1,417
$/SQFT
1992
Built
Neighborhood:
C11 - Venice
County:
Los Angeles
Area:
C11 - Venice
Property Description
Over 35 feet of prime Venice sand frontage. An extraordinary double-width floor plan. Nothing between you and the Pacific. Designed by acclaimed architect L. Anthony Greenberg, this rare three-level residence is the premier and largest home within Ocean Front Townhomes. Spanning more than 3,500 square feet, the interiors unfold with impressive volume, walls of glass, warm wood floors, multiple living and entertaining spaces, and breathtaking views stretching across the beach, the Pacific Ocean, the palm-lined coastline, and the Santa Monica Mountains. The oceanfront terrace is an intoxicating setting for sun-soaked afternoons, sunset cocktails, and dinner with the sound of the waves below. Inside, a gourmet kitchen, two fireplaces, dedicated office and media spaces, generous bedroom suites, and a 1,000-bottle wine cellar create a home that is both sophisticated and wonderfully livable. Private four-car parking, a remarkable luxury on the sand, completes this singular offering. Bold, expansive, and utterly irreplaceable, this is Venice beachfront living at its most seductive.
Exterior Features

Attached Garage YN Yes Direction Faces West Entry Level 1 Parking Features Direct AccessGarageCommunity Structure Parking Total 4 Pool Features None Pool Private YN No Property Attached YN Yes Sign On Property YN No Spa Features None Spa YN No View City LightsMarinaMountain(s)OceanPanoramic View YN Yes Waterfront Features Beach FrontOcean AccessOcean Front

Interior Features

Appliances Gas CooktopDisposalMicrowaveOvenRefrigeratorDryerWasher Common Walls 1 Common Wall Cooling Central Air Cooling YN Yes Fireplace Features Living Room Fireplace YN Yes Flooring StoneTileWood Furnished Unfurnished Heating Central Heating YN Yes Interior Features Breakfast BarSeparate/Formal Dining RoomRecessed LightingWine CellarWalk-In Closet(s)

Property Features

Additional Parcels YN No Association Amenities Controlled Access Association Fee 1250 Association Fee Frequency Monthly Association YN Yes Buyer Financing CashConventional Disclosures Covenants/Restrictions DisclosureCoastal Commission RestrictionsCoastal Zone Garage YN Yes Laundry Features Inside Lease Considered YN No Levels Three Or More Listing Agreement Exclusive Right To Sell Listing Service Full Service Listing Terms CashConventional New Construction YN No Pets Allowed Yes Possession Close Of Escrow Property Sub Type Condominium Security Features Carbon Monoxide Detector(s)Smoke Detector(s) Senior Community YN No Sewer Other Special Listing Conditions Standard Structure Type Townhouse Zoning LAR3


Based on information from California Regional Multiple Listing Service, Inc. as of 2026-10-17T23:26:57.307. This information is for your personal, non-commercial use and may not be used for any purpose other than to identify prospective properties you may be interested in purchasing. Display of MLS data is deemed reliable but is not guaranteed accurate by the MLS or REMAX Empire Properties. Licensed in the State of California, USA.
 
https://bt-photos.global.ssl.fastly.net/socal/orig_boomver_1_633470111-2.jpg https://bt-photos.global.ssl.fastly.net/socal/orig_boomver_1_633470111-2.jpg https://bt-photos.global.ssl.fastly.net/socal/orig_boomver_1_633470111-2.jpg
Logo
REMAX Empire Properties
24663 Monroe Ave Suite B101
Murrieta CA, 92562
Listing Agent(s): Paige Ogden of Pardee Properties (310-907-6517) and Emma Russell of Pardee Properties(310-907-6517)