Skip To Content

1113 N Barston Avenue

Covina, CA 91724
  • $500,000
  • STATUS: Active
  • ON SITE: 22 Days
  • ID#: CV26204734
UPDATED: 56 min ago
$500,000
  • 3
    BEDS
  • 4.69
    ACRES
  • 2
    BATHS
  • 0
    1/2 BATHS
  • 1,015
    SQFT
  • $493
    $/SQFT
Neighborhood:
Type:
Condo
Built:
1972
County:
Area:

School Ratings & Info

School District:
Listing Agent(s): Joseph Aun of JOHNHART CORP (818-246-1099)


Description

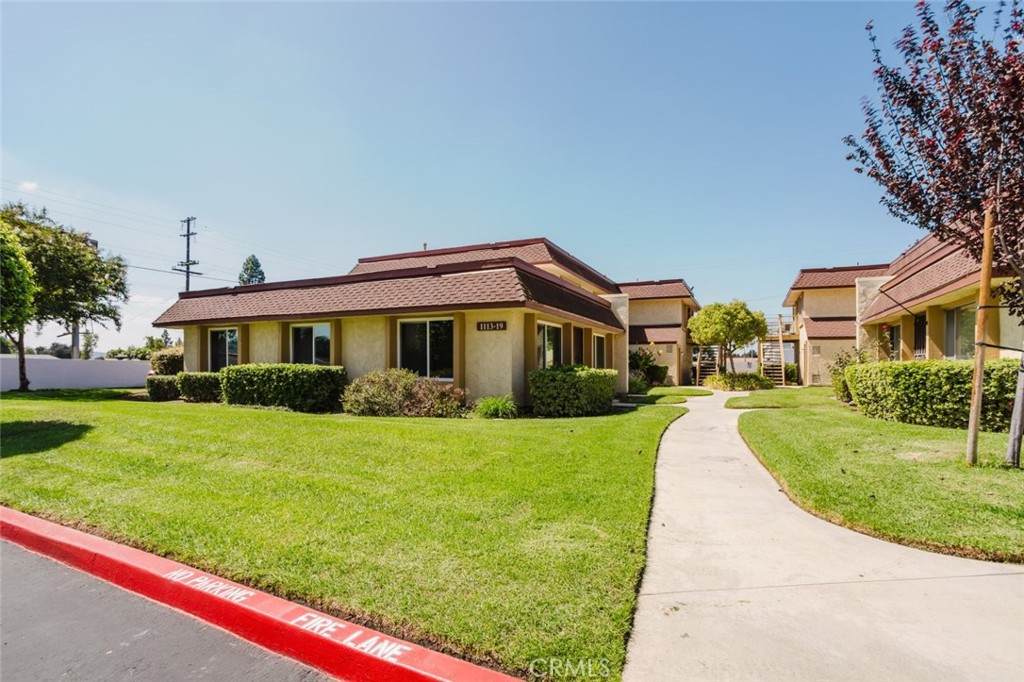
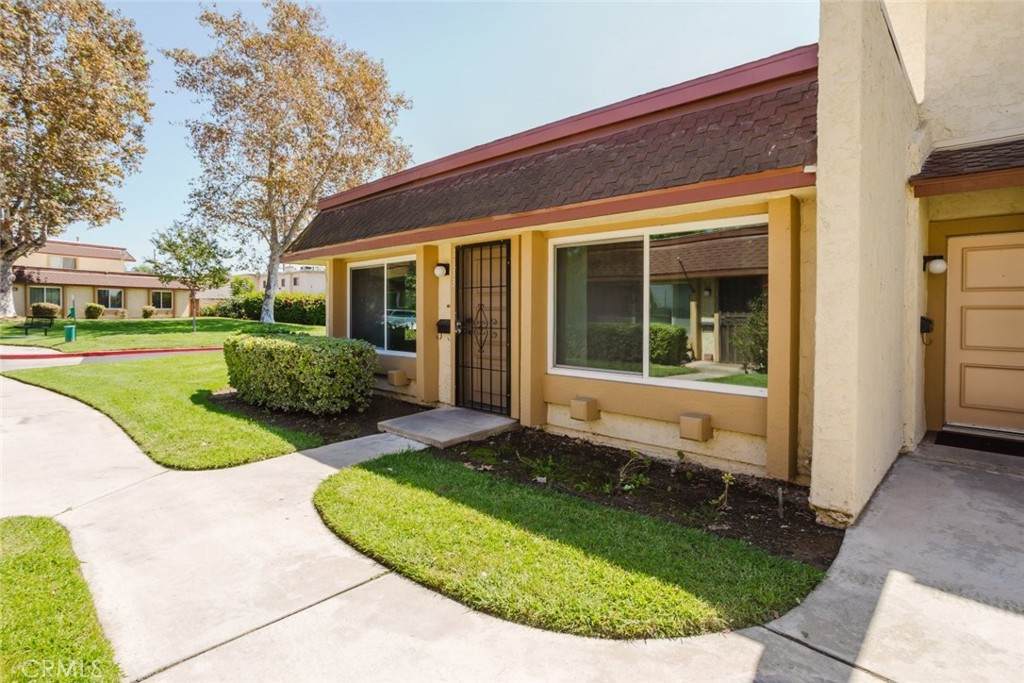
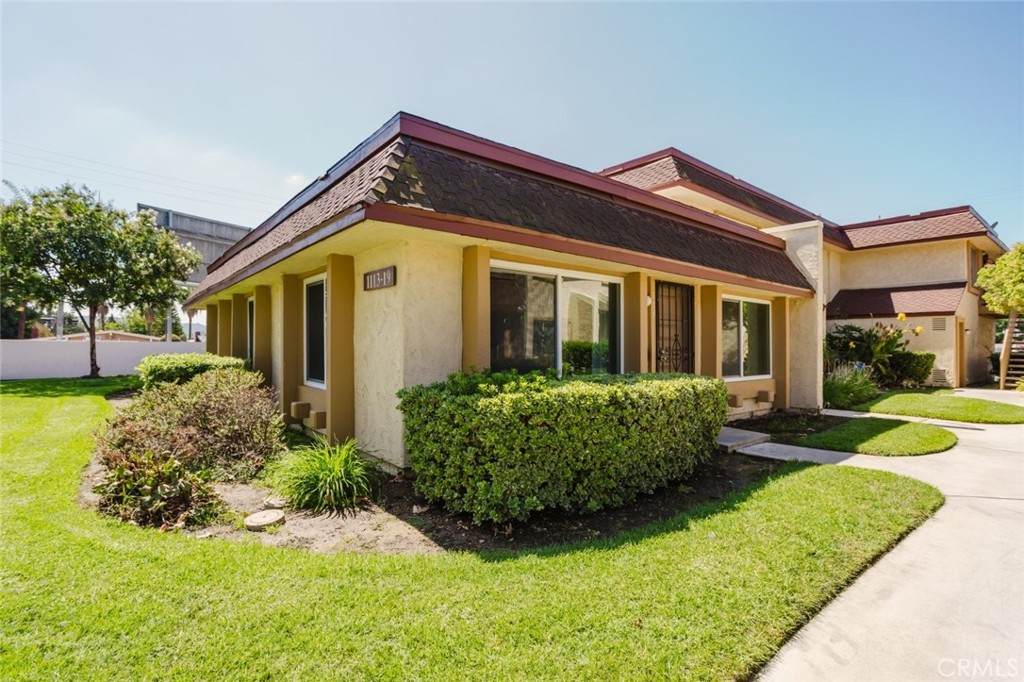
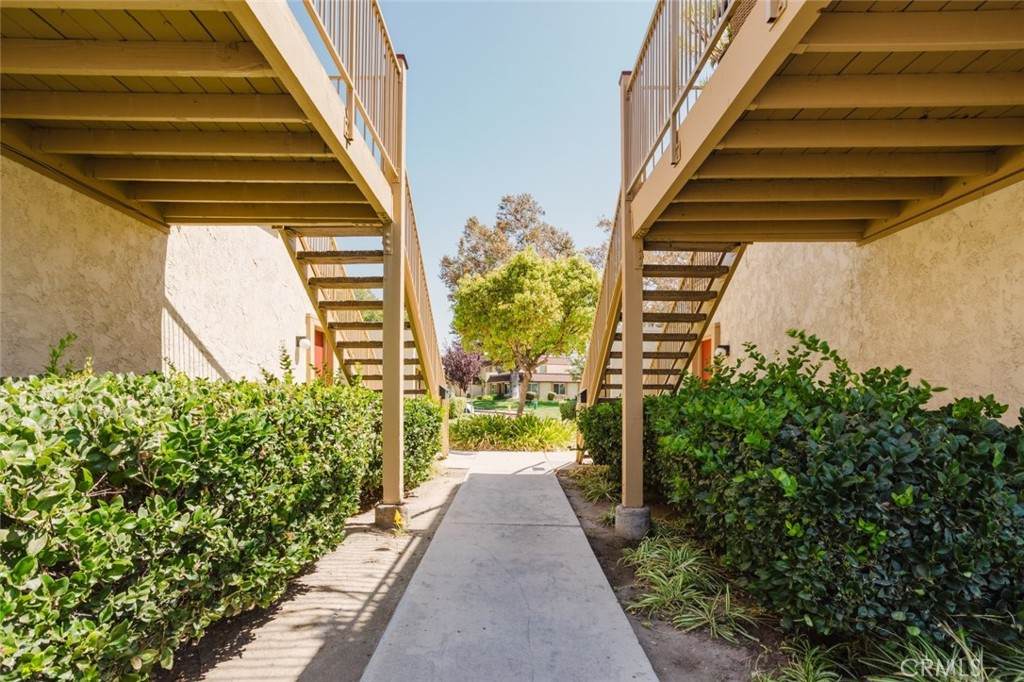
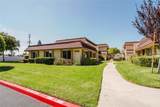
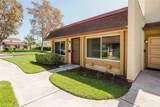
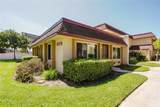
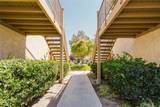
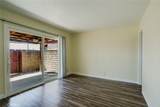
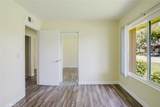
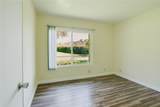
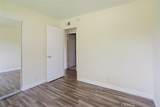
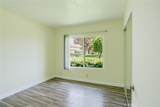
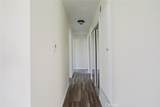
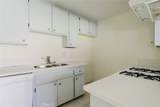
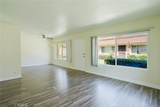
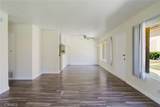
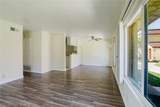
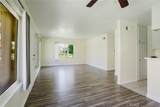
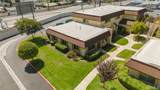
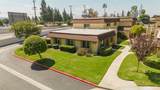
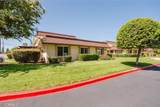
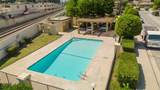
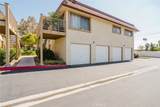
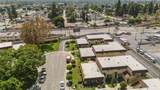
Welcome home to this bright and spacious 3-bedroom, 2-bathroom, 1,015 sq. ft. condo in the highly sought-after Woodscape community! Designed for comfortable living and effortless entertaining, this inviting home features a well-planned layout filled with natural light. Enjoy access to resort-style community amenities, including a sparkling pool, relaxing jacuzzi, and dedicated BBQ area. Ideally located just minutes from local parks, shopping, dining, and major freeway access, this home offers both convenience and easy commuting. Whether you're looking for low-maintenance living or a wonderful starter home, this Covina condo is a must-see!

Monthly Payment Calculator


Based on information from California Regional Multiple Listing Service, Inc. as of 2026-10-11T12:28:11.573. This information is for your personal, non-commercial use and may not be used for any purpose other than to identify prospective properties you may be interested in purchasing. Display of MLS data is deemed reliable but is not guaranteed accurate by the MLS or REMAX Empire Properties. Licensed in the State of California, USA.
www.inlandempiresold.com/homes/181355627
Print Image

1113 N Barston Avenue Covina, CA 91724

  • Price: $500,000
  • Status: Active
  • On Site: 22 Days
  • Updated: 56 min ago
  • ID#: CV26204734
3
Beds
2
Baths
0
½ Baths
4.69
Acres
1,015
SQFT
$493
$/SQFT
1972
Built
Neighborhood:
614 - Covina
County:
Los Angeles
Area:
614 - Covina
School District:
Charter Oak Unified
Property Description
Welcome home to this bright and spacious 3-bedroom, 2-bathroom, 1,015 sq. ft. condo in the highly sought-after Woodscape community! Designed for comfortable living and effortless entertaining, this inviting home features a well-planned layout filled with natural light. Enjoy access to resort-style community amenities, including a sparkling pool, relaxing jacuzzi, and dedicated BBQ area. Ideally located just minutes from local parks, shopping, dining, and major freeway access, this home offers both convenience and easy commuting. Whether you're looking for low-maintenance living or a wonderful starter home, this Covina condo is a must-see!
Exterior Features

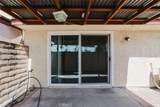
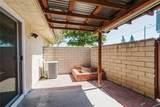
Attached Garage YN Yes Entry Level 1 Entry Location Front Door Parking Features Garage Parking Total 2 Patio And Porch Features CoveredPatio Pool Features CommunityIn GroundAssociation Pool Private YN No Property Attached YN No Sign On Property YN No Spa Features CommunityIn Ground Spa YN Yes View Neighborhood View YN Yes

Interior Features

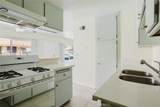
Appliances DishwasherGas OvenGas Range Common Walls No Common Walls Cooling Central Air Cooling YN Yes Door Features Mirrored Closet Door(s) Fireplace Features None Fireplace YN No Flooring Laminate Heating Central Heating YN Yes Interior Features Ceiling Fan(s)Eat-in KitchenOpen Floorplan Main Level Bathrooms 2 Main Level Bedrooms 3

Property Features

Additional Parcels YN No Association Amenities Maintenance Front YardBarbecuePicnic AreaPoolSpa/Hot TubTrashWater Association Fee 440 Association Fee Frequency Monthly Association YN Yes Common Interest Condominium Community Features CurbsSidewalksPool Garage YN Yes Land Lease YN No Laundry Features None Lease Considered YN No Levels One Listing Agreement Exclusive Right To Sell Listing Service Full Service Listing Terms CashCash to New LoanConventionalFHA New Construction YN No Number Of Units In Community 68 Property Sub Type Condominium Senior Community YN No Sewer Public Sewer Special Listing Conditions Standard Structure Type Multi Family Utilities Cable AvailableElectricity AvailableNatural Gas AvailableSewer AvailableWater Available Water Source Public


Based on information from California Regional Multiple Listing Service, Inc. as of 2026-10-11T12:28:11.573. This information is for your personal, non-commercial use and may not be used for any purpose other than to identify prospective properties you may be interested in purchasing. Display of MLS data is deemed reliable but is not guaranteed accurate by the MLS or REMAX Empire Properties. Licensed in the State of California, USA.
 
https://bt-photos.global.ssl.fastly.net/socal/orig_boomver_1_634836806-2.jpg https://bt-photos.global.ssl.fastly.net/socal/orig_boomver_1_634836806-2.jpg https://bt-photos.global.ssl.fastly.net/socal/orig_boomver_1_634836806-2.jpg
Logo
REMAX Empire Properties
24663 Monroe Ave Suite B101
Murrieta CA, 92562
Listing Agent(s): Joseph Aun of JOHNHART CORP (818-246-1099)