










Description
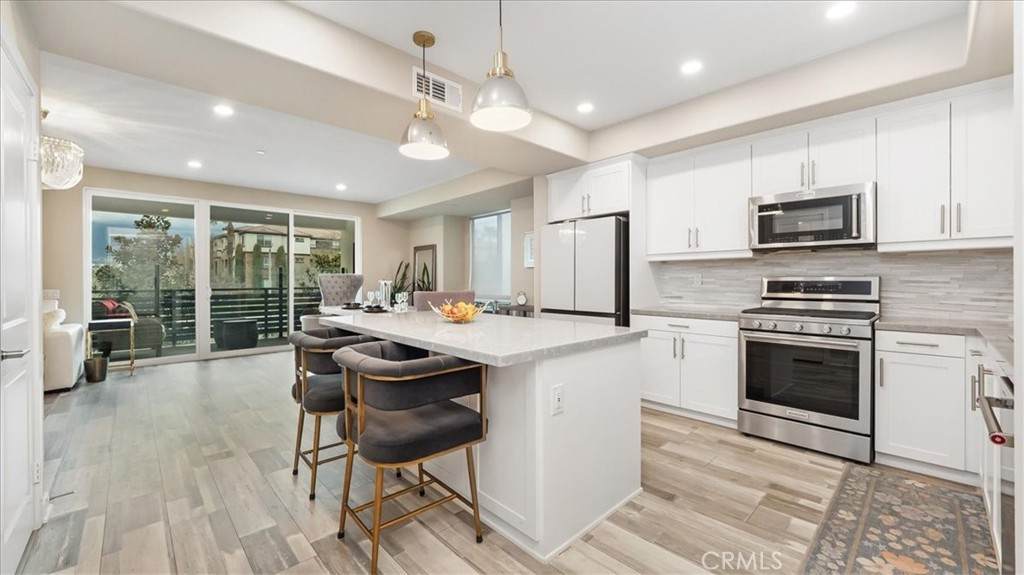
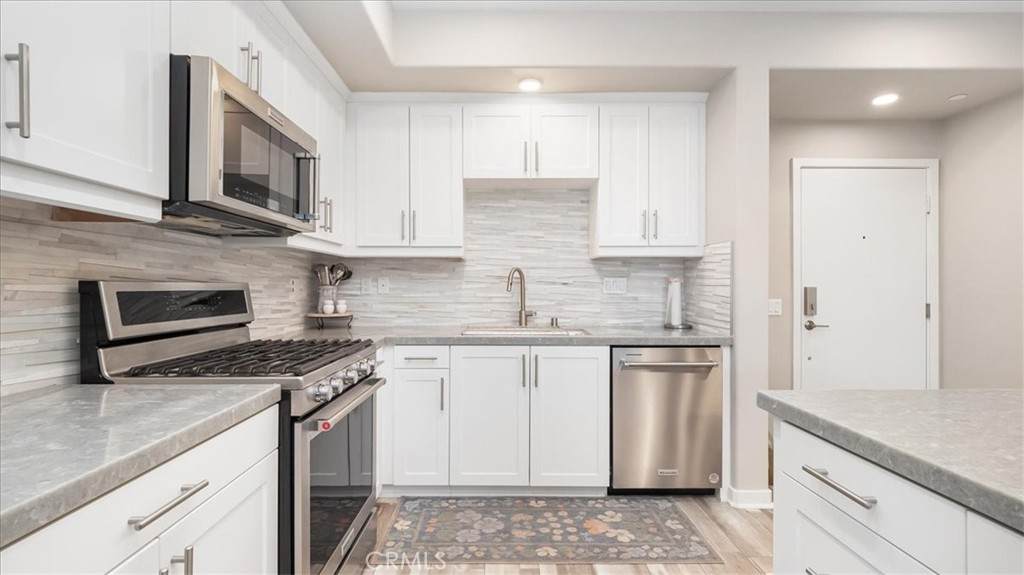
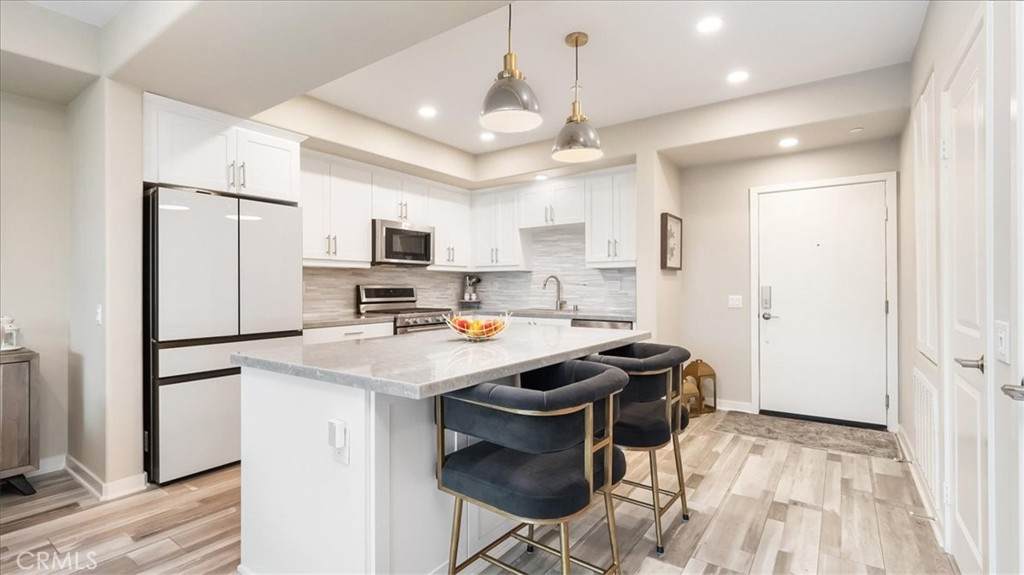
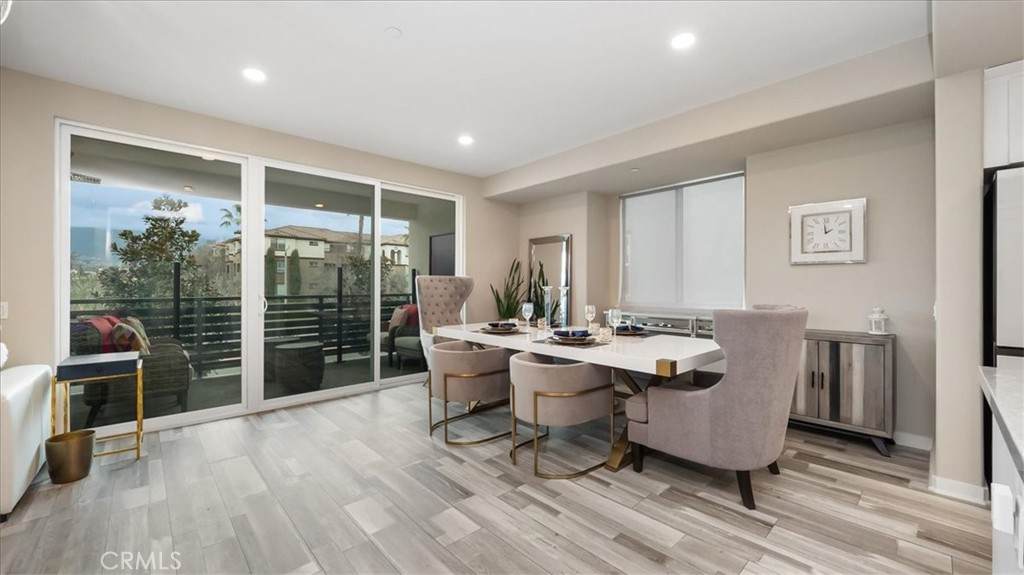
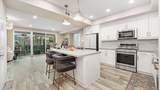
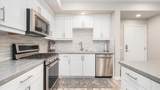
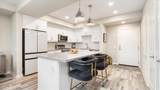
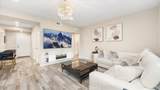
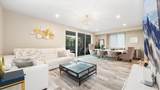
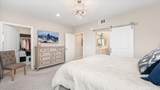
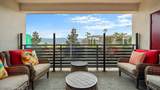
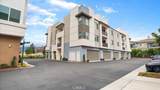
PANORAMIC VIEWS, DESIGNER UPGRADES & PREMIER LOCATION! ?Perched in an elevated position capturing sweeping panoramic vistas and glittering evening city lights, this fully updated turnkey condo pairs high-end interior design with unmatched access to the region’s best retail, dining, and transit hubs.?Inside, the open-concept layout is centered around an upgraded chef’s kitchen featuring custom cabinetry, sleek stone countertops, a breakfast bar island, and premium stainless steel appliances. Natural light pours into the expansive living and dining spaces through oversized windows framing unobstructed horizon and sunset views. The primary suite serves as a serene private retreat, complete with scenic outlooks and a remodeled spa-inspired bathroom highlighted by designer tilework and contemporary fixtures.?Beyond the front door, the location delivers an effortless, high-convenience lifestyle:?Premier Shopping & Dining: Minutes from open-air luxury at Victoria Gardens and major retail therapy at Ontario Mills, putting upscale boutiques, outlet shopping, vibrant patio dining, and movie theaters right down the road.?Entertainment & Recreation: Direct access to Topgolf for weekend gatherings, local championship golf courses, scenic foothills parks, and regional hiking trails.?Effortless Travel & Commuting: Stress-free travel options with Ontario International Airport (ONT) and nearby Metrolink stations within easy reach, alongside central access to the I-10, I-15, and SR-210 corridors for smooth commutes across the Inland Empire, San Gabriel Valley, and Orange County.?Whether enjoying a quiet morning coffee overlooking the horizon or tapping into the vibrant dining, transit, and entertainment corridors nearby, this home strikes the perfect balance of scenic tranquility and modern suburban connectivity.
-
2BEDS
-
0.03ACRES
-
2BATHS
-
01/2 BATHS
-
1,291SQFT
-
$612$/SQFT
School Information
Description
PANORAMIC VIEWS, DESIGNER UPGRADES & PREMIER LOCATION! ?Perched in an elevated position capturing sweeping panoramic vistas and glittering evening city lights, this fully updated turnkey condo pairs high-end interior design with unmatched access to the region’s best retail, dining, and transit hubs.?Inside, the open-concept layout is centered around an upgraded chef’s kitchen featuring custom cabinetry, sleek stone countertops, a breakfast bar island, and premium stainless steel appliances. Natural light pours into the expansive living and dining spaces through oversized windows framing unobstructed horizon and sunset views. The primary suite serves as a serene private retreat, complete with scenic outlooks and a remodeled spa-inspired bathroom highlighted by designer tilework and contemporary fixtures.?Beyond the front door, the location delivers an effortless, high-convenience lifestyle:?Premier Shopping & Dining: Minutes from open-air luxury at Victoria Gardens and major retail therapy at Ontario Mills, putting upscale boutiques, outlet shopping, vibrant patio dining, and movie theaters right down the road.?Entertainment & Recreation: Direct access to Topgolf for weekend gatherings, local championship golf courses, scenic foothills parks, and regional hiking trails.?Effortless Travel & Commuting: Stress-free travel options with Ontario International Airport (ONT) and nearby Metrolink stations within easy reach, alongside central access to the I-10, I-15, and SR-210 corridors for smooth commutes across the Inland Empire, San Gabriel Valley, and Orange County.?Whether enjoying a quiet morning coffee overlooking the horizon or tapping into the vibrant dining, transit, and entertainment corridors nearby, this home strikes the perfect balance of scenic tranquility and modern suburban connectivity.
Based on information from California Regional Multiple Listing Service, Inc. as of 2026-10-17T22:28:35.29. This information is for your personal, non-commercial use and may not be used for any purpose other than to identify prospective properties you may be interested in purchasing. Display of MLS data is deemed reliable but is not guaranteed accurate by the MLS or REMAX Empire Properties. Licensed in the State of California, USA.