Skip To Content

1033 Carol Drive , #305

West Hollywood, CA 90069
  • $1,535,000
  • STATUS: Active
  • ON SITE: 34 Days
  • ID#: 26986731
UPDATED: 59 min ago
$1,535,000
  • 2
    BEDS
  • 0.86
    ACRES
  • 2
    BATHS
  • 1
    1/2 BATHS
  • 1,451
    SQFT
  • $1,058
    $/SQFT
Type:
Condo
Built:
1975
County:

School Ratings & Info

Listing Agent(s): Barry Gray of Compass (310-230-5478)


Description

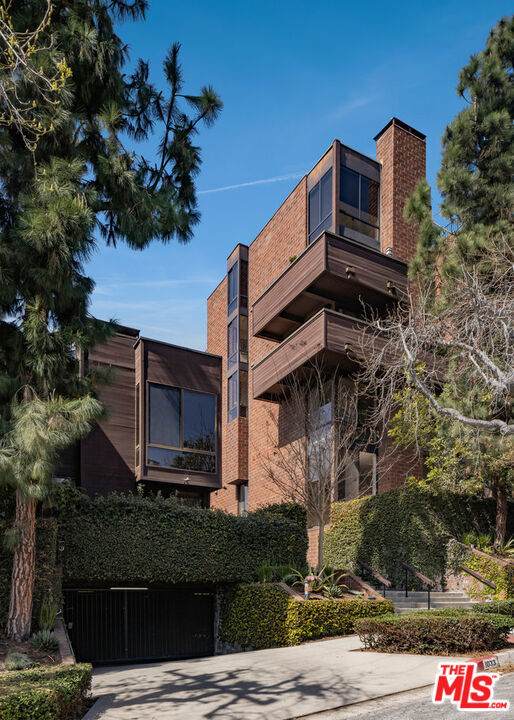
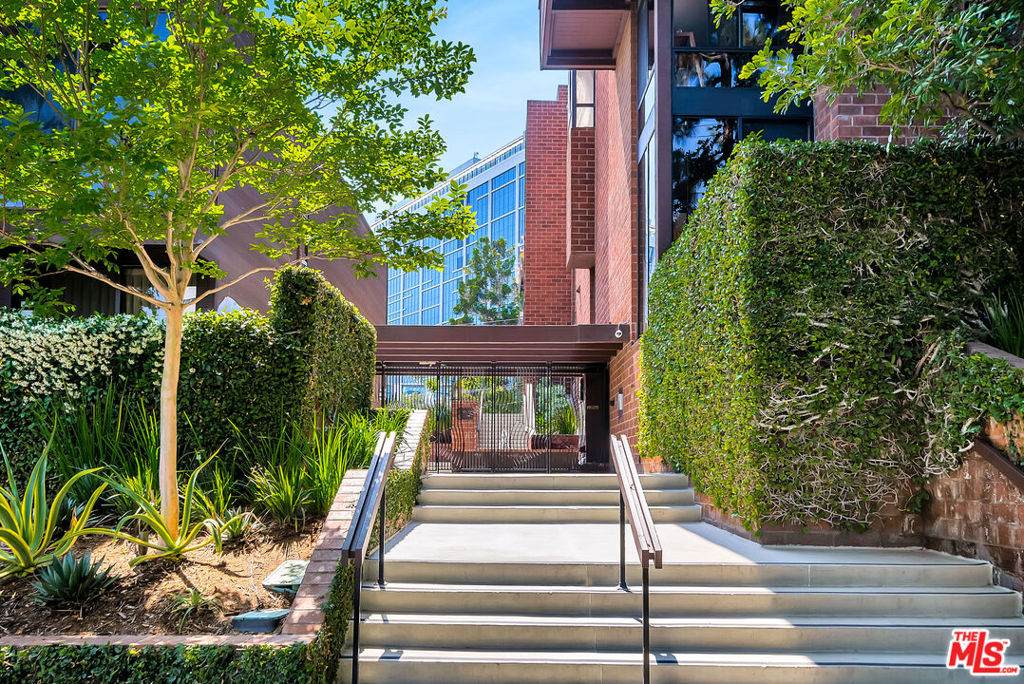
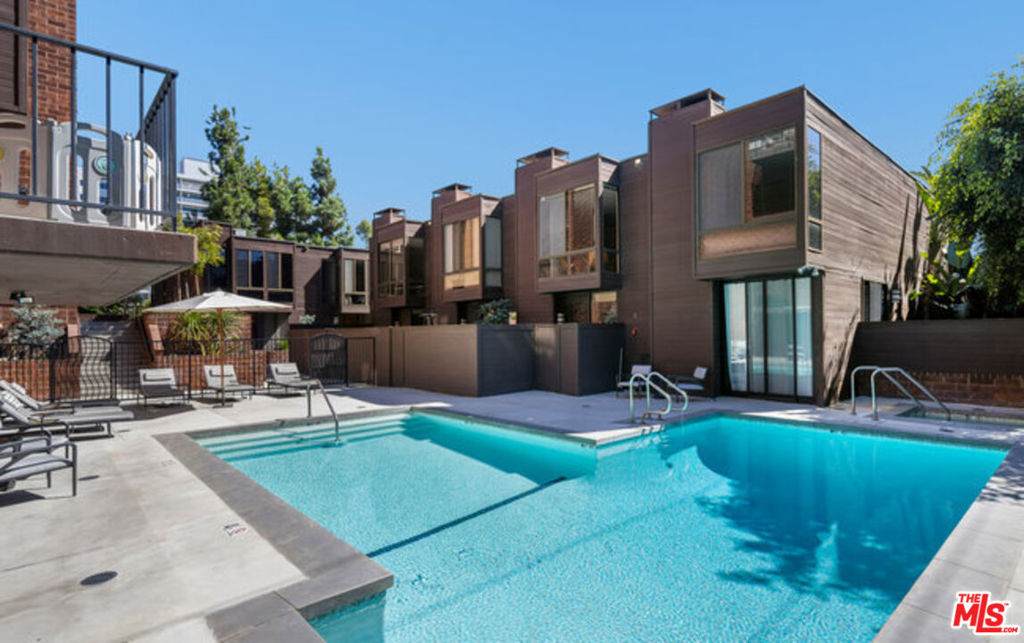
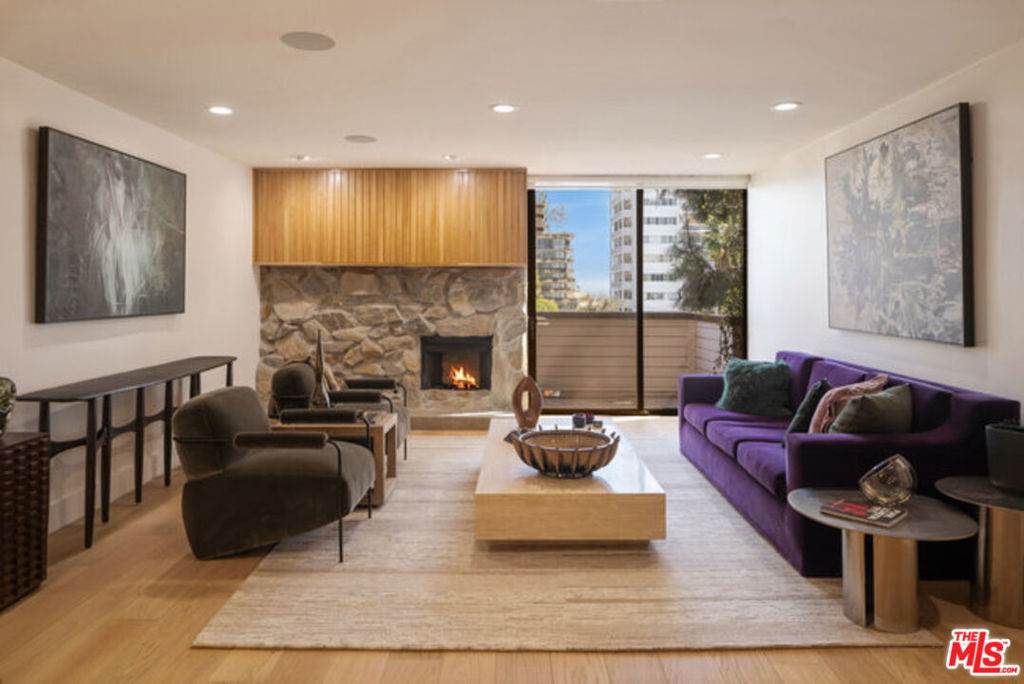
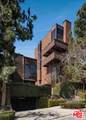
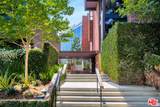
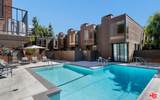
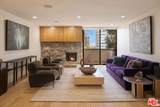
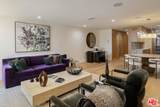
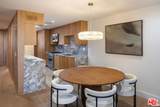
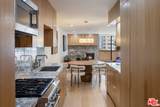
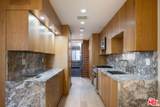
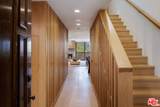
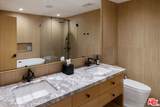
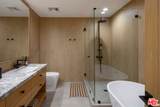
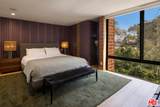
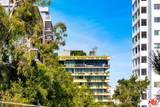
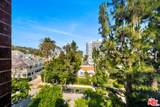
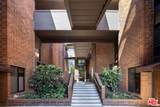
Located at Carolwood Condominiums, designed by architect Ron Goldman in 1975, this fully renovated unit spans the third and fourth floors with no neighbors above. The main level features detailed woodwork, a living area with a rock-faced fireplace and custom entertainment cabinetry, and access to a private balcony. The kitchen is outfitted with custom oak cabinetry, Thermador appliances, and natural stone finishes. A powder room completes the floor. Upstairs, the primary suite includes custom closets, an en-suite bath, and floor-to-ceiling windows with views of the Hollywood Hills. Residents of this Upper West Hollywood complex have access to a pool, spa, gym, underground parking, and landscaped grounds.

Monthly Payment Calculator


Based on information from California Regional Multiple Listing Service, Inc. as of 2026-10-16T10:30:38.513. This information is for your personal, non-commercial use and may not be used for any purpose other than to identify prospective properties you may be interested in purchasing. Display of MLS data is deemed reliable but is not guaranteed accurate by the MLS or REMAX Empire Properties. Licensed in the State of California, USA.
www.inlandempiresold.com/homes/181129012
Print Image

1033 Carol Drive , #305 West Hollywood, CA 90069

  • Price: $1,535,000
  • Status: Active
  • On Site: 34 Days
  • Updated: 59 min ago
  • ID#: 26986731
2
Beds
2
Baths
1
½ Baths
0.86
Acres
1,451
SQFT
$1,058
$/SQFT
1975
Built
Neighborhood:
C10 - West Hollywood Vicinity
County:
Los Angeles
Area:
C10 - West Hollywood Vicinity
Property Description
Located at Carolwood Condominiums, designed by architect Ron Goldman in 1975, this fully renovated unit spans the third and fourth floors with no neighbors above. The main level features detailed woodwork, a living area with a rock-faced fireplace and custom entertainment cabinetry, and access to a private balcony. The kitchen is outfitted with custom oak cabinetry, Thermador appliances, and natural stone finishes. A powder room completes the floor. Upstairs, the primary suite includes custom closets, an en-suite bath, and floor-to-ceiling windows with views of the Hollywood Hills. Residents of this Upper West Hollywood complex have access to a pool, spa, gym, underground parking, and landscaped grounds.
Exterior Features

Architectural Style Modern Attached Garage YN Yes Direction Faces East Entry Level 3 Parking Features AssignedGarageGatedCommunity StructureTandem Parking Total 0 Pool Features Association Pool Private YN No Property Attached YN Yes Spa Features Association Spa YN Yes View City LightsHills View YN Yes

Interior Features

Appliances DishwasherDisposalRefrigeratorDryerWasher Common Walls 1 Common Wall Cooling Central Air Cooling YN Yes Fireplace Features GasLiving Room Fireplace YN Yes Flooring TileWood Furnished Unfurnished Heating Central Heating YN Yes

Property Features

Association Amenities PoolSpa/Hot Tub Association Fee 1495 Association Fee Frequency Monthly Association YN Yes Community Features Gated Garage YN Yes Lease Considered YN No Levels Two Listing Agreement Exclusive Right To Sell Listing Service Full Service New Construction YN No Pets Allowed Yes Property Sub Type Condominium Security Features Gated Community Senior Community YN No Special Listing Conditions Standard Zoning WDR3A*


Based on information from California Regional Multiple Listing Service, Inc. as of 2026-10-16T10:30:38.513. This information is for your personal, non-commercial use and may not be used for any purpose other than to identify prospective properties you may be interested in purchasing. Display of MLS data is deemed reliable but is not guaranteed accurate by the MLS or REMAX Empire Properties. Licensed in the State of California, USA.
 
https://bt-photos.global.ssl.fastly.net/socal/orig_boomver_1_613099010-2.jpg https://bt-photos.global.ssl.fastly.net/socal/orig_boomver_1_613099010-2.jpg https://bt-photos.global.ssl.fastly.net/socal/orig_boomver_1_613099010-2.jpg
Logo
REMAX Empire Properties
24663 Monroe Ave Suite B101
Murrieta CA, 92562
Listing Agent(s): Barry Gray of Compass (310-230-5478)