Skip To Content

10230 Palm Glen , #87

Santee, CA 92071
  • $615,000
  • STATUS: Active
  • ON SITE: 32 Days
  • ID#: PW26200867
Price Reduced
UPDATED: 15 min ago
$615,000
  • 3
    BEDS
  • 4.93
    ACRES
  • 2
    BATHS
  • 1
    1/2 BATHS
  • 1,088
    SQFT
  • $565
    $/SQFT
Neighborhood:
Type:
Condo
Built:
1989
County:

School Ratings & Info

School District:
Listing Agent(s): Leslie Cao of La Vinci Inv. & Financial (626-818-9928)


Description

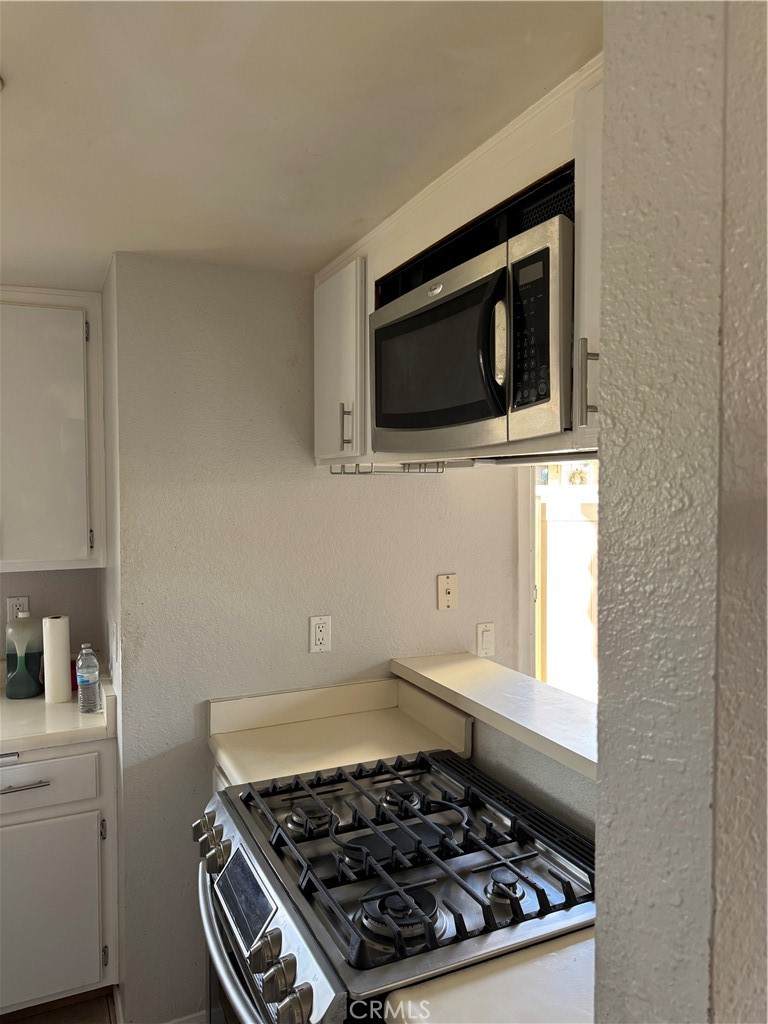
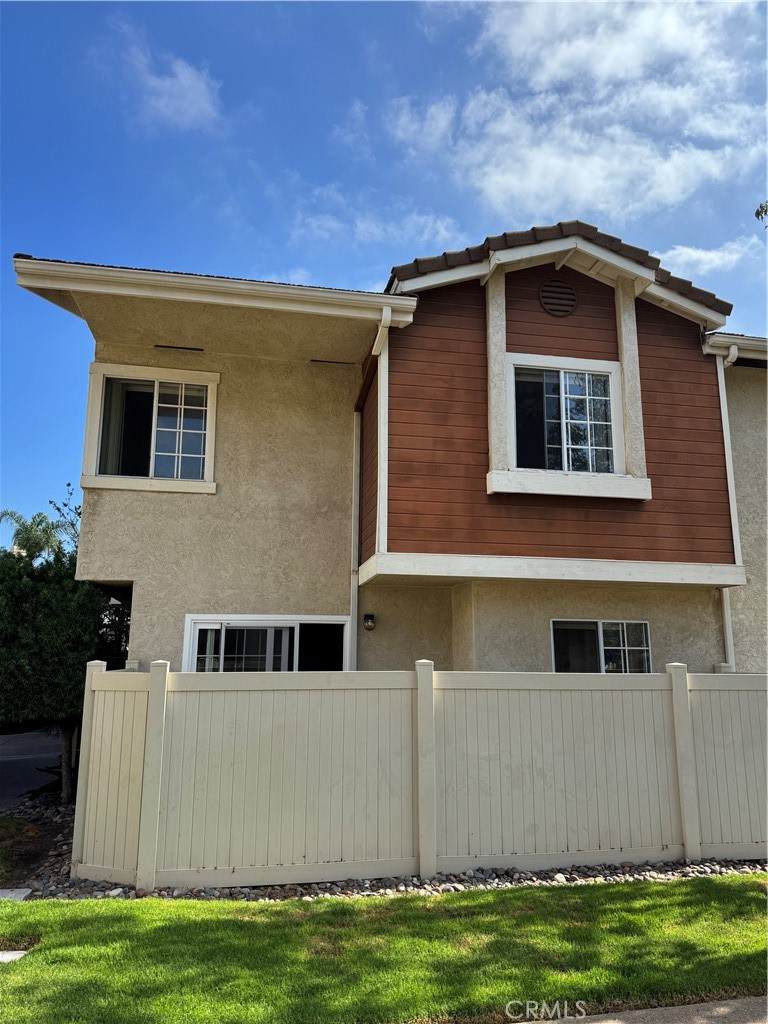
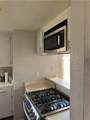
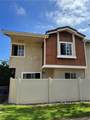
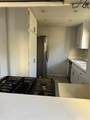
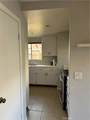
Welcome to "The Lakes" complex in Santee. Immaculately maintained grounds with water features, pool, and SPA gives you the feeling of resort living. Beautiful, meticulously cared for end unit in highly sought out Santee is move-in ready & waiting for you to call home!! No neighbors above or below. Living room features cozy fireplace for winter and west facing patio for your summer BBQ's. Light and bright kitchen with window and recessed lighting. Open floor plan living and dining with wood burning fireplace. Spacious half bath downstairs for convenience. Vaulted ceilings upstairs with skylight making it extra light. Central AC and ceiling fans in every room will keep you cool all summer. Enjoy summer grilling on your private patio, plus additional yard space with room for gardening. Oversized 2 garage. HOA includes water, trash and sewer. Located near walking trails, Santee Lakes, YMCA, Sports Fields, Costco, Target, Home Deport, Restaurant and More!

Monthly Payment Calculator


Based on information from California Regional Multiple Listing Service, Inc. as of 2026-10-17T23:26:57.307. This information is for your personal, non-commercial use and may not be used for any purpose other than to identify prospective properties you may be interested in purchasing. Display of MLS data is deemed reliable but is not guaranteed accurate by the MLS or REMAX Empire Properties. Licensed in the State of California, USA.
www.inlandempiresold.com/homes/181174587
Print Image

10230 Palm Glen , #87 Santee, CA 92071

  • Price: $615,000
  • Status: Active
  • On Site: 32 Days
  • Updated: 15 min ago
  • ID#: PW26200867
3
Beds
2
Baths
1
½ Baths
4.93
Acres
1,088
SQFT
$565
$/SQFT
1989
Built
Neighborhood:
Santee
County:
San Diego
Area:
92071 - Santee
School District:
Grossmont Union
Property Description
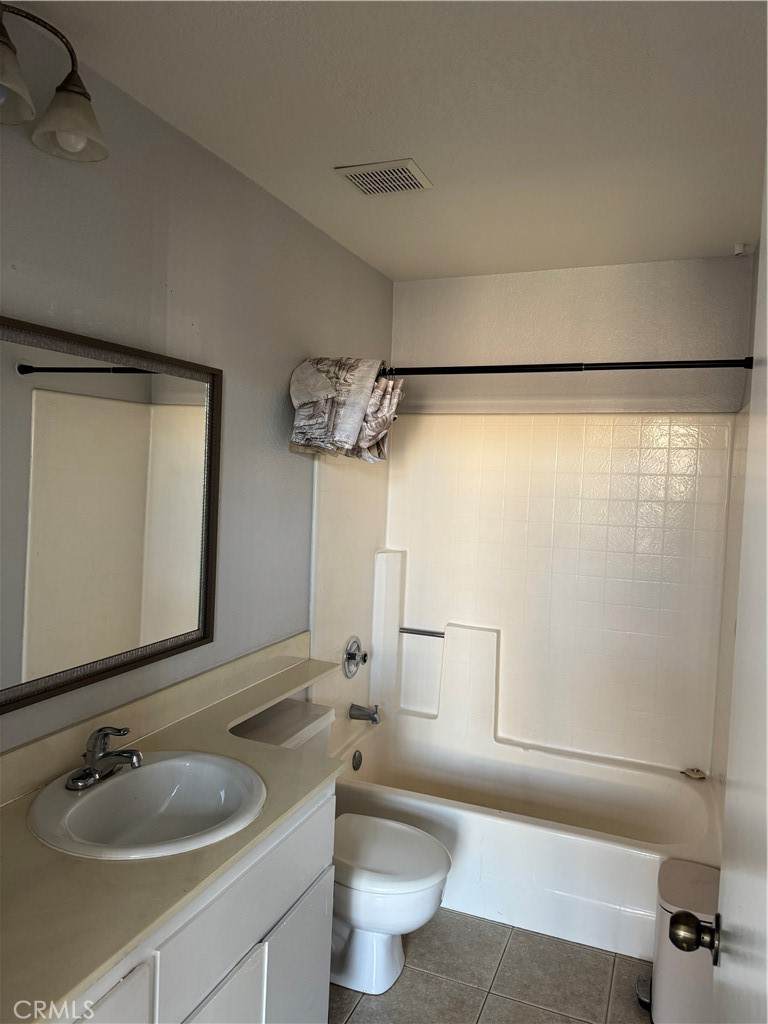
Welcome to "The Lakes" complex in Santee. Immaculately maintained grounds with water features, pool, and SPA gives you the feeling of resort living. Beautiful, meticulously cared for end unit in highly sought out Santee is move-in ready & waiting for you to call home!! No neighbors above or below. Living room features cozy fireplace for winter and west facing patio for your summer BBQ's. Light and bright kitchen with window and recessed lighting. Open floor plan living and dining with wood burning fireplace. Spacious half bath downstairs for convenience. Vaulted ceilings upstairs with skylight making it extra light. Central AC and ceiling fans in every room will keep you cool all summer. Enjoy summer grilling on your private patio, plus additional yard space with room for gardening. Oversized 2 garage. HOA includes water, trash and sewer. Located near walking trails, Santee Lakes, YMCA, Sports Fields, Costco, Target, Home Deport, Restaurant and More!
Exterior Features

Attached Garage YN No Construction Materials Stucco Entry Level 1 Entry Location front dor Fencing Partial Foundation Details Permanent Lot Features Corner LotLandscaped Parking Features Garage Parking Total 2 Patio And Porch Features OpenPatio Pool Features CommunityFencedHeatedAssociation Pool Private YN No Property Attached YN Yes Roof Composition Sign On Property YN No Spa Features AssociationCommunity Spa YN Yes View None View YN No

Interior Features

Appliances DishwasherGas RangeGas Water HeaterWater Heater Common Walls 1 Common Wall Cooling Central AirElectricGas Cooling YN Yes Fireplace Features GasLiving Room Fireplace YN Yes Flooring CarpetTile Heating CentralFireplace(s)Natural Gas Heating YN Yes Interior Features Ceiling Fan(s)Separate/Formal Dining RoomHigh CeilingsMultiple StaircasesOpen FloorplanRecessed LightingAll Bedrooms Up Main Level Bathrooms 2 Main Level Bedrooms 2

Property Features

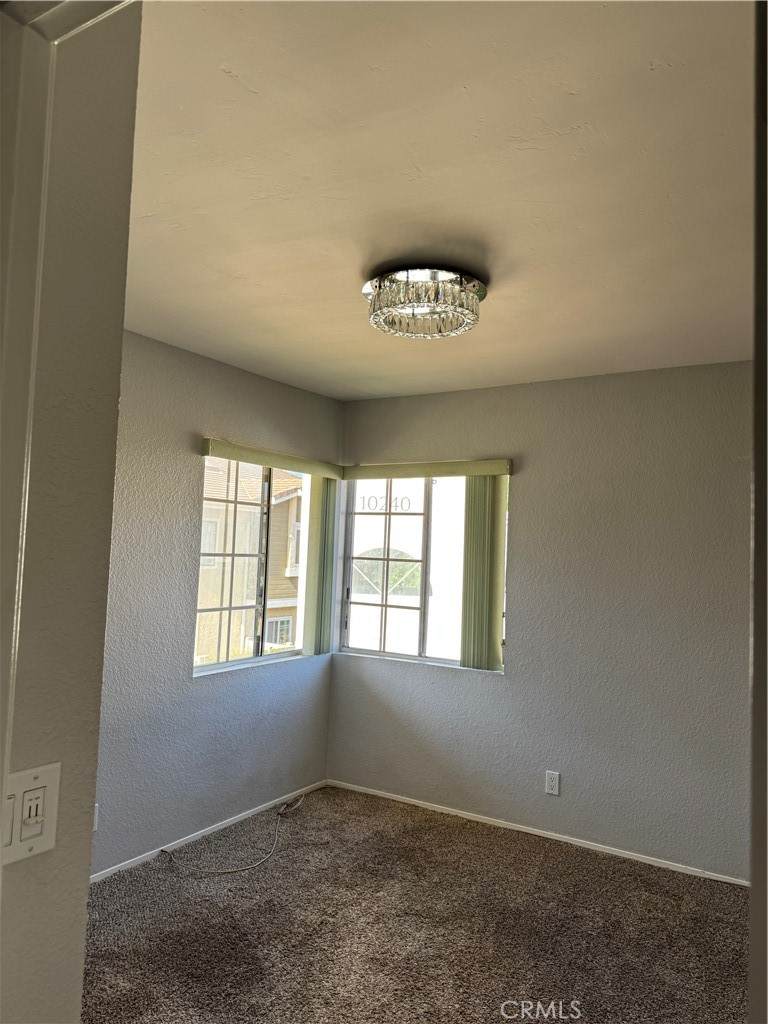
Additional Parcels YN No Association Amenities PoolSaunaTrashWater Association Fee 503.5 Association Fee Frequency Monthly Association Fee Includes Sewer Association YN Yes Common Interest Condominium Community Features SuburbanPool Contingency Buyer to verify all prior to closing. Mandatory remark: None known. Bed 2 dimension: 10x11 Bed 3 Dimension: 10x10 Master bedroom 11x13 Living room dim 17x14 Electric Standard Garage YN Yes Land Lease YN No Laundry Features Inside Lease Considered YN No Levels Two Listing Agreement Exclusive Right To Sell Listing Service Full Service Listing Terms CashCash to New LoanConventional New Construction YN No Number Of Units In Community 89 Property Condition Turnkey Property Sub Type Condominium Security Features Carbon Monoxide Detector(s)Smoke Detector(s) Senior Community YN No Sewer Public Sewer Special Listing Conditions Standard Structure Type House Utilities Electricity Available Water Source Public


Based on information from California Regional Multiple Listing Service, Inc. as of 2026-10-17T23:26:57.307. This information is for your personal, non-commercial use and may not be used for any purpose other than to identify prospective properties you may be interested in purchasing. Display of MLS data is deemed reliable but is not guaranteed accurate by the MLS or REMAX Empire Properties. Licensed in the State of California, USA.
 
https://bt-photos.global.ssl.fastly.net/socal/orig_boomver_1_630008551-5.jpg https://bt-photos.global.ssl.fastly.net/socal/orig_boomver_1_630008551-5.jpg https://bt-photos.global.ssl.fastly.net/socal/orig_boomver_1_630008551-5.jpg
Logo
REMAX Empire Properties
24663 Monroe Ave Suite B101
Murrieta CA, 92562
Listing Agent(s): Leslie Cao of La Vinci Inv. & Financial (626-818-9928)